Discover privacy, comfort, and country living at 56 Lost Indian Camp Road in Huntsville, Texas! Nestled on 5.2 wooded acres, this charming 2022-built barndominium offers 3 bedrooms, 2 bathrooms, and 1,656 square feet of comfortable living space. A private driveway leads to a peaceful setting surrounded by mature trees, offering plenty of room to spread out and enjoy the outdoors. Inside, you’ll find a spacious living area, inviting kitchen with a walk-in pantry, and a functional single-story layout. Outside, the property features a detached garage, covered parking, and a 20’ x 30’ workshop with a concrete floor, ideal for equipment, storage, hobbies, or weekend projects. With no HOA and plenty of flexibility, the possibilities are plentiful! Whether you’re dreaming of a small homestead, need room for your recreational toys, or simply want a quiet retreat surrounded by nature, this property offers the space and versatility to make it your own. Schedule your private tour today!
For sale
$459,900
56 Lost Indian Camp Rd, Huntsville, TX 77320
3beds
1,656sqft
Single Family Residence
Built in 2022
5.2 Acres Lot
$446,400 Zestimate®
$278/sqft
$-- HOA
What's special
Detached garageInviting kitchenPrivate drivewayWalk-in pantryCovered parkingFunctional single-story layout
- 11 hours
- 51
- 5
Zillow last checked:
Listing updated:
Listed by:
Adam Olsen TREC #0642075 936-689-9123,
eXp Realty, LLC
Source: HAR,MLS#: 52739796
Facts & features
Interior
Bedrooms & bathrooms
- Bedrooms: 3
- Bathrooms: 2
- Full bathrooms: 2
Primary bedroom
- Level: First
- Area: 168
- Dimensions: 12x14
Bedroom
- Level: First
- Area: 100
- Dimensions: 10x10
Bedroom
- Level: First
- Area: 100
- Dimensions: 10x10
Heating
- Electric
Cooling
- Electric
Appliances
- Included: Electric Oven, Electric Cooktop, Dishwasher
- Laundry: Electric Dryer Hookup, Washer Hookup
Features
- All Bedrooms Down
- Flooring: Wood
- Windows: Insulated/Low-E windows
- Number of fireplaces: 1
- Fireplace features: Gas
Interior area
- Total structure area: 1,656
- Total interior livable area: 1,656 sqft
Property
Parking
- Total spaces: 1
- Parking features: Detached, Workshop in Garage, Detached Carport
- Garage spaces: 1
- Has carport: Yes
Features
- Stories: 1
Lot
- Size: 5.2 Acres
- Features: Wooded, 5 Up to 10 Acres
Details
- Additional structures: Workshop
- Parcel number: 70780
Construction
Type & style
- Home type: SingleFamily
- Property subtype: Single Family Residence
Materials
- Vinyl Siding
- Foundation: Slab
- Roof: Metal
Condition
- New construction: No
- Year built: 2022
Utilities & green energy
- Sewer: Aerobic Septic, Septic Tank
- Water: Public
Green energy
- Energy efficient items: Thermostat, HVAC
Community & HOA
Community
- Subdivision: Of Arrowhead Sub
Location
- Region: Huntsville
Financial & listing details
- Price per square foot: $278/sqft
- Tax assessed value: $340,130
- Annual tax amount: $5,225
- Date on market: 10/22/2026
- Listing terms: Affordable Housing Program (subject to conditions),Cash,Conventional,FHA,Investor,USDA Loan,VA Loan
- Road surface type: Gravel
Estimated market value
$446,400
$424,000 - $469,000
$2,055/mo
Price history
| Date | Event | Price |
|---|---|---|
| 10/22/2026 | Listed for sale | $459,900+240.8%$278/sqft |
Source:  HAR #52739796 Report a problem | ||
| 2/25/2022 | Listing removed | -- |
Source: HAR #4002233 Report a problem | ||
| 1/17/2022 | Pending sale | $134,950$81/sqft |
Source: HAR #4002233 Report a problem | ||
| 12/14/2021 | Price change | $134,950-6.9%$81/sqft |
Source: HAR #4002233 Report a problem | ||
| 11/16/2021 | Listed for sale | $144,950$88/sqft |
Source: HAR #4002233 Report a problem | ||
Public tax history
| Year | Property taxes | Tax assessment |
|---|---|---|
| 2025 | $3,317 -19% | $340,130 -3.9% |
| 2024 | $4,093 -25.7% | $354,110 -7% |
| 2023 | $5,506 +333.6% | $380,800 +406.1% |
| 2022 | $1,270 +147.1% | $75,240 +156.7% |
| 2021 | $514 | $29,310 |
Find assessor info on the county website
Monthly payment
Est. payment
Payment breakdown
Explore the cost of this home by adjusting the details. Changes won't be saved.Climate risks
Neighborhood: 77320
Nearby schools
Schools provided by the listing agent
- Elementary: Huntsville Elementary School
- Middle: Mance Park Middle School
- High: Huntsville High School
Source: HAR. This data may not be complete. We recommend contacting the local school district to confirm school assignments for this home.
- $294,6003 bd2 ba2k sqft50 Lost Indian Camp Rd, Huntsville, TX 77320Off Market
- $885,200-- bd-- ba1.4k sqft134 Lost Indian Camp Rd, Huntsville, TX 77320Off Market
- $---- bd-- ba-- sqft0 Lost Indian Camp Rd, Huntsville, TX 77320Off Market
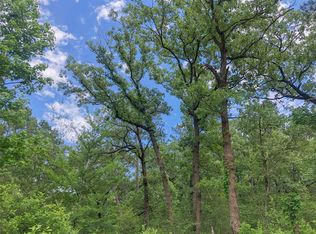
- $1,193,400-- bd-- ba3.6k sqft1866 Fm 247 Rd, Huntsville, TX 77320Off Market
Similar homes
- $440,0003 bd2 ba1.5k sqft6 Pinedale Subdivision Rd, Huntsville, TX 77320For Sale
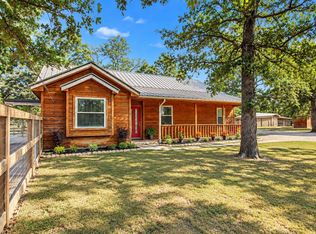 MLS ID #85446861, Adam Olsen, eXp Realty, LLC. HAR
- $549,0003 bd2 ba1.5k sqft691 Bishop Rd, Huntsville, TX 77320For Sale
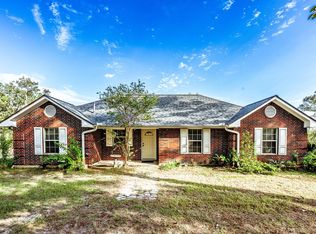 MLS ID #49671150, Bill Hyman, Markham Realty, Inc.. HAR
- $450,0004 bd2 ba2.2k sqft74 Robinson Rd, Huntsville, TX 77320For Sale
 MLS ID #90856405, Adam Olsen, eXp Realty, LLC. HAR
- $520,0003 bd2 ba1.9k sqft307 Fm 980 Rd, Huntsville, TX 77320For Sale
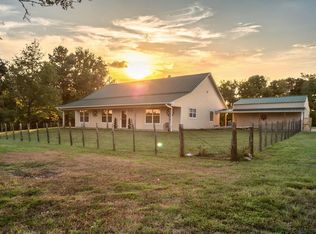 MLS ID #13607205, Adam Olsen, eXp Realty, LLC. HAR
