The soaring 2-story arched, stone accents create a stunning entrance to this timeless French-Country home! Perfectly situated at the end of a quiet cul-de-sac, this home is ready to welcome it's next family. The spacious foyer provides an inviting entry with room for everyone to head in their own directions. To the right is formal dining (currently being used as an office) which flows directly into the kitchen, making entertaining and serving a breeze.
You'll appreciate the abundance of storage throughout, including a great walk in pantry in the kitchen and that great under the stairs area - perfect for seasonal decor or overflow supples! Love cooking? This kitchen features beautiful stainless steel appliances including a gas stovetop and a built in wall oven and microwave! Gorgeous wood-look tile throughout the entire downstairs living area offers both style and easy maintenance. The primary suite is conveniently located on the main level with the secondary bedrooms and a versatile bonus room upstairs, offering everyone their own space and privacy. Cozy up by the gas fireplace in the spacious living room on cooler nights or enjoy the expansive side yard with ample space to play, garden or entertain.
The Wynchase community is conveniently located in the much sought after Deer Creek School District near Mercy Hospital, lots of restaurants and shopping, and offers a neighborhood pool & park.
For sale
$439,900
6408 NW 160th Ter, Edmond, OK 73013
4beds
2,595sqft
Single Family Residence
Built in 2020
9,517 Square Feet Lot
$432,900 Zestimate®
$170/sqft
$-- HOA
What's special
Abundance of storage throughout
- 1 day |
- 301 |
- 33 |
Zillow last checked:
Listing updated:
Listed by:
Judi Whitton 405-249-4108,
Block One Real Estate
Source: MLSOK/OKCMAR as distributed by MLS GRID,MLS#: 1243075
Facts & features
Interior
Bedrooms & bathrooms
- Bedrooms: 4
- Bathrooms: 3
- Full bathrooms: 2
- 1/2 bathrooms: 1
Heating
- Has Heating (Unspecified Type)
Cooling
- Has cooling: Yes
Appliances
- Included: Dishwasher, Disposal, Microwave, Water Heater, Built-In Electric Oven, Built-In Gas Range
Features
- Flooring: Carpet, Tile
- Number of fireplaces: 1
- Fireplace features: Gas Log
Interior area
- Total structure area: 2,595
- Total interior livable area: 2,595 sqft
Property
Parking
- Total spaces: 3
- Parking features: Concrete
- Garage spaces: 3
Features
- Levels: Two
- Stories: 2
- Patio & porch: Patio, Porch
- Exterior features: Rain Gutters
- Fencing: Wood
Lot
- Size: 9,517 Square Feet
- Features: Cul-De-Sac, Interior Lot
Details
- Parcel number: 6408NW160th73013
- Special conditions: None
Construction
Type & style
- Home type: SingleFamily
- Architectural style: Traditional
- Property subtype: Single Family Residence
Materials
- Brick & Frame, Stone
- Foundation: Slab
- Roof: Composition
Condition
- Year built: 2020
Utilities & green energy
- Utilities for property: Cable Available, High Speed Internet, Public
Community & HOA
Location
- Region: Edmond
Financial & listing details
- Price per square foot: $170/sqft
- Tax assessed value: $394,500
- Annual tax amount: $5,490
- Date on market: 8/14/2026
- Listing terms: Cash,Conventional,Sell FHA or VA
- Electric utility on property: Yes
Estimated market value
$432,900
$411,000 - $455,000
$2,462/mo
Price history
| Date | Event | Price |
|---|---|---|
| 8/14/2026 | Listed for sale | $439,900+37.5%$170/sqft |
Source:  MLSOK/OKCMAR as distributed by MLS GRID #1243075 Report a problem MLSOK/OKCMAR as distributed by MLS GRID #1243075 Report a problem | ||
| 8/28/2020 | Sold | $320,000$123/sqft |
Source: MLSOK/OKCMAR as distributed by MLS GRID #894421 Report a problem | ||
Public tax history
| Year | Property taxes | Tax assessment |
|---|---|---|
| 2025 | $5,491 +1.2% | $43,395 +2.4% |
| 2024 | $5,425 +2.7% | $42,374 +3% |
| 2023 | $5,280 +15.3% | $41,140 +17.1% |
| 2022 | $4,578 +3% | $35,145 +0.9% |
| 2021 | $4,443 +1078% | $34,815 +1122.9% |
| 2020 | $377 +41.2% | $2,847 |
| 2019 | $267 0% | $2,847 0% |
| 2018 | $267 -29.8% | $2,848 +0% |
| 2017 | $381 | $2,847 |
| 2016 | $381 | $2,847 |
Find assessor info on the county website
Monthly payment
Est. payment
Payment breakdown
Explore the cost of this home by adjusting the details. Changes won't be saved.Climate risks
Neighborhood: 73013
Nearby schools
GreatSchools rating
- 9/10Spring Creek Elementary SchoolGrades: PK-3Distance: 0.7 mi
- 9/10Deer Creek Intermediate SchoolGrades: 6Distance: 3.7 mi
- 10/10Deer Creek High SchoolGrades: 9-12Distance: 3.4 mi
Schools provided by the listing agent
- Elementary: Spring Creek ES
- Middle: Deer Creek Intermediate School,Deer Creek MS
- High: Deer Creek HS
Source: MLSOK/OKCMAR as distributed by MLS GRID. This data may not be complete. We recommend contacting the local school district to confirm school assignments for this home.
- $442,0004 bd4 ba2.8k sqft6404 NW 160th Ter, Edmond, OK 73013Off Market
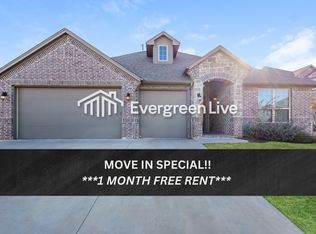
- $410,0004 bd4 ba2.8k sqft6412 NW 160th Ter, Edmond, OK 73013Sold

- $319,2003 bd2 ba1.6k sqft6421 NW 159th St, Edmond, OK 73013Off Market
- $327,8003 bd2 ba1.7k sqft6417 NW 159th St, Edmond, OK 73013Off Market
- $342,3003 bd2 ba1.8k sqft6425 NW 159th St, Edmond, OK 73013Off Market
- $403,1004 bd2 ba2.5k sqft6400 NW 160th Ter, Edmond, OK 73013Off Market
- $375,0004 bd2 ba2.4k sqft6417 NW 160th Ter, Edmond, OK 73013Sold
- $315,0003 bd2 ba1.8k sqft6413 NW 159th St, Edmond, OK 73013Sold
A local agent can set up tours, give advice and negotiate with sellers.
Similar homes
- $389,0004 bd3 ba2.3k sqft6408 NW 155th St, Edmond, OK 73013For Sale
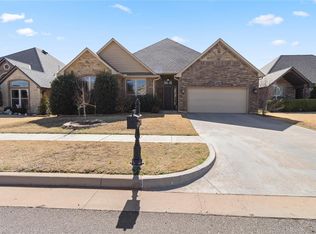 MLS ID #1216397, Allen Aboujeib, PR Agency, LLC. MLSOK/OKCMAR as distributed by MLS GRID
 - $444,9004 bd3 ba2.3k sqft20291 Antler Farms Dr, Edmond, OK 73012For Sale
 MLS ID #1243548, Patricia Lowther, Metro First Realty. MLSOK/OKCMAR as distributed by MLS GRID
 - $--3 bd2 ba1.5k sqft4232 NW 155th St, Edmond, OK 73013Auction
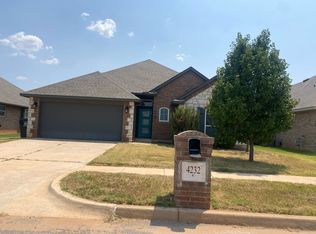 Auction.com 2
 - $399,9004 bd2 ba2k sqft1625 NW 199th St, Edmond, OK 73012For Sale
 MLS ID #1243646, Cale Levescy, Metro First Realty. MLSOK/OKCMAR as distributed by MLS GRID
 - $--3 bd2 ba1.5k sqft15112 Hill Branch Rd, Edmond, OK 73013AuctionAuction.com 1
- $374,0003 bd3 ba2.3k sqft15224 Homecoming Dr, Edmond, OK 73013For SaleMLS ID #1235683, Thomas Steph, Porchlight Real Estate LLC. MLSOK/OKCMAR as distributed by MLS GRID
- $324,9953 bd2 ba1.8k sqft2517 Prescott Ave, Edmond, OK 73013For SaleMLS ID #1243072, Bianca Daneshmand, ReMax Lifestyle. MLSOK/OKCMAR as distributed by MLS GRID
- $345,0003 bd2 ba1.9k sqft5917 NW 159th Cir, Edmond, OK 73013For SaleMLS ID #1235551, Kelly Heaton, LIME Realty. MLSOK/OKCMAR as distributed by MLS GRID
- $371,9003 bd2 ba1.9k sqft17905 Tiempo Way, Edmond, OK 73012For SaleMLS ID #1243251, Judi Whitton, Block One Real Estate. MLSOK/OKCMAR as distributed by MLS GRID
- $350,0003 bd2 ba1.9k sqft3437 NW 161st St, Edmond, OK 73013For SaleMLS ID #1242170, Rawlyn Brown, eXp Realty, LLC BO. MLSOK/OKCMAR as distributed by MLS GRID
- $499,9004 bd3 ba2.4k sqft15629 Stillmeadows Dr, Edmond, OK 73013For SaleMLS ID #1179311, Alex Trinidad, Executive Homes Realty, LLC. MLSOK/OKCMAR as distributed by MLS GRID
- $447,9003 bd3 ba1.8k sqft15625 Stillmeadows Dr, Edmond, OK 73013For SaleMLS ID #1206753, Alex Trinidad, Executive Homes Realty, LLC. MLSOK/OKCMAR as distributed by MLS GRID
- $550,0004 bd3 ba2.6k sqft1644 Red Fox Rd, Edmond, OK 73034For SaleMLS ID #1243233, Jessica Stout, JStout Real Estate LLC. MLSOK/OKCMAR as distributed by MLS GRID
- $443,9004 bd3 ba2k sqft4368 Boevers Way, Piedmont, OK 73078For SaleMLS ID #1242092, Phillip Boevers, Homestead and Co. - BO. MLSOK/OKCMAR as distributed by MLS GRID
- $439,9503 bd2 ba2.1k sqft2201 June Bug Blvd, Oklahoma City, OK 73099For SaleMLS ID #1242066, Daniel Reeves, ROI Real Estate, LLC. MLSOK/OKCMAR as distributed by MLS GRID
- $369,0004 bd3 ba2.1k sqft6713 NW 149th St, Oklahoma City, OK 73142For SaleMLS ID #1225980, Allen Ong, Ong Realty Investment. MLSOK/OKCMAR as distributed by MLS GRID
- $320,0004 bd3 ba1.8k sqft1800 Fairmont Ln, Edmond, OK 73013For SaleMLS ID #1242265, Robert Schaerer, 360 Realty. MLSOK/OKCMAR as distributed by MLS GRID
- $317,0003 bd3 ba2.1k sqft2721 NW 167th St, Edmond, OK 73012For SaleMLS ID #1242526, Teri Fisher, This Is Home Realty. MLSOK/OKCMAR as distributed by MLS GRID
- $267,0003 bd2 ba1.6k sqft15941 Sky Run Dr, Edmond, OK 73013For SaleMLS ID #1228505, Benjamin Lytle, Opendoor Brokerage, LLC. MLSOK/OKCMAR as distributed by MLS GRID
- $--3 bd2 ba1.3k sqft7600 Lipizzan Rd, Oklahoma City, OK 73132AuctionAuction.com 2
