Pristine Custom Home Built in 2022 (Better Than New), Fantastic Location in a Highly Desired Area of Williamson County. Seller is Leaving All Furniture Making this Home Truly Move-in Ready. Seller has Meticulously Maintained The Home and it Features Extensive Upgrades, High-End Finishes and Custom Touches Throughout this Elegant Home. Custom Touches Include Upgraded Countertops, Basket Weave Backsplash, Custom Cabinets, Upgraded Lighting, Plumbing Fixtures, Including a Pot Filler over the Stove with a Vented Custom Hood, Custom Handsets, Real Hardwood Floors Throughout, High Ceilings, Open Floor Plan with a Great Balance of Natural Light, Over 4200 Sq. Ft. of Living Space. Primarily Suite has a Soaking Tub, Custom TIled Shower, Custom Tile Floors in Wet Areas, and a Large Closet. Upstairs has Three Large Bedrooms with Adjoining Bathrooms, Large Bonus Room. This Home is Designed with Private Office, Floor to Ceiling Fireplace in the Great Room, Custom Trim with Headers Over Doorways, Wainscotting, Built-in Lockers, Cabinetry Over the Washer and Dryer, Custom Doors, and So Much More! This Property Has Extensive Professional Landscaping, Fenced-in Back Yard, and a Large Covered Patio, and a Large Concrete Open Patio, and a Oversized 3 Car Garage. I Could Go On and On, But You Need to Call Today For Your Private Showing! See For Your Self. (This home is being offered fully furnished, including all furniture and appliances—Beds have not been slept on. Most furnishing were purchased from RH and Pottery Barn. Home Includes the Pool Table and Ping-Pong Table.) Open to 6 or 12 month lease
Active
$1,125,000
6083 Kidman Ln, Spring Hill, TN 37174
4beds
4,250sqft
Single Family Residence, Residential
Built in 2021
0.28 Acres Lot
$-- Zestimate®
$265/sqft
$54/mo HOA
What's special
Private officeBuilt-in lockersLarge covered patioVented custom hoodCustom handsetsLarge closetHigh ceilings
- 4 days |
- 273 |
- 15 |
Likely to sell faster than
Zillow last checked:
Listing updated:
Listed by:
Pam Ford 615-478-5222,
Benchmark Realty, LLC 615-371-1544
Source: RealTracs MLS as distributed by MLS GRID,MLS#: 3509942
Facts & features
Interior
Bedrooms & bathrooms
- Bedrooms: 4
- Bathrooms: 4
- Full bathrooms: 3
- 1/2 bathrooms: 1
- Main level bedrooms: 1
Bedroom 1
- Features: Suite
- Level: Suite
- Area: 272 Square Feet
- Dimensions: 17x16
Bedroom 2
- Features: Bath
- Level: Bath
- Area: 221 Square Feet
- Dimensions: 17x13
Bedroom 3
- Features: Bath
- Level: Bath
- Area: 221 Square Feet
- Dimensions: 17x13
Bedroom 4
- Features: Walk-In Closet(s)
- Level: Walk-In Closet(s)
- Area: 285 Square Feet
- Dimensions: 19x15
Primary bathroom
- Features: Double Vanity
- Level: Double Vanity
Kitchen
- Features: Eat-in Kitchen
- Level: Eat-in Kitchen
- Area: 169 Square Feet
- Dimensions: 13x13
Living room
- Features: Great Room
- Level: Great Room
- Area: 506 Square Feet
- Dimensions: 23x22
Other
- Features: Office
- Level: Office
- Area: 221 Square Feet
- Dimensions: 17x13
Other
- Features: Utility Room
- Level: Utility Room
- Area: 42 Square Feet
- Dimensions: 7x6
Recreation room
- Features: Second Floor
- Level: Second Floor
- Area: 570 Square Feet
- Dimensions: 30x19
Heating
- Central, Dual
Cooling
- Central Air, Dual
Appliances
- Included: Double Oven, Cooktop, Dishwasher, Disposal, Dryer, ENERGY STAR Qualified Appliances, Microwave, Refrigerator, Stainless Steel Appliance(s), Washer, Smart Appliance(s)
- Laundry: Electric Dryer Hookup, Washer Hookup
Features
- Ceiling Fan(s), Entrance Foyer, Extra Closets, High Ceilings, Smart Thermostat, High Speed Internet
- Flooring: Carpet, Wood, Tile
- Basement: Crawl Space
- Number of fireplaces: 1
- Fireplace features: Family Room, Gas
Interior area
- Total structure area: 4,250
- Total interior livable area: 4,250 sqft
- Finished area above ground: 4,250
Property
Parking
- Total spaces: 9
- Parking features: Garage Door Opener, Garage Faces Side, Concrete
- Garage spaces: 3
- Uncovered spaces: 6
Features
- Levels: Two
- Stories: 2
- Patio & porch: Patio, Covered, Porch
- Pool features: Association
- Fencing: Back Yard
Lot
- Size: 0.28 Acres
- Dimensions: 97 x 138
- Features: Level
- Topography: Level
Details
- Parcel number: 094166A O 00200 00011166A
- Special conditions: Standard
Construction
Type & style
- Home type: SingleFamily
- Architectural style: Contemporary
- Property subtype: Single Family Residence, Residential
Materials
- Brick
- Roof: Shingle
Condition
- New construction: No
- Year built: 2021
Utilities & green energy
- Sewer: Public Sewer
- Water: Public
- Utilities for property: Water Available
Green energy
- Indoor air quality: Contaminant Control
- Water conservation: Low-Flow Fixtures
Community & HOA
Community
- Security: Smoke Detector(s)
- Subdivision: Brixworth Ph7c
HOA
- Has HOA: Yes
- Amenities included: Playground, Pool, Tennis Court(s)
- Services included: Recreation Facilities
- HOA fee: $54 monthly
Location
- Region: Spring Hill
Financial & listing details
- Price per square foot: $265/sqft
- Tax assessed value: $1,060,500
- Annual tax amount: $5,326
- Date on market: 8/11/2026
Estimated market value
Not available
Estimated sales range
Not available
Not available
Price history
| Date | Event | Price |
|---|---|---|
| 8/11/2026 | Listed for sale | $1,125,000-2.1%$265/sqft |
Source:  RealTracs MLS as distributed by MLS GRID #3509942 Report a problem RealTracs MLS as distributed by MLS GRID #3509942 Report a problem | ||
| 8/1/2026 | Listing removed | $1,149,000$270/sqft |
Source: RealTracs MLS as distributed by MLS GRID #3179214 Report a problem | ||
| 6/24/2026 | Price change | $1,149,000-3.4%$270/sqft |
Source: RealTracs MLS as distributed by MLS GRID #3179214 Report a problem | ||
| 5/1/2026 | Listed for sale | $1,190,000+8.3%$280/sqft |
Source: RealTracs MLS as distributed by MLS GRID #3179214 Report a problem | ||
| 8/17/2024 | Listing removed | $1,099,000$259/sqft |
Source: RealTracs MLS as distributed by MLS GRID #2667891 Report a problem | ||
| 8/15/2024 | Price change | $1,099,000-4.4%$259/sqft |
Source: RealTracs MLS as distributed by MLS GRID #2667891 Report a problem | ||
| 6/18/2024 | Listed for sale | $1,149,000$270/sqft |
Source: RealTracs MLS as distributed by MLS GRID #2667891 Report a problem | ||
| 11/14/2023 | Listing removed | -- |
Source: RealTracs MLS as distributed by MLS GRID #2591727 Report a problem | ||
| 11/9/2023 | Listed for sale | $1,149,000-0.9%$270/sqft |
Source: RealTracs MLS as distributed by MLS GRID #2591727 Report a problem | ||
| 11/2/2023 | Listing removed | -- |
Source: RealTracs MLS as distributed by MLS GRID #2566986 Report a problem | ||
| 10/4/2023 | Price change | $1,159,000-3.4%$273/sqft |
Source: RealTracs MLS as distributed by MLS GRID #2566986 Report a problem | ||
| 9/8/2023 | Price change | $1,199,999-7.7%$282/sqft |
Source: RealTracs MLS as distributed by MLS GRID #2566986 Report a problem | ||
| 9/7/2023 | Listed for sale | $1,299,999$306/sqft |
Source: RealTracs MLS as distributed by MLS GRID #2566986 Report a problem | ||
Public tax history
| Year | Property taxes | Tax assessment |
|---|---|---|
| 2025 | $5,326 +34.5% | $265,125 +72% |
| 2024 | $3,959 | $154,100 |
| 2023 | $3,959 +90.2% | $154,100 +90.2% |
| 2022 | $2,082 +234.2% | $81,025 +241.2% |
| 2021 | $623 | $23,750 +46.2% |
| 2020 | -- | $16,250 |
Find assessor info on the county website
Monthly payment
Est. payment
Payment breakdown
Explore the cost of this home by adjusting the details. Changes won't be saved.Climate risks
Neighborhood: 37174
Nearby schools
GreatSchools rating
- 7/10Heritage Elementary SchoolGrades: K-5Distance: 1.9 mi
- 9/10Heritage Middle SchoolGrades: 6-8Distance: 2 mi
- 10/10Independence High SchoolGrades: 9-12Distance: 3.9 mi
Schools provided by the listing agent
- Elementary: Heritage Elementary
- Middle: Heritage Middle
- High: Independence High School
Source: RealTracs MLS as distributed by MLS GRID. This data may not be complete. We recommend contacting the local school district to confirm school assignments for this home.
- $951,0004 bd3 ba3.2k sqft6085 Kidman Ln, Spring Hill, TN 37174Off Market
- $818,300-- bd3 ba1.8k sqft6081 Kidman Ln, Spring Hill, TN 37174Off Market
- $880,0004 bd4 ba3.2k sqft9011 Safe Haven Pl, Spring Hill, TN 37174Sold

- $857,5004 bd3 ba3.5k sqft9009 Safe Haven Pl, Spring Hill, TN 37174Off Market
- $725,1004 bd3 ba2.7k sqft6087 Kidman Ln, Spring Hill, TN 37174Off Market
- $836,800-- bd3 ba2.2k sqft6079 Kidman Ln, Spring Hill, TN 37174Off Market
- $830,300-- bd3 ba2.2k sqft6082 Kidman Ln, Spring Hill, TN 37174Off Market
- $1,009,3004 bd3 ba3.4k sqft9007 Safe Haven Pl, Spring Hill, TN 37174Off Market
A local agent can set up tours, give advice and negotiate with sellers.
A local lender can help you make sure your offer is ready when you are.
Similar homes
- $1,130,0004 bd5 ba3.7k sqft3000 Ora Ln, Spring Hill, TN 37174For Sale
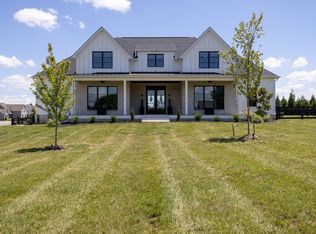
 MLS ID #3512990, Heidi Renee Waltz. RealTracs MLS as distributed by MLS GRID
 - $1,200,0004 bd4 ba4.2k sqft9017 Safe Haven Pl, Spring Hill, TN 37174For Sale
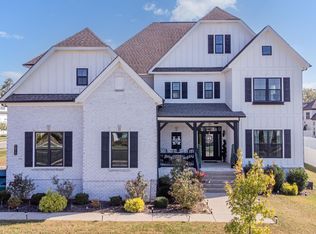 MLS ID #3185437, LaShonda Jones. RealTracs MLS as distributed by MLS GRID
 - $987,9004 bd4 ba3.6k sqft6070 Kidman Ln, Spring Hill, TN 37174For Sale
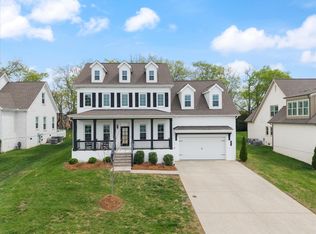 MLS ID #3244757, Shawnna Simpson. RealTracs MLS as distributed by MLS GRID
 - $875,0004 bd4 ba3.1k sqft6050 Kidman Ln, Spring Hill, TN 37174For Sale
 MLS ID #3336432, Linda L. Smith. RealTracs MLS as distributed by MLS GRID
 - $1,099,0004 bd4 ba3.5k sqft2200 Brienz Valley Dr, Franklin, TN 37064For SaleMLS ID #3510215, Conan Hawkins. RealTracs MLS as distributed by MLS GRID
- $835,0005 bd4 ba3.6k sqft2965 Stewart Campbell Point, Spring Hill, TN 37174For SaleMLS ID #3318732, Mandy Barefield. RealTracs MLS as distributed by MLS GRID
- $1,289,0007 bd6 ba6.2k sqft2050 Autumn Ridge Way, Spring Hill, TN 37174For SaleMLS ID #3508068, Kathy Meade SRS,ABR. RealTracs MLS as distributed by MLS GRID
- $1,044,4005 bd5 ba3.8k sqft6028 Trout Ln, Spring Hill, TN 37174For SaleMLS ID #3251070, Laura Pierce. RealTracs MLS as distributed by MLS GRID
- $1,050,0003 bd4 ba3.4k sqft2708 Pool Forge Bridge Rd, Thompsons Station, TN 37179For SaleMLS ID #3510248, Katie Pearson. RealTracs MLS as distributed by MLS GRID
- $1,199,0006 bd6 ba4.1k sqft4005 Blackbird Ct, Spring Hill, TN 37174For SaleMLS ID #3262071, Miguel Perez. RealTracs MLS as distributed by MLS GRID
- $1,085,0003 bd3 ba3.8k sqft3400 Cobblestone Mills Rd, Spring Hill, TN 37174For SaleMLS ID #3215807, Olivia Shaffer. RealTracs MLS as distributed by MLS GRID
- $1,089,9004 bd3 ba3.4k sqft6033 Cypress Creek Rd Lot 41, Spring Hill, TN 37174New ConstructionMLS ID #3499827, Leigh Gillig. RealTracs MLS as distributed by MLS GRID
- $875,0005 bd4 ba3.8k sqft1708 Sorrell Park Dr, Spring Hill, TN 37174For SaleMLS ID #3306153, Kelsey Henry ABR©, CHLMS™. RealTracs MLS as distributed by MLS GRID
- $1,274,0005 bd5 ba3.9k sqft3213 Cherry Jack Ln, Thompsons Station, TN 37179For SaleMLS ID #3322929, Shelly Dawson. RealTracs MLS as distributed by MLS GRID
- $719,9004 bd3 ba2.6k sqft3026 Havasu Dr, Spring Hill, TN 37174For SaleMLS ID #3306368, Wayne Weaver. RealTracs MLS as distributed by MLS GRID
- $734,9004 bd3 ba2.7k sqft1019 Gadwall Ln, Spring Hill, TN 37174For SaleMLS ID #3336329, Jason Huck. RealTracs MLS as distributed by MLS GRID
- $1,295,0003 bd3 ba2.9k sqft1779 Cayce Springs Rd, Thompsons Station, TN 37179For SaleMLS ID #3320401, Naomi Bannister. RealTracs MLS as distributed by MLS GRID
- $1,275,0005 bd5 ba3.4k sqft3030 Blossom Trail Ln, Franklin, TN 37064For SaleMLS ID #3510784, Jarrett Schmitt. RealTracs MLS as distributed by MLS GRID
- $1,235,0004 bd4 ba3.7k sqft6220 Cedar Brooke Ln Lot 23, Spring Hill, TN 37174New ConstructionMLS ID #3177637, Leigh Gillig. RealTracs MLS as distributed by MLS GRID
- $1,199,9005 bd4 ba3.8k sqft2088 Riley Park Dr Lot 234, Franklin, TN 37064New ConstructionMLS ID #3309237, Tim Duncan. RealTracs MLS as distributed by MLS GRID
