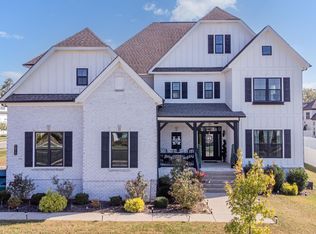
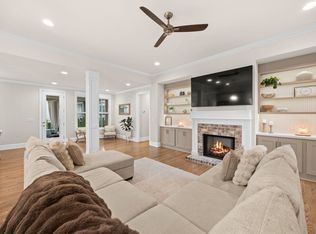
Located in the coveted Autumn Ridge community, this spectacular 7-bedroom, 6-bath walk-out basement home sits on an extra-large corner lot and offers the perfect blend of luxury, comfort, and functionality. Designed with an open floor plan, the home features soaring vaulted ceilings with exposed beams, modern farmhouse details, rough shiplap accents, custom barn doors, 10’+ ceilings, 8’ doors, and beautiful sand and finish hardwood floors throughout. The spacious primary suite includes a private workout room, while the chef’s kitchen is built for entertaining with a large island, high end appliances, farmhouse sink, and abundant cabinetry. Upstairs features a movie theater with high end focal surround sound and wet bar. The fully finished basement has a second kitchen, additional laundry room with dog wash, and separate entrance, making it ideal for multi-generational living, guest quarters, or Airbnb potential. Enjoy all that Autumn Ridge has to offer with neighborhood trails, parks, clubhouse, pool, top-rated schools, and convenient access to shopping, dining, and retail.
Active
Price cut: $10K (9/28)
$1,279,000
2050 Autumn Ridge Way, Spring Hill, TN 37174
7beds
6,287sqft
Single Family Residence, Residential
Built in 2020
0.44 Acres Lot
$-- Zestimate®
$203/sqft
$62/mo HOA
What's special
Fully finished basementPrivate workout roomLarge islandSeparate entranceModern farmhouse detailsOpen floor planFarmhouse sink
- 61 days
- 645
- 63
Zillow last checked:
Listing updated:
Listed by:
Kathy Meade SRS,ABR 303-902-4611,
ATLAS GLOBAL REAL ESTATE 615-970-9632
Source: RealTracs MLS as distributed by MLS GRID,MLS#: 3508068
Facts & features
Interior
Bedrooms & bathrooms
- Bedrooms: 7
- Bathrooms: 6
- Full bathrooms: 6
- Main level bedrooms: 2
Bedroom 1
- Features: Suite
- Level: Suite
- Area: 312 Square Feet
- Dimensions: 24x13
Bedroom 2
- Features: Extra Large Closet
- Level: Extra Large Closet
- Area: 144 Square Feet
- Dimensions: 12x12
Bedroom 3
- Features: Extra Large Closet
- Level: Extra Large Closet
- Area: 132 Square Feet
- Dimensions: 12x11
Bedroom 4
- Features: Extra Large Closet
- Level: Extra Large Closet
- Area: 272 Square Feet
- Dimensions: 16x17
Primary bathroom
- Features: Double Vanity
- Level: Double Vanity
Dining room
- Features: Formal
- Level: Formal
- Area: 204 Square Feet
- Dimensions: 17x12
Other
- Features: Other
- Level: Other
Kitchen
- Area: 210 Square Feet
- Dimensions: 14x15
Living room
- Features: Great Room
- Level: Great Room
- Area: 374 Square Feet
- Dimensions: 22x17
Other
- Features: Bedroom 6
- Level: Bedroom 6
- Area: 240 Square Feet
- Dimensions: 12x20
Other
- Features: Bedroom 6
- Level: Bedroom 6
- Area: 192 Square Feet
- Dimensions: 12x16
Recreation room
- Features: Second Floor
- Level: Second Floor
- Area: 440 Square Feet
- Dimensions: 22x20
Heating
- Central, Natural Gas
Cooling
- Central Air
Appliances
- Included: Built-In Electric Oven, Gas Range, Dishwasher, Disposal, Microwave, Refrigerator, Stainless Steel Appliance(s)
- Laundry: Electric Dryer Hookup, Washer Hookup
Features
- Built-in Features, Extra Closets, High Ceilings, Open Floorplan, Smart Light(s), Smart Thermostat, Walk-In Closet(s), Wet Bar, High Speed Internet, Kitchen Island
- Flooring: Carpet, Wood, Tile
- Basement: Finished,Full
- Number of fireplaces: 1
Interior area
- Total structure area: 6,287
- Total interior livable area: 6,287 sqft
- Finished area above ground: 3,986
- Finished area below ground: 2,301
Property
Parking
- Total spaces: 5
- Parking features: Garage Faces Side, Aggregate
- Garage spaces: 3
- Uncovered spaces: 2
Features
- Levels: Three Or More
- Stories: 3
- Patio & porch: Deck, Covered, Patio, Screened
Lot
- Size: 0.44 Acres
- Dimensions: 138.7 x 132.5
Details
- Parcel number: 094167I B 00900 00004167I
- Special conditions: Standard
Construction
Type & style
- Home type: SingleFamily
- Architectural style: Traditional
- Property subtype: Single Family Residence, Residential
Materials
- Brick
- Roof: Asphalt
Condition
- New construction: No
- Year built: 2020
Utilities & green energy
- Sewer: Public Sewer
- Water: Public
- Utilities for property: Natural Gas Available, Water Available
Community & HOA
Community
- Security: Carbon Monoxide Detector(s), Smoke Detector(s)
- Subdivision: Autumn Ridge Ph8 Sec2
HOA
- Has HOA: Yes
- Services included: Maintenance Grounds, Recreation Facilities
- HOA fee: $62 monthly
Location
- Region: Spring Hill
Financial & listing details
- Price per square foot: $203/sqft
- Tax assessed value: $1,228,300
- Annual tax amount: $6,169
- Date on market: 8/14/2026
Estimated market value
Not available
Estimated sales range
Not available
Not available
Price history
| Date | Event | Price |
|---|---|---|
| 9/28/2026 | Price change | $1,279,000-0.8%$203/sqft |
Source:  RealTracs MLS as distributed by MLS GRID #3508068 Report a problem RealTracs MLS as distributed by MLS GRID #3508068 Report a problem | ||
| 8/14/2026 | Listed for sale | $1,289,000-0.8%$205/sqft |
Source: RealTracs MLS as distributed by MLS GRID #3508068 Report a problem | ||
| 7/20/2026 | Listing removed | $1,299,000$207/sqft |
Source: RealTracs MLS as distributed by MLS GRID #3208302 Report a problem | ||
| 7/3/2026 | Price change | $1,299,000-1.9%$207/sqft |
Source: RealTracs MLS as distributed by MLS GRID #3208302 Report a problem | ||
| 6/15/2026 | Price change | $1,324,000-0.1%$211/sqft |
Source: RealTracs MLS as distributed by MLS GRID #3208302 Report a problem | ||
| 6/2/2026 | Price change | $1,324,999-1.8%$211/sqft |
Source: RealTracs MLS as distributed by MLS GRID #3208302 Report a problem | ||
| 5/16/2026 | Listed for sale | $1,349,900+65.5%$215/sqft |
Source: RealTracs MLS as distributed by MLS GRID #3208302 Report a problem | ||
| 8/27/2020 | Sold | $815,786+609.4%$130/sqft |
Source: Public Record Report a problem | ||
| 8/6/2019 | Sold | $115,000$18/sqft |
Source: Public Record Report a problem | ||
Public tax history
| Year | Property taxes | Tax assessment |
|---|---|---|
| 2025 | $6,169 +17% | $307,075 +49.7% |
| 2024 | $5,271 | $205,175 |
| 2023 | $5,271 | $205,175 |
| 2022 | $5,271 -2.1% | $205,175 |
| 2021 | $5,382 +614.7% | $205,175 +763.9% |
| 2020 | $753 | $23,750 |
| 2019 | -- | $23,750 |
Find assessor info on the county website
Monthly payment
Est. payment
Payment breakdown
Explore the cost of this home by adjusting the details. Changes won't be saved.Climate risks
Neighborhood: 37174
Nearby schools
Schools provided by the listing agent
- Elementary: Amanda H. North Elementary School
- Middle: Heritage Middle
- High: Independence High School
Source: RealTracs MLS as distributed by MLS GRID. This data may not be complete. We recommend contacting the local school district to confirm school assignments for this home.
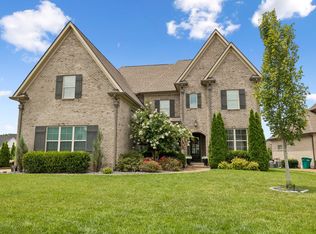
- $1,044,4005 bd5 ba3.8k sqft6028 Trout Ln, Spring Hill, TN 37174Pending
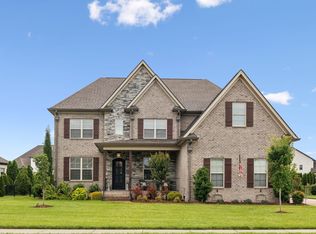
- $1,000,0005 bd5 ba3.6k sqft2054 Autumn Ridge Way, Spring Hill, TN 37174Sold

- $1,075,0005 bd5 ba3.8k sqft2046 Autumn Ridge Way, Spring Hill, TN 37174Sold
- $757,900-- bd3 ba3.1k sqft2049 Autumn Ridge Way, Spring Hill, TN 37174Off Market
Similar homes
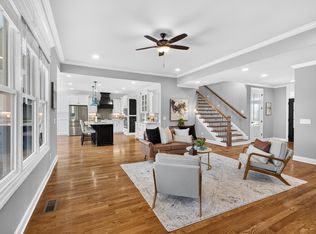
- $1,149,0006 bd6 ba4.1k sqft4005 Blackbird Ct, Spring Hill, TN 37174For Sale
 MLS ID #3262071, Miguel Perez. RealTracs MLS as distributed by MLS GRID
 - $1,200,0004 bd4 ba4.2k sqft9017 Safe Haven Pl, Spring Hill, TN 37174For Sale
 MLS ID #3185437, LaShonda Jones. RealTracs MLS as distributed by MLS GRID
 - $875,0006 bd4 ba3.8k sqft1708 Sorrell Park Dr, Spring Hill, TN 37174For Sale
 MLS ID #3306153, Kelsey Henry ABR©, CHLMS™. RealTracs MLS as distributed by MLS GRID
 - $1,015,0005 bd5 ba5.2k sqft1601 Fair House Rd, Spring Hill, TN 37174For Sale
 MLS ID #3612628, Jaclyn Spann. RealTracs MLS as distributed by MLS GRID
 - $1,150,0005 bd6 ba4.5k sqft3816 Petty Ln, Columbia, TN 38401For SaleMLS ID #3611193, Steve Missall. RealTracs MLS as distributed by MLS GRID
- $925,0004 bd4 ba3.6k sqft1359 Round Hill Ln, Spring Hill, TN 37174For SaleMLS ID #3611028, Jennifer A. Spergl. RealTracs MLS as distributed by MLS GRID
- $869,0004 bd4 ba3.2k sqft3021 Michaleen Dr, Spring Hill, TN 37174For SaleMLS ID #3610115, Tam del Cueto. RealTracs MLS as distributed by MLS GRID
- $898,9005 bd5 ba4.2k sqft7013 Salmon Run, Spring Hill, TN 37174For SaleMLS ID #3256002, Becky Rutland. RealTracs MLS as distributed by MLS GRID
- $824,9004 bd4 ba3.6k sqft1086 Cantwell Pl, Spring Hill, TN 37174For SaleMLS ID #3282361, Kelly Clayton. RealTracs MLS as distributed by MLS GRID
- $757,0004 bd4 ba3.2k sqft8007 June Apple Ln, Spring Hill, TN 37174For SaleMLS ID #3526582, Michael Gomez. RealTracs MLS as distributed by MLS GRID
- $1,350,0004 bd5 ba3.5k sqft2127 Burgin Dr, Thompsons Station, TN 37179For SaleMLS ID #3527916, Sarah Jane Ross (615-584-5953). RealTracs MLS as distributed by MLS GRID
- $1,255,0004 bd4 ba3.7k sqft7344 Taylor Rd, Fairview, TN 37062For SaleMLS ID #3612524, Brandon Butler. RealTracs MLS as distributed by MLS GRID
- $779,0004 bd4 ba3.3k sqft8033 Fenwick Ln, Spring Hill, TN 37174For SaleMLS ID #3603061, Kelly Watson. RealTracs MLS as distributed by MLS GRID
- $749,9005 bd3 ba3.3k sqft5006 Fremantle Ct, Spring Hill, TN 37174For SaleMLS ID #3501168, Bret Ceren. RealTracs MLS as distributed by MLS GRID
- $999,0004 bd4 ba3.7k sqft106 Arkstone Ln, Spring Hill, TN 37174For SaleMLS ID #3510910, Paula Adams. RealTracs MLS as distributed by MLS GRID
- $1,277,0005 bd5 ba4k sqft2537 Buckner Ln Lot 194, Thompsons Station, TN 37179New ConstructionMLS ID #3603692, Brooke Hosfield. RealTracs MLS as distributed by MLS GRID
- $1,198,0005 bd4 ba3.3k sqft3663 Martins Mill Rd, Thompsons Station, TN 37179For SaleMLS ID #3519153, Joey Ryles. RealTracs MLS as distributed by MLS GRID
- $789,9005 bd4 ba3.1k sqft3005 Mickey Rd, Spring Hill, TN 37174For SaleMLS ID #3512572, Jenny Fann. RealTracs MLS as distributed by MLS GRID
- $1,197,9005 bd5 ba3.6k sqft6223 Cedar Brooke Ln Lot 12, Spring Hill, TN 37174New ConstructionMLS ID #3527423, Leigh Gillig. RealTracs MLS as distributed by MLS GRID
- $1,299,0004 bd4 ba3.4k sqft1495 Jacobs Rd, Columbia, TN 38401For SaleMLS ID #3248682, Jenny Fann. RealTracs MLS as distributed by MLS GRID
