Located in the Vibrant 55 PLUS Del Webb @ eTown community. Custom Mainstay floor plan boasts TWO secondary bedrooms on the main floor, plus a generous loft area upstairs w/ bedroom & full bath. Perfect for guests to enjoy their own space. Kitchen has abundant cabinet & counter space w/ soft-close drawers, quartz countertops. Stainless Kitchen-Aide appliances include gas cooktop w/ chef style vent hood, built in microwave, oven, dishwasher. Samsung wifi enabled refrigerator will remind you of errands. ect. Primary suite has huge closet & large ensuite bathroom w/ roll-in floor level shower. Versatile flex space w/ 8ft french doors. Extended screened paver lanai, preserve lot, w/ fire pit. Volume ceilings, Tile flooring, Upgraded fixtures, lighting, & ceiling fans, Surround Sound in Living room & Outdoor lanai, Plantation shutters, Transferable termite bond, Epoxy garage floor, Insulated garage walls, Widened Paver driveway by 5 ft for parking. $3000 Capital contribution at close.
Active
$719,900
11166 TOWN VIEW Drive, Jacksonville, FL 32256
4beds
2,712sqft
Single Family Residence
Built in 2022
6,969 Square Feet Lot
$590,000 Zestimate®
$265/sqft
$315/mo HOA
What's special
Insulated garage wallsQuartz countertopsExtended screened paver lanaiVolume ceilingsPreserve lotFire pitTile flooring
- 2 days |
- 173 |
- 12 |
Zillow last checked:
Listing updated:
Listed by:
TAMMIE L GENTRY 904-449-9298,
BETTER HOMES & GARDENS REAL ESTATE LIFESTYLES REALTY 833-765-3244
Source: realMLS,MLS#: 2159863
Facts & features
Interior
Bedrooms & bathrooms
- Bedrooms: 4
- Bathrooms: 3
- Full bathrooms: 3
Heating
- Central, Electric, Zoned
Cooling
- Central Air, Electric, Zoned
Appliances
- Included: Dishwasher, Disposal, Electric Oven, Gas Cooktop, Gas Water Heater, Microwave, Refrigerator, Tankless Water Heater
- Laundry: Electric Dryer Hookup, Gas Dryer Hookup, Lower Level, Sink, Washer Hookup
Features
- Breakfast Bar, Ceiling Fan(s), Eat-in Kitchen, Entrance Foyer, Kitchen Island, Pantry, Primary Bathroom - Shower No Tub, Master Downstairs, Split Bedrooms, Vaulted Ceiling(s), Walk-In Closet(s)
- Flooring: Carpet, Tile
Interior area
- Total interior livable area: 2,712 sqft
Property
Parking
- Total spaces: 2
- Parking features: Attached, Garage
- Attached garage spaces: 2
Features
- Stories: 2
- Patio & porch: Covered, Front Porch, Rear Porch, Screened
- Exterior features: Fire Pit
- Spa features: Community
- Fencing: Fenced,Back Yard
- Has view: Yes
- View description: Protected Preserve, Trees/Woods
Lot
- Size: 6,969 Square Feet
- Features: Sprinklers In Front, Sprinklers In Rear
Details
- Parcel number: 1678712135
- Zoning description: Single Family
Construction
Type & style
- Home type: SingleFamily
- Architectural style: Craftsman
- Property subtype: Single Family Residence
Materials
- Composition Siding
- Roof: Shingle
Condition
- New construction: No
- Year built: 2022
Utilities & green energy
- Sewer: Public Sewer
- Water: Public
- Utilities for property: Cable Available, Electricity Connected, Natural Gas Connected, Sewer Connected, Water Connected
Community & HOA
Community
- Security: Smoke Detector(s)
- Senior community: Yes
- Subdivision: Del Webb Etown
HOA
- Has HOA: Yes
- Amenities included: Pool, Clubhouse, Dog Park, Fitness Center, Gated, Jogging Path, Pickleball, Shuffleboard Court, Spa/Hot Tub, Tennis Court(s)
- Services included: Maintenance Grounds
- HOA fee: $315 monthly
- HOA name: Del Webb Etown
Location
- Region: Jacksonville
Financial & listing details
- Price per square foot: $265/sqft
- Tax assessed value: $578,756
- Annual tax amount: $10,489
- Date on market: 8/13/2026
- Listing terms: Cash,Conventional,FHA,VA Loan
Estimated market value
$590,000
$555,000 - $625,000
$2,964/mo
Price history
| Date | Event | Price |
|---|---|---|
| 8/13/2026 | Listed for sale | $719,900-14.3%$265/sqft |
Source:  realMLS #2159863 Report a problem realMLS #2159863 Report a problem | ||
| 8/18/2024 | Listing removed | -- |
Source: realMLS #2014632 Report a problem | ||
| 8/12/2024 | Price change | $839,8900%$310/sqft |
Source: realMLS #2014632 Report a problem | ||
| 3/16/2024 | Listed for sale | $839,900+44.4%$310/sqft |
Source: realMLS #2014632 Report a problem | ||
| 9/21/2022 | Sold | $581,490$214/sqft |
Source: realMLS #1193716 Report a problem | ||
Public tax history
| Year | Property taxes | Tax assessment |
|---|---|---|
| 2024 | $10,100 +2.4% | $500,705 +3% |
| 2023 | $9,865 +226.3% | $486,122 +507.7% |
| 2022 | $3,023 +2.4% | $80,000 +9.4% |
| 2021 | $2,952 | $73,127 |
Find assessor info on the county website
Monthly payment
Est. payment
Payment breakdown
Explore the cost of this home by adjusting the details. Changes won't be saved.Climate risks
Neighborhood: Deercreek
Nearby schools
GreatSchools rating
- 6/10Mandarin Oaks Elementary SchoolGrades: PK-5Distance: 4.6 mi
- 3/10Twin Lakes Academy Middle SchoolGrades: 6-8Distance: 3.3 mi
- 6/10Atlantic Coast High SchoolGrades: 9-12Distance: 2 mi
Schools provided by the listing agent
- Middle: Select One
Source: realMLS. This data may not be complete. We recommend contacting the local school district to confirm school assignments for this home.
- $630,10010,317 sqft11172 Town View Dr, Jacksonville, FL 32256Off Market
- $497,9003 bd2 ba1.9k sqft11154 Town View Dr, Jacksonville, FL 32256Off Market
- $540,0003 bd2 ba2.1k sqft11148 Town View Dr, Jacksonville, FL 32256Sold

- $603,5952 bd3 ba2.1k sqft11187 Town View Dr, Jacksonville, FL 32256Sold

- $506,2002 bd2 ba1.8k sqft11184 Town View Dr, Jacksonville, FL 32256Off Market
- $470,6006,750 sqft11167 Town View Dr, Jacksonville, FL 32256Off Market
- $493,7002 bd2 ba2k sqft11173 Town View Dr, Jacksonville, FL 32256Off Market
- $513,2002 bd2 ba1.9k sqft11161 Town View Dr, Jacksonville, FL 32256Off Market
A local agent can set up tours, give advice and negotiate with sellers.
A local lender can help you make sure your offer is ready when you are.
Similar homes
- $585,0004 bd3 ba2.9k sqft8621 ETHANS GLEN Terrace, Jacksonville, FL 32256For Sale
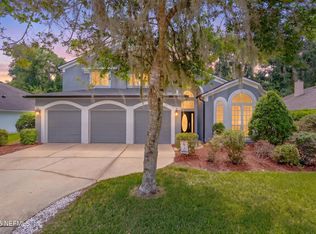 MLS ID #2159960, LAUREN SHARP. realMLS
 - $817,0004 bd3 ba2.9k sqft11415 MADELYNN Drive, Jacksonville, FL 32256For Sale
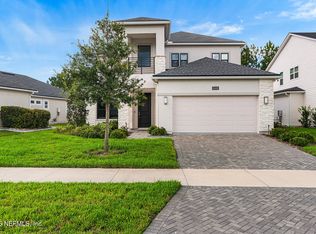 MLS ID #2160155, HEDELAZIR POZO. realMLS
 - $749,9903 bd3 ba2.4k sqft10476 ANTHEM Way, Jacksonville, FL 32256For Sale
 MLS ID #2157647, CHARLENE C RUSSO. realMLS
 - $825,0004 bd4 ba3.3k sqft10470 ANTHEM Way, Jacksonville, FL 32256For Sale
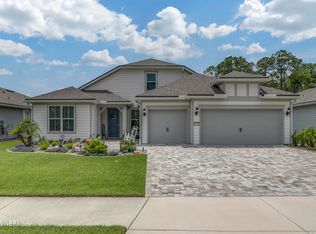 MLS ID #2159126, CHAD NEUMANN. realMLS
 - $738,0005 bd4 ba3.1k sqft7805 RITTENHOUSE Lane, Jacksonville, FL 32256For SaleMLS ID #2152040, KIM NEALY. realMLS
- $534,0003 bd3 ba2.4k sqft11465 CATALYST Road, Jacksonville, FL 32256For SaleMLS ID #2159775, TYLER FITZ. realMLS
- $824,9004 bd3 ba3k sqft10028 EXHIBITION Circle, Jacksonville, FL 32256For SaleMLS ID #2155864, Victoria Sykes. realMLS
- $830,0004 bd4 ba3.1k sqft10265 SILVERBROOK Trail, Jacksonville, FL 32256For SaleMLS ID #2151607, KASEY RITTER. realMLS
- $645,0003 bd3 ba2.4k sqft11222 STRATEGY Court, Jacksonville, FL 32256For SaleMLS ID #2157782, GREGORY MOSLEY. realMLS
- $749,9004 bd4 ba3k sqft8621 MABEL Drive, Jacksonville, FL 32256For SaleMLS ID #2148815, ALLISON GINDER. realMLS
- $515,0005 bd3 ba2.3k sqft13360 HOLSINGER Boulevard, Jacksonville, FL 32256For SaleMLS ID #2159700, CLAYTON LEE COX. realMLS
- $649,5004 bd4 ba2.8k sqft10098 CHESTER LAKE Road E, Jacksonville, FL 32256For SaleMLS ID #2121812, ROBERT E FORMAN. realMLS
- $499,0004 bd3 ba2.7k sqft13677 Harlowton Ave, Jacksonville, FL 32256For SaleMLS ID #1084596, Bryan Rhoads. Space Coast AOR
- $629,9003 bd2 ba2.2k sqft9837 FILAMENT Boulevard, Jacksonville, FL 32256For SaleMLS ID #2159020, JULIE LITTLE BREWER. realMLS
- $649,5004 bd3 ba2.8k sqft9927 CHELSEA LAKE Road, Jacksonville, FL 32256For SaleMLS ID #2098262, BJ WEYER. realMLS
- $969,9004 bd4 ba3.1k sqft10515 AVENTURA Drive, Jacksonville, FL 32256For SaleMLS ID #2149497, CHERYA CAVANAUGH. realMLS
- $688,0005 bd4 ba2.7k sqft8713 REEDY BRANCH Drive, Jacksonville, FL 32256For SaleMLS ID #2144417, KASEY RITTER. realMLS
- $599,0004 bd3 ba2.8k sqft9108 TIMBERLIN LAKE Road, Jacksonville, FL 32256For SaleMLS ID #2115789, Lily Wang. realMLS
- $749,9004 bd4 ba3.1k sqft9937 WATERMARK Lane W, Jacksonville, FL 32256For SaleMLS ID #2153996, MOE MOSSA. realMLS
- $639,0004 bd3 ba2.2k sqft11209 STRATEGY Court, Jacksonville, FL 32256For SaleMLS ID #2158144, DIVYNNE MARIE BERRIOS. realMLS
