EXCEPTIONAL VALUE!!! Welcome home to this pristine 3-bedroom, 2.5-bath end-unit townhome in Trout River Station, featuring a bright, open, and functional floorplan designed for comfortable everyday living. The spacious living and dining areas flow seamlessly into the kitchen, complete with crisp white cabinetry, granite countertops, stainless steel appliances, and an oversized island with additional seating, perfect for gathering. Upstairs are all three bedrooms, which include a generous primary suite with a private bath, along with a second full bath and conveniently located laundry room. Step outside to the patio and unwind while enjoying peaceful pond views. Additional features include a 1-car garage, nearby community park, and additional parking. This property is priced below market value. Short Sale Price is already approved by lien holder and offers a wonderful opportunity to make this inviting home your very own.
Active under contract
Price cut: $29K (9/25)
$206,000
3324 PENNY COVE Lane, Jacksonville, FL 32218
3beds
1,725sqft
Townhouse
Built in 2023
3,484 Square Feet Lot
$202,800 Zestimate®
$119/sqft
$157/mo HOA
What's special
Granite countertopsCrisp white cabinetryStainless steel appliancesConveniently located laundry room
- 28 days
- 649
- 57
Zillow last checked:
Listing updated:
Listed by:
DEIRDRA (Dee Dee) M ROBINSON 904-248-0422,
DD HOME REALTY INC 904-248-0422
Source: realMLS,MLS#: 2165879
Facts & features
Interior
Bedrooms & bathrooms
- Bedrooms: 3
- Bathrooms: 3
- Full bathrooms: 2
- 1/2 bathrooms: 1
Heating
- Central, Electric
Cooling
- Central Air, Electric
Appliances
- Included: Dishwasher, Disposal, Electric Range, Microwave, Refrigerator
- Laundry: Electric Dryer Hookup, Upper Level, Washer Hookup
Features
- Breakfast Bar, Eat-in Kitchen, Entrance Foyer, Kitchen Island, Open Floorplan, Pantry, Primary Bathroom - Shower No Tub, Split Bedrooms
- Flooring: Carpet, Tile
Interior area
- Total interior livable area: 1,725 sqft
Property
Parking
- Total spaces: 1
- Parking features: Garage
- Garage spaces: 1
Features
- Levels: Two
- Stories: 2
- Patio & porch: Patio
- Has view: Yes
- View description: Pond
- Has water view: Yes
- Water view: Pond
Lot
- Size: 3,484 Square Feet
Details
- Parcel number: 0202823390
- Zoning description: Residential
Construction
Type & style
- Home type: Townhouse
- Architectural style: Other
- Property subtype: Townhouse
- Attached to another structure: Yes
Materials
- Stucco
- Roof: Shingle
Condition
- New construction: No
- Year built: 2023
Utilities & green energy
- Water: Public
- Utilities for property: Cable Available, Electricity Connected, Water Connected
Community & HOA
Community
- Subdivision: Trout River Station
HOA
- Has HOA: Yes
- Amenities included: Playground
- HOA fee: $157 monthly
- HOA name: Trout River Home Owners Association
Location
- Region: Jacksonville
Financial & listing details
- Price per square foot: $119/sqft
- Tax assessed value: $216,746
- Annual tax amount: $4,198
- Date on market: 9/22/2026
- Listing terms: Cash,Conventional,FHA,VA Loan
- Road surface type: Asphalt
Estimated market value
$202,800
$193,000 - $213,000
$1,799/mo
Price history
| Date | Event | Price |
|---|---|---|
| 9/25/2026 | Price change | $206,000-12.3%$119/sqft |
Source:  realMLS #2165879 Report a problem | ||
| 9/22/2026 | Listed for sale | $235,000-6%$136/sqft |
Source: realMLS #2165879 Report a problem | ||
| 6/11/2024 | Sold | $249,900-3.8%$145/sqft |
Source: Public Record Report a problem | ||
| 2/19/2024 | Pending sale | $259,900$151/sqft |
Source: realMLS #1228660 Report a problem | ||
| 1/17/2024 | Price change | $259,900-7.1%$151/sqft |
Source: realMLS #1228660 Report a problem | ||
| 11/27/2023 | Price change | $279,900+3.7%$162/sqft |
Source: realMLS #1228660 Report a problem | ||
| 9/12/2023 | Pending sale | $269,900$156/sqft |
Source: realMLS #1228660 Report a problem | ||
| 5/23/2023 | Listed for sale | $269,900$156/sqft |
Source:  Maronda Homes Report a problem | ||
Public tax history
| Year | Property taxes | Tax assessment |
|---|---|---|
| 2025 | $4,199 +4.7% | $216,746 +2% |
| 2024 | $4,011 +542.8% | $212,583 +568.1% |
| 2023 | $624 +25.2% | $31,819 +10% |
| 2022 | $499 | $28,927 |
Find assessor info on the county website
Monthly payment
Est. payment
Payment breakdown
Explore the cost of this home by adjusting the details. Changes won't be saved.Climate risks
Neighborhood: College Park
Nearby schools
Schools provided by the listing agent
- Elementary: Garden City
- Middle: Highlands
- High: Jean Ribault
Source: realMLS. This data may not be complete. We recommend contacting the local school district to confirm school assignments for this home.

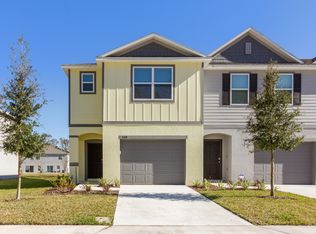

Similar homes
- $--4 bd2 ba1.9k sqft2419 Eisner Dr, Jacksonville, FL 32218Auction
 Auction.com 2
- $215,0003 bd3 ba1.6k sqft3754 VERDE GARDENS Circle, Jacksonville, FL 32218For Sale
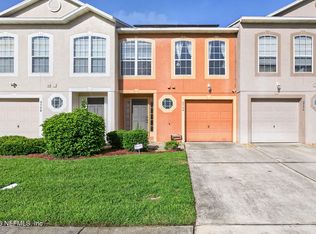 MLS ID #2165630, LINDA EMILIA TAYLOR. realMLS
- $199,9003 bd2 ba1.1k sqft11466 DUVAL Road, Jacksonville, FL 32218For Sale
 MLS ID #2168337, BRENDA HUDNALL. realMLS
- $200,0003 bd2 ba1.4k sqft10565 BESSENT Road N, Jacksonville, FL 32218For Sale
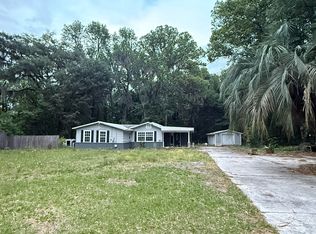 MLS ID #2144706, ERIKA ENID ALVAREZ. realMLS
- $219,0004 bd3 ba2k sqft9117 LINGARD Avenue, Jacksonville, FL 32208For Sale
 MLS ID #B26086752, Yves Jean Guerrier, Chantilly Realty Inc. BeachesMLS
