WOW! Welcome to 155 Estancia Drive, where luxury, thoughtful design, and impeccable maintenance come together in one exceptional home. Built in 2022 and situated on a private 1.5-acre cul-de-sac lot in the desirable Atkins Place subdivision, this better-than-new residence offers approximately 5,183 square feet of beautifully finished living space, including a stunning 1,606-square-foot terrace level completed in 2024. A MULTI-GENERATION Home providing space for in-laws or potential rental opportunity. From the inviting covered front porch to the breathtaking views, every detail of this immaculate home has been carefully curated. The open-concept main level features luxury vinyl plank flooring throughout, a spacious family room with a fireplace, and an expanded chef's kitchen with quartz countertops, an oversized island, an additional prep/bar area, and a generous walk-in pantry. The PRIMARY SUITE is conveniently located on the MAIN LEVEL and offers direct access to the laundry room through the primary closet. There is also and custom finished half bath on the main level for your guests. A formal dining room and a spacious deck overlooking the IMMENSE BACKYARD (completely cleared and level for a future pool if desired) provide the perfect spaces for entertaining and everyday living. Upstairs, you'll find three additional bedrooms (including a second primary bedroom with double vanity bath), two full baths, a dedicated home office (or home schooling room), an oversized bonus room, and a versatile loft area enhanced with custom cabinetry for games, puzzles, and extra storage. The 1606 SF terrace level is a home of its own, featuring a FULL SECOND KITCHEN with quartz countertops, a large living area, bedroom, full bath with a custom-tiled shower, fitness room, HOME THEATER (just add seating and equipment), bonus room, SECOND LAUNDRY ROOM (washer and dryer is negotiable), and abundant storage. Completed in 2024, this level also includes its own HVAC system, making it ideal for multigenerational living, guests, or entertaining. Outside, the backyard is truly exceptional-completely fenced, level, and cleared, offering incredible usability while overlooking a neighboring tranquil pond. The expanded patio spans the width of the home, with a large enclosed section creating an outstanding outdoor living space for year-round enjoyment. Additional upgrades include a three-car garage with added storage, a convenient side entry door with dedicated garbage storage area, exterior and landscape lighting, security cameras, storm doors, three HVAC systems (two installed in 2022 and one in 2024), and a 30-year architectural shingle roof that's only four years old. Everything in this home feels brand new. No pets or children have ever lived in the home, and it has been meticulously maintained. As the largest home in the subdivision, it combines impressive space with an ideal location, surrounded by beautiful homes and served by excellent Fayette County schools. This is a rare opportunity to own a truly move-in-ready luxury home that offers the benefits of new construction plus thousands of dollars in premium upgrades already completed. Simply unpack and enjoy.
Active
$759,000
155 Estancia Ln, Fayetteville, GA 30215
5beds
5,183sqft
Single Family Residence
Built in 2022
1.19 Acres Lot
$739,700 Zestimate®
$146/sqft
$38/mo HOA
What's special
Breathtaking viewsOversized islandInviting covered front porchGenerous walk-in pantryStorm doorsExterior and landscape lightingSecurity cameras
- 4 days |
- 281 |
- 17 |
Zillow last checked:
Listing updated:
Listed by:
Scott Cosby scott.cosby@metrobrokers.com,
BHGRE Metro Brokers
Source: GAMLS,MLS#: 10823418
Facts & features
Interior
Bedrooms & bathrooms
- Bedrooms: 5
- Bathrooms: 5
- Full bathrooms: 4
- 1/2 bathrooms: 1
- Main level bathrooms: 1
- Main level bedrooms: 1
Rooms
- Room types: Bonus Room, Den, Exercise Room, Game Room, Family Room, Foyer, Laundry, Library, Loft, Media Room, Office, Other, Great Room
Dining room
- Features: Separate Room
Kitchen
- Features: Breakfast Room, Breakfast Bar, Kitchen Island, Pantry, Solid Surface Counters, Walk-in Pantry, Second Kitchen
Heating
- Other, Central, Zoned, Natural Gas
Cooling
- Central Air
Appliances
- Included: Dishwasher, Double Oven, Gas Water Heater, Microwave, Other
- Laundry: Common Area, In Basement, Mud Room, Other
Features
- Double Vanity, Tray Ceiling(s), Tile Bath, Entrance Foyer, Vaulted Ceiling(s), Walk-In Closet(s), Master On Main Level, In-Law Floorplan, High Ceilings, Other, Soaking Tub, Separate Shower, Wine Cellar
- Flooring: Other, Carpet, Vinyl
- Windows: Double Pane Windows, Storm Window(s)
- Basement: Full,Daylight,Finished,Exterior Entry,Interior Entry
- Number of fireplaces: 1
- Fireplace features: Factory Built, Family Room, Gas Log
- Common walls with other units/homes: No Common Walls
Interior area
- Total structure area: 5,183
- Total interior livable area: 5,183 sqft
- Finished area above ground: 3,577
- Finished area below ground: 1,606
Property
Parking
- Total spaces: 3
- Parking features: Attached, Garage, Garage Door Opener, Kitchen Level, Storage
- Has attached garage: Yes
Accessibility
- Accessibility features: Other
Features
- Levels: Three Or More
- Stories: 3
- Patio & porch: Deck, Patio, Screened, Porch
- Exterior features: Other, Sprinkler System
- Fencing: Back Yard,Fenced,Privacy
Lot
- Size: 1.19 Acres
- Features: Cul-De-Sac, Level, Private
Details
- Parcel number: 052618004
- Special conditions: Covenants/Restrictions
- Other equipment: Home Theater
Construction
Type & style
- Home type: SingleFamily
- Architectural style: Craftsman,Traditional
- Property subtype: Single Family Residence
Materials
- Stone, Concrete
- Foundation: Slab
- Roof: Composition
Condition
- Resale
- New construction: No
- Year built: 2022
Utilities & green energy
- Electric: 220 Volts
- Sewer: Septic Tank
- Water: Public
- Utilities for property: Cable Available, Electricity Available, Natural Gas Available, Underground Utilities, Water Available, High Speed Internet
Green energy
- Energy efficient items: Appliances, Thermostat
Community & HOA
Community
- Features: Street Lights
- Security: Carbon Monoxide Detector(s), Smoke Detector(s)
- Subdivision: ATKINS PLACE
HOA
- Has HOA: Yes
- Services included: Reserve Fund
- HOA fee: $450 annually
Location
- Region: Fayetteville
Financial & listing details
- Price per square foot: $146/sqft
- Tax assessed value: $585,900
- Annual tax amount: $6,419
- Date on market: 8/11/2026
- Cumulative days on market: 5 days
- Listing agreement: Exclusive Right To Sell
- Listing terms: 1031 Exchange,Cash,Conventional,FHA,VA Loan
- Electric utility on property: Yes
Estimated market value
$739,700
$703,000 - $777,000
$3,463/mo
Price history
| Date | Event | Price |
|---|---|---|
| 8/11/2026 | Listed for sale | $759,000+42%$146/sqft |
Source:  GAMLS #10823418 Report a problem GAMLS #10823418 Report a problem | ||
| 5/24/2022 | Sold | $534,459$103/sqft |
Source: Public Record Report a problem | ||
Public tax history
| Year | Property taxes | Tax assessment |
|---|---|---|
| 2025 | $1,729 +3.2% | $234,360 +7% |
| 2024 | $1,675 +5.4% | $219,028 +4.3% |
| 2023 | $1,590 -43.8% | $210,000 +111.1% |
| 2022 | $2,828 +177.3% | $99,480 +192.6% |
| 2021 | $1,020 +140.7% | $34,000 +165.6% |
| 2020 | $424 | $12,800 |
Find assessor info on the county website
Monthly payment
Est. payment
Payment breakdown
Explore the cost of this home by adjusting the details. Changes won't be saved.Climate risks
Neighborhood: 30215
Nearby schools
GreatSchools rating
- 9/10Inman Elementary SchoolGrades: PK-5Distance: 3.7 mi
- 7/10Bennett's Mill Middle SchoolGrades: 6-8Distance: 6.5 mi
- 5/10Fayette County High SchoolGrades: 9-12Distance: 3.8 mi
Schools provided by the listing agent
- Elementary: Inman
- Middle: Bennetts Mill
- High: Fayette
Source: GAMLS. This data may not be complete. We recommend contacting the local school district to confirm school assignments for this home.
- $772,7005 bd4 ba4k sqft150 Estancia Ln, Fayetteville, GA 30215Off Market
- $637,500-- bd-- ba4.9k sqft145 Estancia Ln, Fayetteville, GA 30215Off Market
- $613,700-- bd-- ba3.9k sqft105 Leverett Ct, Fayetteville, GA 30215Off Market
- $414,7004 bd3 ba2.3k sqft195 Vickery Ln, Fayetteville, GA 30215Off Market
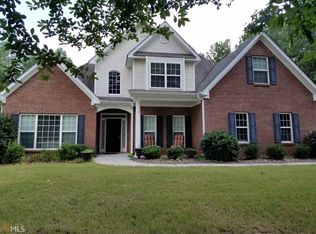
- $578,300-- bd-- ba3.5k sqft135 Estancia Ln, Fayetteville, GA 30215Off Market
- $542,300-- bd-- ba3k sqft505 Waters Way, Fayetteville, GA 30215Off Market
- $602,2005 bd4 ba3.6k sqft115 Leverett Ct, Fayetteville, GA 30215Off Market
- $368,1004 bd2 ba2k sqft175 Vickery Ln, Fayetteville, GA 30215Off Market
A local agent can set up tours, give advice and negotiate with sellers.
Similar homes
- $625,0005 bd3 ba3.4k sqft405 McDonough Rd, Fayetteville, GA 30214Active

 MLS ID #10823567, Rayshell Scott, BHGRE Metro Brokers. GAMLS
 - $680,0005 bd4 ba3.9k sqft220 Bre Dr, Fayetteville, GA 30215Active
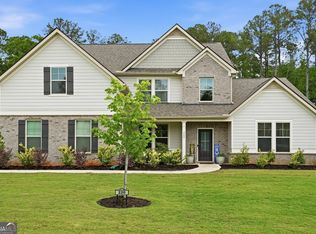 MLS ID #10773034, Michelle Humes Group, eXp Realty. GAMLS
 - $815,0005 bd4 ba3.3k sqft115 Lapis Lake Point, Fayetteville, GA 30215Active
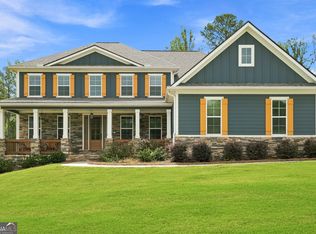 MLS ID #10812135, Danielle Alleyne, HomeSmart. GAMLS
 - $609,9005 bd5 ba3.8k sqft115 Cooper Cv E, Fayetteville, GA 30215Active
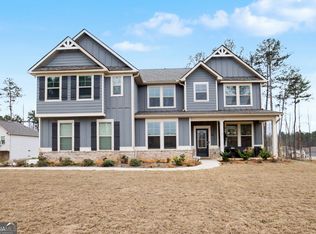 MLS ID #10704740, Carolyn Jones, Southern Classic Realtors. GAMLS
 - $729,9005 bd5 ba3.6k sqft604 Napier Pass, Peachtree City, GA 30269ActiveMLS ID #10814153, The Watts Pfister Group, Harry Norman Realtors. GAMLS
- $824,9905 bd4 ba3.4k sqft100 W Wind Ct, Tyrone, GA 30290ActiveMLS ID #10764249, Michelle Humes Group, eXp Realty. GAMLS
- $600,0006 bd5 ba4.5k sqft2051 E Atlanta Rd, Stockbridge, GA 30281ActiveMLS ID #10814634, Marvin Orieh, Real Broker, LLC. GAMLS
- $799,9003 bd3 ba3.4k sqft101 Eadestowne Way, Peachtree City, GA 30269ActiveMLS ID #10822472, Michelle Humes Group, eXp Realty. GAMLS
- $470,0004 bd3 ba2.7k sqft3020 Greg Trl, Fayetteville, GA 30215ActiveMLS ID #10775129, Pamela Sippio-Cartwright, Desari Jabbar Realty Group. GAMLS
- $600,0005 bd4 ba3.8k sqft208 Seth Ter, McDonough, GA 30252ActiveMLS ID #10813310, Antonio Merkerson, Coldwell Banker Realty. GAMLS
- $415,0005 bd4 ba2.7k sqft475 Rabbits Run, Fayetteville, GA 30214ActiveMLS ID #10712345, Gilda B B Cheatham, Southern Classic Realtors. GAMLS
- $698,0004 bd4 ba3.7k sqft43 Sumner Way, Senoia, GA 30276ActiveMLS ID #10790010, Maria Fabre-Hickman, Keller Williams Realty Atl. Partners. GAMLS
- $839,0006 bd5 ba6.7k sqft2214 Golden Eagle Dr, Locust Grove, GA 30248ActiveMLS ID #10710621, Janna Marin, Chess Realty. GAMLS
- $494,9005 bd3 ba3.3k sqft384 Traditions Ln, Hampton, GA 30228ActiveMLS ID #10794455, Shenisa Ennis, eXp Realty. GAMLS
- $494,0005 bd4 ba3.7k sqft416 Traditions Ln, Hampton, GA 30228ActiveMLS ID #10777171, Nikki Blakely-Simmons, Norluxe Realty. GAMLS
- $778,5705 bd4 ba3.6k sqft296 Grove Park #17, Senoia, GA 30276ActiveMLS ID #10691921, LeEllen DeVries, Lindsey Marketing Group. GAMLS
- $600,0006 bd5 ba3.4k sqft105 Delamere Pl, Tyrone, GA 30290ActiveMLS ID #10768890, Michelle Humes Group, eXp Realty. GAMLS
- $594,9935 bd5 ba3.8k sqft101 Haverling Pass, Hampton, GA 30228ActiveGAMLS
- $615,0004 bd3 ba2.9k sqft1764 Luther Bailey Rd, Senoia, GA 30276ActiveMLS ID #10765176, Lisa Byer, BHHS Georgia Properties. GAMLS
- $530,0004 bd4 ba4k sqft505 Pharaohs Bnd, Locust Grove, GA 30248ActiveMLS ID #10791672, Donte Smith, BHGRE Metro Brokers. GAMLS
