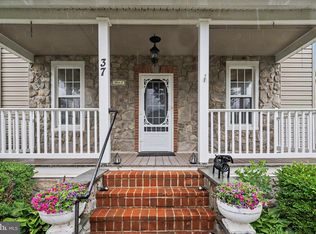
Your chance to purchase a nearly new colonial home in Stewartstown has arrived. This 4 bedroom home at Cloverfield is available immediately and it will knock your socks off! Thoughtful design and many upgrades went into this new build in 2021. The kitchen, dining and living area are open for entertaining ease. An abundance of cabinets, huge pantry, quartz counters and stainless appliances are a chefs dream. The mudroom offers storage and an additional coat closet perfect for the kids backpacks & sports equipment. A den or play space is conveniently located on the first floor as well. LVP flooring throughout the main floor. Upstairs, you'll find convenient laundry room at the bedroom level. Each bedroom has carpet, freshly painted and a great walk in closet. The primary suite welcomes you to relax with a large walk in shower, soaking tub and dual vanities. Upgraded lighting, doors and black windows throughout the home. The basement is ready to be finished if you are looking for space for additional rooms w/ an egress window, radon system and 3 pc bath rough in. Outside the owners have added an awesome stamped concrete patio, covered w/ roof, a fenced back yard and a shed.
For sale
$535,000
15 Cloverfield St, Stewartstown, PA 17363
4beds
2,336sqft
Single Family Residence
Built in 2021
8,181 Square Feet Lot
$533,900 Zestimate®
$229/sqft
$35/mo HOA
What's special
Quartz countersHuge pantryStainless appliancesAbundance of cabinets
- 2 hours |
- 15 |
- 1 |
Zillow last checked:
Listing updated:
Listed by:
Melissa Divers-Reed 443-871-8562,
RE/MAX Solutions 410-871-4300
Source: Bright MLS,MLS#: PAYK2107262
Loading...
Facts & features
Interior
Bedrooms & bathrooms
- Bedrooms: 4
- Bathrooms: 3
- Full bathrooms: 2
- 1/2 bathrooms: 1
- Main level bathrooms: 1
Rooms
- Room types: Living Room, Primary Bedroom, Bedroom 2, Bedroom 3, Bedroom 4, Kitchen, Den, Laundry, Primary Bathroom, Half Bath
Primary bedroom
- Features: Flooring - Carpet, Walk-In Closet(s), Attached Bathroom, Soaking Tub, Bathroom - Walk-In Shower
- Level: Upper
Bedroom 2
- Features: Flooring - Carpet, Walk-In Closet(s)
- Level: Upper
Bedroom 3
- Features: Flooring - Carpet, Walk-In Closet(s)
- Level: Upper
Bedroom 4
- Features: Flooring - Carpet, Walk-In Closet(s)
- Level: Upper
Primary bathroom
- Level: Upper
Den
- Level: Main
Half bath
- Level: Main
Kitchen
- Features: Flooring - Luxury Vinyl Plank, Pantry, Dining Area, Kitchen Island
- Level: Main
Laundry
- Level: Upper
Living room
- Features: Flooring - Luxury Vinyl Plank
- Level: Main
Mud room
- Level: Main
Heating
- Forced Air, Natural Gas
Cooling
- Central Air, Electric
Appliances
- Included: Dishwasher, Microwave, Oven/Range - Gas, Refrigerator, Washer, Dryer, Gas Water Heater
- Laundry: Upper Level, Laundry Room, Mud Room
Features
- Soaking Tub, Bathroom - Walk-In Shower, Ceiling Fan(s), Combination Kitchen/Dining, Family Room Off Kitchen, Kitchen Island, Pantry, Primary Bath(s), Recessed Lighting, Upgraded Countertops, Walk-In Closet(s)
- Flooring: Luxury Vinyl, Carpet
- Windows: Double Hung
- Basement: Rough Bath Plumb,Unfinished,Space For Rooms
- Has fireplace: No
Interior area
- Total structure area: 2,336
- Total interior livable area: 2,336 sqft
- Finished area above ground: 2,336
- Finished area below ground: 0
Property
Parking
- Total spaces: 4
- Parking features: Garage Faces Front, Garage Door Opener, Asphalt, Attached, Driveway
- Attached garage spaces: 2
- Uncovered spaces: 2
Accessibility
- Accessibility features: None
Features
- Levels: Two
- Stories: 2
- Patio & porch: Porch, Patio, Roof
- Exterior features: Sidewalks, Other
- Pool features: None
- Fencing: Back Yard,Vinyl
Lot
- Size: 8,181 Square Feet
- Features: Landscaped, Level, Private, Rear Yard
Details
- Additional structures: Above Grade, Below Grade
- Parcel number: 860000500080000000
- Zoning: RESIDENTIAL
- Special conditions: Standard
Construction
Type & style
- Home type: SingleFamily
- Architectural style: Colonial
- Property subtype: Single Family Residence
Materials
- Vinyl Siding
- Foundation: Concrete Perimeter
Condition
- Very Good
- New construction: No
- Year built: 2021
Utilities & green energy
- Sewer: Public Sewer
- Water: Public
Community & HOA
Community
- Subdivision: Cloverfield Farms
HOA
- Has HOA: Yes
- HOA fee: $420 annually
Location
- Region: Stewartstown
- Municipality: STEWARTSTOWN BORO
Financial & listing details
- Price per square foot: $229/sqft
- Tax assessed value: $263,280
- Annual tax amount: $8,596
- Date on market: 7/10/2026
- Listing agreement: Exclusive Right To Sell
- Inclusions: Washer, Dryer, Gas Range, Dishwasher, Microwave And Refrigerator
- Ownership: Fee Simple
Estimated market value
$533,900
$486,000 - $582,000
$2,570/mo
Price history
| Date | Event | Price |
|---|---|---|
| 7/10/2026 | Listed for sale | $535,000+40.2%$229/sqft |
Source:  Bright MLS #PAYK2107262 Report a problem Bright MLS #PAYK2107262 Report a problem | ||
| 6/16/2021 | Sold | $381,537$163/sqft |
Source: Public Record Report a problem | ||
Public tax history
| Year | Property taxes | Tax assessment |
|---|---|---|
| 2025 | $8,425 | $263,280 |
| 2024 | $8,425 +1.1% | $263,280 +1.1% |
| 2023 | $8,332 +36.6% | $260,370 |
| 2022 | $6,101 +459.4% | $260,370 +640.1% |
| 2021 | $1,091 | $35,180 |
Find assessor info on the county website
Monthly payment
Est. payment$--/mo
Payment breakdown
Explore the cost of this home by adjusting the details. Changes won't be saved.All calculations are estimates and provided by Zillow, Inc. for informational purposes only. Actual amounts may vary.
HOA fees may include property taxes on listings classified as Co-Ops. Contact the listing agent and/or owner for fee details.
Mortgage interest rates are dependent on a number of factors, including credit score, down payment, and repayment length. Interest rate data provided by Zillow Group Marketplace, Inc. as of 1/1/1970 from various mortgage lenders with which we have lead or other similar arrangements; the Estimated Payment is an average of those rates.
See how much you could borrow to make a competitive offer.
Climate risks
Neighborhood: 17363
Nearby schools
GreatSchools rating
- 7/10Stewartstown El SchoolGrades: K-4Distance: 0.4 mi
- 5/10South Eastern Ms-EastGrades: 7-8Distance: 7.2 mi
- 8/10Kennard-Dale High SchoolGrades: 9-12Distance: 7.1 mi
Schools provided by the listing agent
- District: South Eastern
Source: Bright MLS. This data may not be complete. We recommend contacting the local school district to confirm school assignments for this home.
A local agent can set up tours, give advice and negotiate with sellers.
A local lender can help you make sure your offer is ready when you are.


- Pennsylvania
- York County
- Stewartstown
- 17363
- 15 Cloverfield St
Nearby cities
Nearby zip codes
Other Stewartstown Topics
