NEW LISTING - Set on a private 1.5 acre lot in Mt Airy Estates, this fully renovated rancher offers the rare combination of quality construction, modern upgrades, and exceptional living space. With six bedrooms, a brand-new HVAC system, and nearly 3,500 sq. ft. of finished space, this home is truly move in ready. The main level features a bright, open layout with a spacious living room, dining area, and an updated kitchen equipped with all new stainless-steel appliances and country style cabinetry. Three bedrooms and two refreshed bathrooms complete the main floor, each bathroom upgraded with new vanities, toilets, mirrors, lighting, and ceiling fan/heater units. Around both bathrooms, 2x6 wall construction provides added soundproofing and durability. The fully finished lower level expands your living options with three additional bedrooms, a large family room, laundry area, workshop, and walk out access—ideal for extended household needs, hobbies, or flexible use. Outside, enjoy a brand-new deck, new blacktop driveway, new gutters and downspouts, and new garage windows. The oversized 2 car garage includes two brand new openers with built in cameras, hot and cold running water and a finished interior Additional upgrades include new LVT and carpet, five new ceiling fans with remotes, a newer gas hot water heater, and a newer water holding tank. The home is serviced by natural gas heat, central A/C, well water, and septic. A well-built, one owner home brought fully up to date—offering space, privacy, and peace of mind with major systems already replaced. A standout opportunity in New Freedom.
Pending
Price cut: $4.1K (9/4)
$489,900
771 Plank Rd, New Freedom, PA 17349
6beds
3,500sqft
Single Family Residence
Built in 1982
1.5 Acres Lot
$477,000 Zestimate®
$140/sqft
$-- HOA
What's special
Six bedroomsFully finished lower levelCountry style cabinetryFully renovated rancherLaundry areaNew vanitiesNew lvt and carpet
- 115 days
- 692
- 21
Zillow last checked:
Listing updated:
Listed by:
Timothy B Dulany 410-984-8411,
RE/MAX Advantage Realty 410-740-1200
Source: Bright MLS,MLS#: PAYK2104300
Facts & features
Interior
Bedrooms & bathrooms
- Bedrooms: 6
- Bathrooms: 2
- Full bathrooms: 2
- Main level bathrooms: 2
- Main level bedrooms: 3
Rooms
- Room types: Living Room, Dining Room, Primary Bedroom, Bedroom 2, Bedroom 3, Bedroom 4, Bedroom 5, Kitchen, Family Room, Foyer, Laundry, Utility Room, Workshop, Bedroom 6, Bathroom 2, Primary Bathroom
Primary bedroom
- Level: Main
Bedroom 2
- Level: Main
Bedroom 3
- Level: Main
Bedroom 4
- Level: Lower
Bedroom 5
- Level: Lower
Bedroom 6
- Level: Lower
Primary bathroom
- Level: Main
Bathroom 2
- Level: Main
Dining room
- Level: Main
Family room
- Level: Main
Family room
- Level: Lower
Foyer
- Level: Main
Kitchen
- Level: Main
Laundry
- Level: Lower
Living room
- Level: Main
Utility room
- Level: Lower
Workshop
- Level: Lower
Heating
- Forced Air, Natural Gas
Cooling
- Central Air, Ceiling Fan(s), Electric
Appliances
- Included: Microwave, Dishwasher, Dryer, Exhaust Fan, Ice Maker, Self Cleaning Oven, Oven/Range - Gas, Refrigerator, Cooktop, Stainless Steel Appliance(s), Washer, Gas Water Heater
- Laundry: In Basement, Lower Level, Laundry Room
Features
- Attic, Ceiling Fan(s), Combination Kitchen/Dining, Dining Area, Family Room Off Kitchen, Open Floorplan, Kitchen - Country, Eat-in Kitchen, Pantry, Primary Bath(s), Walk-In Closet(s), Dry Wall
- Flooring: Carpet, Ceramic Tile, Concrete, Luxury Vinyl
- Doors: Insulated, Six Panel, Sliding Glass, Storm Door(s)
- Windows: Casement, Double Hung, Double Pane Windows, Insulated Windows, Screens, Wood Frames, Vinyl Clad
- Basement: Full,Heated,Improved,Interior Entry,Partially Finished,Sump Pump,Windows,Workshop,Other
- Has fireplace: No
- Fireplace features: Wood Burning Stove
Interior area
- Total structure area: 3,600
- Total interior livable area: 3,500 sqft
- Finished area above ground: 1,800
- Finished area below ground: 1,700
Property
Parking
- Total spaces: 6
- Parking features: Storage, Garage Faces Side, Garage Door Opener, Inside Entrance, Oversized, Asphalt, Driveway, Paved, Private, Attached
- Attached garage spaces: 2
- Uncovered spaces: 4
Accessibility
- Accessibility features: Other
Features
- Levels: Two
- Stories: 2
- Patio & porch: Deck, Porch, Roof
- Exterior features: Lighting, Flood Lights
- Pool features: None
Lot
- Size: 1.5 Acres
- Features: Landscaped, Rear Yard, SideYard(s), Front Yard
Details
- Additional structures: Above Grade, Below Grade
- Parcel number: 320000103390000000
- Zoning: RES
- Special conditions: Standard
Construction
Type & style
- Home type: SingleFamily
- Architectural style: Ranch/Rambler
- Property subtype: Single Family Residence
Materials
- Brick, Aluminum Siding
- Foundation: Block
- Roof: Asphalt
Condition
- Excellent
- New construction: No
- Year built: 1982
Utilities & green energy
- Electric: 200+ Amp Service, Underground
- Sewer: Septic = # of BR
- Water: Well
- Utilities for property: Cable Connected, Phone, Natural Gas Available, Cable Available, Electricity Available, Underground Utilities, Cable, Satellite Internet Service, Other Internet Service
Community & HOA
Community
- Security: Carbon Monoxide Detector(s), Smoke Detector(s)
- Subdivision: Mt Airy Estates
HOA
- Has HOA: No
Location
- Region: New Freedom
- Municipality: HOPEWELL TWP
Financial & listing details
- Price per square foot: $140/sqft
- Tax assessed value: $219,930
- Annual tax amount: $6,600
- Date on market: 6/19/2026
- Listing agreement: Exclusive Right To Sell
- Listing terms: Cash,Bank Portfolio,Conventional,1031 Exchange,FHA,FHA 203(b),Negotiable,USDA Loan,VA Loan,Other
- Ownership: Fee Simple
- Road surface type: Black Top, Paved
Estimated market value
$477,000
$453,000 - $501,000
$2,338/mo
Price history
| Date | Event | Price |
|---|---|---|
| 9/20/2026 | Pending sale | $489,900$140/sqft |
Source:  Bright MLS #PAYK2104300 Report a problem Bright MLS #PAYK2104300 Report a problem | ||
| 9/4/2026 | Price change | $489,900-0.8%$140/sqft |
Source: Bright MLS #PAYK2104300 Report a problem | ||
| 8/7/2026 | Price change | $494,000-1%$141/sqft |
Source: Bright MLS #PAYK2104300 Report a problem | ||
| 6/19/2026 | Listed for sale | $499,000+109.2%$143/sqft |
Source: Bright MLS #PAYK2104300 Report a problem | ||
| 1/30/2026 | Sold | $238,500$68/sqft |
Source: Public Record Report a problem | ||
Public tax history
| Year | Property taxes | Tax assessment |
|---|---|---|
| 2026 | $6,457 0% | $219,930 |
| 2025 | $6,457 | $219,930 |
| 2024 | $6,457 | $219,930 |
| 2023 | $6,457 +3.5% | $219,930 |
| 2022 | $6,237 +0% | $219,930 |
| 2021 | $6,237 | $219,930 |
| 2020 | $6,237 +0.4% | $219,930 |
| 2019 | $6,215 | $219,930 |
| 2018 | $6,215 +426.3% | $219,930 |
| 2017 | $1,181 | $219,930 |
| 2016 | -- | $219,930 |
| 2015 | -- | $219,930 |
| 2014 | -- | $219,930 |
| 2013 | -- | $219,930 |
| 2012 | -- | $219,930 |
| 2011 | -- | $219,930 |
| 2010 | -- | $219,930 |
| 2009 | -- | $219,930 |
| 2008 | -- | $219,930 +0.6% |
| 2007 | -- | $218,530 |
| 2006 | -- | $218,530 +46.6% |
| 2005 | -- | $149,090 |
| 2004 | -- | $149,090 |
| 2003 | -- | $149,090 |
| 2002 | -- | $149,090 |
| 2000 | -- | $149,090 |
| 1999 | -- | $149,090 |
Find assessor info on the county website
Monthly payment
Est. payment
Payment breakdown
Explore the cost of this home by adjusting the details. Changes won't be saved.Climate risks
Neighborhood: 17349
Nearby schools
Schools provided by the listing agent
- District: South Eastern
Source: Bright MLS. This data may not be complete. We recommend contacting the local school district to confirm school assignments for this home.
Similar homes
- $399,9994 bd3 ba2k sqft17389 Brose Rd, New Freedom, PA 17349For Sale
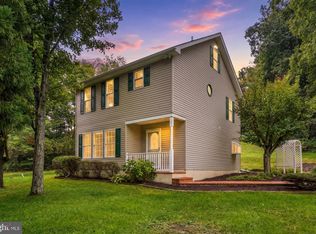
 MLS ID #PAYK2112912, Erin Kelly, Monument Sotheby's International Realty. Bright MLS
 - $449,9004 bd4 ba2.8k sqft16 Liberty Ave, New Freedom, PA 17349For Sale
 MLS ID #PAYK2106650, Pete Thorpe, Epique Realty LLC. Bright MLS
 - $449,9004 bd3 ba2.7k sqft571 E Tolna Rd, Shrewsbury, PA 17361For Sale
 MLS ID #PAYK2111714, Stan Watson, Coldwell Banker Realty. Bright MLS
 - $409,9004 bd3 ba2.4k sqft953 Campbell Rd, New Freedom, PA 17349For Sale
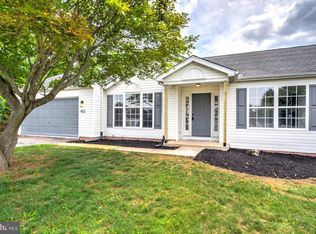 MLS ID #PAYK2111678, Dan Zecher, Keller Williams Elite. Bright MLS
 - $475,0004 bd2 ba1.8k sqft21101 York Rd, Parkton, MD 21120For SaleMLS ID #MDBC2172772, Laura M. Ball, Cummings & Co. Realtors. Bright MLS
- $349,9003 bd2 ba1.9k sqft112 Freedom Ave, New Freedom, PA 17349For SaleMLS ID #PAYK2111630, David Bowers, Howard Hanna Real Estate Services-Shrewsbury. Bright MLS
- $544,9875 bd4 ba3.3k sqft2963 Rexwood Dr, Glen Rock, PA 17327For SaleMLS ID #PAYK2103070, Aaron McKee, Cummings & Co. Realtors. Bright MLS
- $470,0004 bd3 ba3.2k sqft739 Monarch Dr, York, PA 17403For SaleMLS ID #PAYK2108748, BUSHIRA JOHNSON, Keller Williams Keystone Realty. Bright MLS
- $499,9005 bd3 ba3.1k sqft322 Majestic Cir, Dallastown, PA 17313For SaleMLS ID #PAYK2110052, Terri Harmon, Berkshire Hathaway HomeServices Homesale Realty. Bright MLS
- $528,0003 bd2 ba1.7k sqft20321 Middletown Rd, Freeland, MD 21053For SaleMLS ID #MDBC2171368, Thomas Moore, Berkshire Hathaway HomeServices Homesale Realty. Bright MLS
- $475,0004 bd3 ba3.3k sqft2005 Woodberry Rd, York, PA 17408For SaleMLS ID #PAYK2109768, ADRIAN SMITH, Keller Williams Realty. Bright MLS
- $525,0004 bd5 ba2.8k sqft2430 Harris Mill Rd, Parkton, MD 21120New ConstructionMLS ID #MDBC2178106, Missy Conway, Conway Real Estate. Bright MLS
- $499,9004 bd3 ba2.3k sqft15 Cloverfield St, Stewartstown, PA 17363For SaleMLS ID #PAYK2107262, Melissa Divers-Reed, RE/MAX Solutions. Bright MLS
- $400,0003 bd4 ba2.6k sqft187 E Scarborough Fare, Stewartstown, PA 17363For SaleMLS ID #PAYK2108424, Gina Baum, Howard Hanna Real Estate Services-Shrewsbury. Bright MLS
- $385,0004 bd3 ba2k sqft380 Fruitlyn Dr, Dallastown, PA 17313For SaleMLS ID #PAYK2111408, Miky Philson, Berkshire Hathaway HomeServices Homesale Realty. Bright MLS
- $474,9004 bd3 ba2.3k sqft3729 Silverwood Dr, York, PA 17402For SaleMLS ID #PAYK2107624, MALAK DANOUR, Iron Valley Real Estate of York County. Bright MLS
- $479,0003 bd3 ba2.5k sqft175 Leedy Rd, Spring Grove, PA 17362For SaleMLS ID #PAYK2109972, Wendy Miller, William Penn Real Estate Assoc. Bright MLS
- $359,9004 bd2 ba1.8k sqft37 Lisburn Ave, Shrewsbury, PA 17361For SaleMLS ID #PAYK2111700, Dave Hyson, Howard Hanna Real Estate Services-York. Bright MLS
- $349,7003 bd3 ba2.3k sqft7 Cardinal Dr, Glen Rock, PA 17327For SaleMLS ID #PAYK2109422, Jim Penny, RE/MAX 1st Advantage. Bright MLS
- $479,0004 bd3 ba2.9k sqft79 Beck Rd, York, PA 17403For SaleMLS ID #PAYK2102060, Chris Mooney, HomeSmart Realty Advisors. Bright MLS
