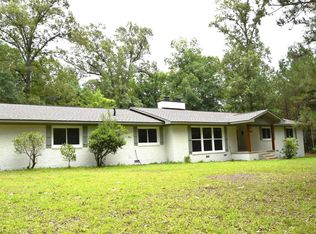
Escape to the peace and privacy of country living at 1320 Fuller Cemetery Road in Minden, Louisiana. Nestled on a spacious property surrounded by beautiful natural scenery, this charming home offers the perfect blend of comfort, space, and rural tranquility while remaining just a short drive from town.
Step inside to discover a welcoming layout with generous living spaces, abundant natural light, and plenty of room for gatherings or entertaining. The kitchen offers ample cabinetry and workspace, while the comfortable bedrooms provide a relaxing retreat at the end of the day.
Outside, you'll find plenty of room to enjoy the outdoors, whether you're gardening, raising animals, or simply taking in the peaceful surroundings. The expansive yard offers endless possibilities for recreation, hobbies, or future improvements.
If you've been searching for a place where you can enjoy quiet country living without sacrificing convenience, this property is one you won't want to miss.
Schedule your private showing today and experience everything this Minden property has to offer!
For sale
$325,000
1320 Fuller Cemetery Rd, Minden, LA 71055
3beds
1,937sqft
:
Get pre-qualified$2,092/mo
Single Family Residence
Built in 2020
2 Acres Lot
$320,000 Zestimate®
$168/sqft
$-- HOA
What's special
Welcoming layoutExpansive yardSpacious propertyGenerous living spacesAbundant natural light
- 3 days |
- 450 |
- 24 |
Likely to sell faster than
Zillow last checked:
Listing updated:
Listed by:
Joshua Hanson 318-747-9300,
LARK Realty 318-747-9300
Source: NTREIS,MLS#: 21334136
Facts & features
Interior
Bedrooms & bathrooms
- Bedrooms: 3
- Bathrooms: 2
- Full bathrooms: 2
Primary bedroom
- Features: Ceiling Fan(s), En Suite Bathroom, Walk-In Closet(s)
- Level: First
- Dimensions: 0 x 0
Bedroom
- Level: First
- Dimensions: 0 x 0
Bedroom
- Level: First
- Dimensions: 0 x 0
Primary bathroom
- Level: First
- Dimensions: 0 x 0
Other
- Level: First
- Dimensions: 0 x 0
Living room
- Level: First
- Dimensions: 0 x 0
Heating
- Central
Cooling
- Central Air
Appliances
- Included: Dishwasher, Gas Range
Features
- Eat-in Kitchen, Granite Counters, Cable TV
- Has basement: No
- Number of fireplaces: 1
- Fireplace features: Living Room
Interior area
- Total interior livable area: 1,937 sqft
Video & virtual tour
Property
Parking
- Total spaces: 2
- Parking features: Aggregate
- Carport spaces: 2
Features
- Levels: One
- Stories: 1
- Pool features: None
Lot
- Size: 2 Acres
Details
- Parcel number: 101548B
Construction
Type & style
- Home type: SingleFamily
- Architectural style: Detached
- Property subtype: Single Family Residence
Materials
- Wood Siding
Condition
- Year built: 2020
Utilities & green energy
- Sewer: Septic Tank
- Utilities for property: Electricity Connected, Natural Gas Available, Septic Available, Separate Meters, Cable Available
Community & HOA
Community
- Subdivision: Rural
HOA
- Has HOA: No
Location
- Region: Minden
Financial & listing details
- Price per square foot: $168/sqft
- Tax assessed value: $240,000
- Annual tax amount: $2,766
- Date on market: 7/22/2026
- Listing terms: Cash,Conventional,FHA,USDA Loan,VA Loan
Estimated market value
$320,000
$304,000 - $336,000
$1,911/mo
Price history
| Date | Event | Price |
|---|---|---|
| 7/22/2026 | Listed for sale | $325,000$168/sqft |
Source: NTREIS #21334136 Report a problem | ||
| 12/1/2020 | Sold | -- |
Source: Public Record Report a problem | ||
Public tax history
| Year | Property taxes | Tax assessment |
|---|---|---|
| 2025 | $1,902 +0.5% | $24,000 |
| 2024 | $1,893 +14.5% | $24,000 +10% |
| 2023 | $1,653 -0.4% | $21,820 |
| 2022 | $1,660 -0.3% | $21,820 |
| 2021 | $1,666 +1358.6% | $21,820 +2082% |
| 2020 | $114 | $1,000 |
Find assessor info on the county website
Monthly payment
Est. payment
Payment breakdown
Explore the cost of this home by adjusting the details. Changes won't be saved.Climate risks
Neighborhood: 71055
Nearby schools
GreatSchools rating
- NAJ. A. Phillips Elementary SchoolGrades: PK-1Distance: 4.7 mi
- 4/10Webster Junior High SchoolGrades: 6-8Distance: 4.3 mi
- 4/10Minden High SchoolGrades: 9-12Distance: 5.3 mi
Schools provided by the listing agent
- Elementary: Webster PSB
- Middle: Webster PSB
- High: Webster PSB
- District: 40 School Dist #6
Source: NTREIS. This data may not be complete. We recommend contacting the local school district to confirm school assignments for this home.
- $--30 AcresC 2 Fuller Cemetery, Minden, LA 71055Sold
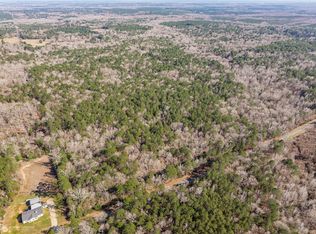
- $2,10017 Acres1577 Old Arcadia Rd, Minden, LA 71055Off Market
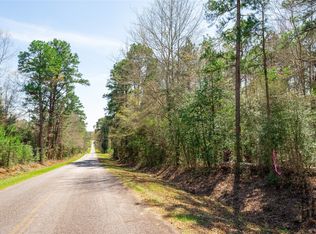
- $--39 AcresC 1 Fuller Cemetery, Minden, LA 71055Sold
- $557,000-- bd-- ba2.4k sqft248 Fred Winget Rd, Minden, LA 71055Off Market
- $167,700-- bd-- ba-- sqft1489 Old Arcadia Rd, Minden, LA 71055Off Market
- $---- bd-- ba2.1k sqft1350 Fuller Cemetery Rd, Minden, LA 71055Sold
- $--45.33 AcresC 3 Fuller Cemetery Rd, Minden, LA 71055Sold
- $365,0003 bd2 ba1.9k sqft1356 Fuller Cemetery Rd, Minden, LA 71055Pending
A local agent can set up tours, give advice and negotiate with sellers.
A local lender can help you make sure your offer is ready when you are.
Similar homes
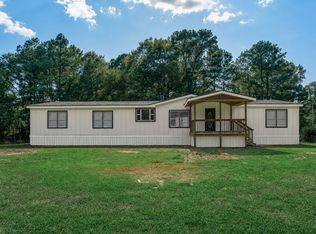
- $215,0003 bd2 ba2.2k sqft109 Amy Ln, Minden, LA 71055For Sale
 MLS ID #21336327, Paige Salas. NTREIS
 - $360,0003 bd2 ba1.7k sqft1426 Caney Lake Rd, Minden, LA 71055For Sale
 MLS ID #21316230, Stormy Foster. NTREIS
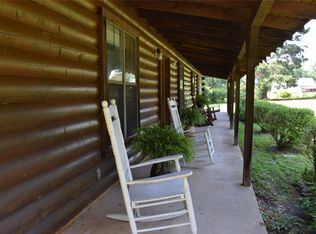
 - $299,9003 bd2 ba1.9k sqft776 Methodist Camp Rd, Minden, LA 71055For Sale
 MLS ID #21311069, Jan Frye. NTREIS
 - $374,5003 bd2 ba2.7k sqft159 Chrislo Dr, Minden, LA 71055For Sale
 MLS ID #21270849, Jan Frye. NTREIS
 - $245,0003 bd2 ba2k sqft210 Whispering Pines Trl, Minden, LA 71055For SaleMLS ID #21271889, Madison Coleman. NTREIS
- $249,0003 bd3 ba2.4k sqft1100 Louisiana Ave, Minden, LA 71055For SaleMLS ID #21326106, Catherine Hunt. NTREIS
- $255,0003 bd2 ba1.7k sqft1302 E Todd St, Minden, LA 71055For SaleMLS ID #21314652, Jennifer Swain. NTREIS
- $269,5003 bd2 ba1.7k sqft1490 Oliver Rd, Haughton, LA 71037For SaleMLS ID #21338559, Cynthia Ray. NTREIS
- $220,0003 bd2 ba2.2k sqft803 Drew Ln, Minden, LA 71055For SaleMLS ID #21181525, Jessica Vowles. NTREIS
- $395,0004 bd3 ba1.9k sqft2643 Germantown Rd, Minden, LA 71055For SaleMLS ID #21266987, Paige Salas. NTREIS
- $199,9993 bd2 ba1.3k sqft127 Almond Cir, Minden, LA 71055For SaleMLS ID #21259319, Karen Johnson. NTREIS
- $209,5003 bd2 ba2k sqft902 Hinton St, Minden, LA 71055For SaleMLS ID #21271572, Jan Frye. NTREIS
- $199,9004 bd3 ba2.3k sqft109 Kristen Ln, Minden, LA 71055For SaleMLS ID #21321407, Stephanie Stuart. NTREIS
- $166,5003 bd2 ba1.3k sqft3113 Germantown Rd, Minden, LA 71055For Sale
 MLS ID #219651, Jennifer Smith, Pinnacle Realty Advisors. NELAR
 - $170,0003 bd2 ba2.8k sqft323 College St, Minden, LA 71055For SaleMLS ID #21279079, Marilyn Michel. NTREIS
- $235,0003 bd2 ba1.6k sqft165/169 Red Hill Ln, Minden, LA 71055For SaleMLS ID #21143821, Paige Salas. NTREIS
- $227,0003 bd2 ba1.5k sqft175 Magnolia Rd, Dubberly, LA 71024For SaleMLS ID #21314772, Debbie Callender. NTREIS
- $335,0004 bd2 ba2.4k sqft316 E McKinley Ave, Haughton, LA 71037For SaleMLS ID #21295328, Rhonda Davis. NTREIS
- $279,0003 bd3 ba2k sqft196 Dorcheat Bridge Rd #1, Doyline, LA 71023For SaleMLS ID #21213485, Debbie Callender. NTREIS
- $168,0003 bd1 ba985 sqft205 Roy St, Minden, LA 71055For SaleMLS ID #21239751, Tina Rist. NTREIS
