📣PUBLIC OPEN HOUSE Sat Aug 15th 10-12 🏡 This spacious 5-bedroom, 3.5-bath home also features a dedicated office and offers the perfect blend of style, comfort, and convenience. Hardwood floors flow throughout the downstairs living areas, complemented by a cozy gas fireplace. The spacious kitchen is ideal for everyday living and entertaining, featuring an island, gas stove, and a sizeable pantry. Covered front porch and a covered back porch overlooking the fully fenced backyard. Conveniently located just minutes from Hwy 386, shopping, dining, and everyday conveniences. Community amenities include walking trails, a playground, tennis, and basketball courts. Zoned for LIBERTY CREEK SCHOOLS.
Active
$559,900
1383 Wentworth Dr, Gallatin, TN 37066
5beds
2,864sqft
Single Family Residence, Residential
Built in 2022
8,712 Square Feet Lot
$-- Zestimate®
$195/sqft
$80/mo HOA
What's special
Cozy gas fireplaceGas stoveFully fenced backyardCovered front porchDedicated officeSpacious kitchenSizeable pantry
- 4 days |
- 171 |
- 5 |
Likely to sell faster than
Zillow last checked:
Listing updated:
Listed by:
Michelle Jackson 615-521-0694,
EXIT Realty Refined 615-989-7733,
Amy Dorley 615-674-0726,
EXIT Realty Refined
Source: RealTracs MLS as distributed by MLS GRID,MLS#: 3507969
Facts & features
Interior
Bedrooms & bathrooms
- Bedrooms: 5
- Bathrooms: 4
- Full bathrooms: 3
- 1/2 bathrooms: 1
- Main level bedrooms: 1
Bedroom 1
- Features: Suite
- Level: Suite
Bedroom 2
- Features: Bath
- Level: Bath
Bedroom 3
- Features: Extra Large Closet
- Level: Extra Large Closet
Bedroom 4
- Features: Extra Large Closet
- Level: Extra Large Closet
Primary bathroom
- Features: Double Vanity
- Level: Double Vanity
Dining room
- Features: Combination
- Level: Combination
Living room
- Features: Great Room
- Level: Great Room
Other
- Features: Office
- Level: Office
Heating
- Central
Cooling
- Central Air
Appliances
- Included: Gas Oven, Gas Range, Dishwasher, Disposal, Microwave, Refrigerator
- Laundry: Electric Dryer Hookup, Washer Hookup
Features
- Air Filter, Ceiling Fan(s), Entrance Foyer, Extra Closets, High Ceilings, Walk-In Closet(s), Kitchen Island
- Flooring: Carpet, Wood, Laminate
- Basement: None
- Number of fireplaces: 1
- Fireplace features: Gas
Interior area
- Total structure area: 2,864
- Total interior livable area: 2,864 sqft
- Finished area above ground: 2,864
Property
Parking
- Total spaces: 2
- Parking features: Garage Door Opener, Garage Faces Front
- Attached garage spaces: 2
Features
- Levels: Two
- Stories: 2
- Patio & porch: Porch, Covered, Patio
- Fencing: Back Yard
Lot
- Size: 8,712 Square Feet
- Dimensions: .21
- Features: Cleared, Level
- Topography: Cleared,Level
Details
- Parcel number: 114G C 02700 000
- Special conditions: Standard
- Other equipment: Air Purifier
Construction
Type & style
- Home type: SingleFamily
- Property subtype: Single Family Residence, Residential
Materials
- Brick, Vinyl Siding
Condition
- New construction: No
- Year built: 2022
Utilities & green energy
- Sewer: Public Sewer
- Water: Public
- Utilities for property: Water Available
Community & HOA
Community
- Security: Smoke Detector(s)
- Subdivision: Reserve At Cambridge Farms Ph4
HOA
- Has HOA: Yes
- Amenities included: Playground, Sidewalks, Tennis Court(s), Trail(s)
- HOA fee: $80 monthly
Location
- Region: Gallatin
Financial & listing details
- Price per square foot: $195/sqft
- Tax assessed value: $583,400
- Annual tax amount: $2,845
- Date on market: 8/11/2026
Estimated market value
Not available
Estimated sales range
Not available
Not available
Price history
| Date | Event | Price |
|---|---|---|
| 8/11/2026 | Listed for sale | $559,900-1.8%$195/sqft |
Source:  RealTracs MLS as distributed by MLS GRID #3507969 Report a problem RealTracs MLS as distributed by MLS GRID #3507969 Report a problem | ||
| 8/5/2026 | Listing removed | $569,900$199/sqft |
Source: EXIT Realty broker feed #3225109 Report a problem | ||
| 6/4/2026 | Listed for sale | $569,900+14.6%$199/sqft |
Source: RealTracs MLS as distributed by MLS GRID #3225109 Report a problem | ||
| 8/16/2022 | Sold | $497,081$174/sqft |
Source: Public Record Report a problem | ||
Public tax history
| Year | Property taxes | Tax assessment |
|---|---|---|
| 2025 | $2,845 | $145,850 |
| 2024 | $2,845 +4.1% | $145,850 +62.8% |
| 2023 | $2,734 +66% | $89,575 -58.4% |
| 2022 | $1,647 | $215,200 |
Find assessor info on the county website
Monthly payment
Est. payment
Payment breakdown
Explore the cost of this home by adjusting the details. Changes won't be saved.Climate risks
Neighborhood: 37066
Nearby schools
GreatSchools rating
- 8/10Howard Elementary SchoolGrades: PK-5Distance: 2.5 mi
- 8/10Liberty Creek Middle SchoolGrades: 6-8Distance: 4 mi
- 7/10Liberty Creek High SchoolGrades: 9-12Distance: 3.3 mi
Schools provided by the listing agent
- Elementary: Howard Elementary
- Middle: Liberty Creek Middle School
- High: Liberty Creek High School
Source: RealTracs MLS as distributed by MLS GRID. This data may not be complete. We recommend contacting the local school district to confirm school assignments for this home.
- $600,0004 bd4 ba2.9k sqft1377 Wentworth Dr, Gallatin, TN 37066Sold

- $455,900-- bd-- ba2.5k sqft1009 Hillbrook Dr, Gallatin, TN 37066Off Market
- $518,800-- bd-- ba2.7k sqft1008 Ellington Dr, Gallatin, TN 37066Off Market
- $511,800-- bd-- ba2.6k sqft1013 Hillbrook Dr, Gallatin, TN 37066Off Market
- $550,600-- bd-- ba3.3k sqft1012 Ellington Dr, Gallatin, TN 37066Off Market
- $566,200-- bd-- ba3k sqft1380 Wentworth Dr, Gallatin, TN 37066Off Market
- $565,9004 bd4 ba2.9k sqft1376 Wentworth Dr, Gallatin, TN 37066Off Market
- $568,900-- bd-- ba3k sqft1371 Wentworth Dr, Gallatin, TN 37066Off Market
A local agent can set up tours, give advice and negotiate with sellers.
A local lender can help you make sure your offer is ready when you are.
Similar homes
- $589,9004 bd4 ba2.9k sqft1364 Wentworth Dr, Gallatin, TN 37066For Sale

 MLS ID #3246027, Leah Sloan. RealTracs MLS as distributed by MLS GRID
 - $530,0004 bd3 ba2.8k sqft300 Black Thorn Ln, Gallatin, TN 37066For Sale
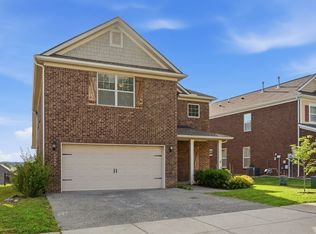 MLS ID #3244888, Marina Huskins. RealTracs MLS as distributed by MLS GRID
 - $432,9503 bd3 ba1.9k sqft214 Hutch Ct, Gallatin, TN 37066For Sale
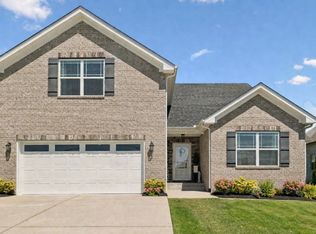 MLS ID #3041516, Shellie R Whitaker. RealTracs MLS as distributed by MLS GRID
 - $369,9994 bd3 ba1.8k sqft871 Blessings Way, Gallatin, TN 37066New Construction
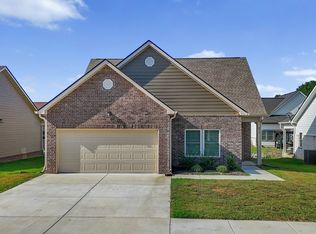 MLS ID #3510456, Shawanda Dodson-Crawford. RealTracs MLS as distributed by MLS GRID
 - $539,0004 bd3 ba3.3k sqft1026 Harmony Ln, Hendersonville, TN 37075For SaleMLS ID #3269979, Katie Wylie. RealTracs MLS as distributed by MLS GRID
- $439,9004 bd3 ba2.3k sqft1026 Ryan Ct, Gallatin, TN 37066For SaleMLS ID #3179129, Cashonda Harris. RealTracs MLS as distributed by MLS GRID
- $350,0002 bd2 ba1.4k sqft1804 Neswick Ct, Gallatin, TN 37066For SaleMLS ID #3509958, Olivia Tipton. RealTracs MLS as distributed by MLS GRID
- $469,9003 bd3 ba2.1k sqft1310 Coates Ln, Gallatin, TN 37066For SaleMLS ID #3234789, Brenda S. Kersey Broker ABR GRI. RealTracs MLS as distributed by MLS GRID
- $589,9005 bd4 ba2.8k sqft531 Fall Creek Cir, Goodlettsville, TN 37072For SaleMLS ID #3312301, Tifinia Capehart. RealTracs MLS as distributed by MLS GRID
- $559,0003 bd2 ba2.4k sqft639 Jackson Rd, Portland, TN 37148For SaleMLS ID #3256311, Gary Ashton. RealTracs MLS as distributed by MLS GRID
- $535,0004 bd3 ba2.4k sqft84 Nokes Dr, Hendersonville, TN 37075For SaleMLS ID #3500871, Michelle Upchurch. RealTracs MLS as distributed by MLS GRID
- $599,9003 bd2 ba2.1k sqft532 Halltown Rd, Portland, TN 37148For SaleMLS ID #3311457, Candace Perkins. RealTracs MLS as distributed by MLS GRID
- $575,0004 bd4 ba2.5k sqft1100 Pebble Run Rd, Hendersonville, TN 37075For SaleMLS ID #3186381, Leanna McKee. RealTracs MLS as distributed by MLS GRID
- $429,9003 bd3 ba2k sqft1319 Coates Ln, Gallatin, TN 37066For SaleMLS ID #3306081, Nikki Langham. RealTracs MLS as distributed by MLS GRID
- $414,9003 bd2 ba2k sqft155 Odie Ray St, Gallatin, TN 37066For SaleMLS ID #3243582, Sarah Spann. RealTracs MLS as distributed by MLS GRID
- $615,0005 bd3 ba3.7k sqft102 Clairmonte Ln, Hendersonville, TN 37075For SaleMLS ID #3233522, Scott Riedel. RealTracs MLS as distributed by MLS GRID
- $640,0004 bd3 ba2.6k sqft1551 Drakes Creek Rd, Hendersonville, TN 37075For SaleMLS ID #3312464, Ali Terry. RealTracs MLS as distributed by MLS GRID
- $814,9004 bd4 ba3.1k sqft1034 Five Coves Trce, Gallatin, TN 37066For SaleMLS ID #3181604, Sherry Smith. RealTracs MLS as distributed by MLS GRID
- $329,9003 bd3 ba1.6k sqft2006 Sperling Dr, Gallatin, TN 37066For SaleMLS ID #3314848, James (Jay) Dugan. RealTracs MLS as distributed by MLS GRID
- $629,9004 bd4 ba2.7k sqft1406 Serenity Ct, Hendersonville, TN 37075For SaleMLS ID #3248397, Jana Dee Wade. RealTracs MLS as distributed by MLS GRID
