BUYER INCENTIVE! Free appraisal + lender credits available for qualified buyers using our preferred lender.
Looking for something truly one-of-a-kind? This 3BR/2BA home on 1.04 acres offers comfort and functionality with room to make it your own. A detached garage provides ample space for vehicles, storage, hobbies, or a workshop, while an included storm shelter adds peace of mind and an exterior camper hookup makes RV living or hosting guests effortless. The standout feature? A backyard silo — a rare structure ready to become anything you envision: entertaining space, home office, art studio, or guest retreat. With versatile outbuildings and space to personalize, this property is perfect for buyers craving flexibility, storage, and something anything but ordinary. Schedule your showing today!
Active
Price increase: $90 (8/17)
$599,990
532 Halltown Rd, Portland, TN 37148
3beds
2,178sqft
Single Family Residence, Residential
Built in 2014
1.04 Acres Lot
$-- Zestimate®
$275/sqft
$-- HOA
What's special
- 80 days
- 247
- 15
Zillow last checked:
Listing updated:
Listed by:
Candace Perkins 615-337-5134,
EXIT Prime Realty 615-672-6729
Source: RealTracs MLS as distributed by MLS GRID,MLS#: 3311457
Facts & features
Interior
Bedrooms & bathrooms
- Bedrooms: 3
- Bathrooms: 2
- Full bathrooms: 2
- Main level bedrooms: 3
Bedroom 1
- Area: 208 Square Feet
- Dimensions: 16x13
Bedroom 2
- Area: 143 Square Feet
- Dimensions: 11x13
Bedroom 3
- Area: 143 Square Feet
- Dimensions: 11x13
Primary bathroom
- Features: Primary Bedroom
- Level: Primary Bedroom
Den
- Area: 378 Square Feet
- Dimensions: 18x21
Dining room
- Features: Formal
- Level: Formal
- Area: 165 Square Feet
- Dimensions: 11x15
Kitchen
- Features: Eat-in Kitchen
- Level: Eat-in Kitchen
- Area: 171 Square Feet
- Dimensions: 9x19
Living room
- Area: 252 Square Feet
- Dimensions: 18x14
Heating
- Central
Cooling
- Ceiling Fan(s), Central Air
Appliances
- Included: Dishwasher, Microwave, Refrigerator, Stainless Steel Appliance(s)
- Laundry: Electric Dryer Hookup, Washer Hookup
Features
- High Speed Internet
- Flooring: Carpet, Wood
- Basement: Crawl Space
- Number of fireplaces: 1
- Fireplace features: Gas
Interior area
- Total structure area: 2,178
- Total interior livable area: 2,178 sqft
- Finished area above ground: 2,178
Property
Parking
- Total spaces: 2
- Parking features: Attached
- Attached garage spaces: 2
Features
- Levels: One
- Stories: 2
Lot
- Size: 1.04 Acres
Details
- Parcel number: 073B A 01400 000
- Special conditions: Standard
Construction
Type & style
- Home type: SingleFamily
- Property subtype: Single Family Residence, Residential
Materials
- Brick
- Roof: Asphalt
Condition
- New construction: No
- Year built: 2014
Utilities & green energy
- Sewer: Private Sewer
- Water: Public
- Utilities for property: Water Available, Cable Connected
Community & HOA
Community
- Security: Fire Alarm
- Subdivision: Hallview Sub
HOA
- Has HOA: No
Location
- Region: Portland
Financial & listing details
- Price per square foot: $275/sqft
- Tax assessed value: $541,700
- Annual tax amount: $1,924
- Date on market: 8/3/2026
Estimated market value
Not available
Estimated sales range
Not available
Not available
Price history
| Date | Event | Price |
|---|---|---|
| 8/17/2026 | Price change | $599,990+0%$275/sqft |
Source:  RealTracs MLS as distributed by MLS GRID #3311457 Report a problem RealTracs MLS as distributed by MLS GRID #3311457 Report a problem | ||
| 8/14/2026 | Price change | $599,900-2%$275/sqft |
Source: RealTracs MLS as distributed by MLS GRID #3311457 Report a problem | ||
| 8/3/2026 | Listed for sale | $612,000+157.1%$281/sqft |
Source: RealTracs MLS as distributed by MLS GRID #3311457 Report a problem | ||
| 8/4/2015 | Sold | $238,000-4.4%$109/sqft |
Source: RealTracs MLS as distributed by MLS GRID #1607440 Report a problem | ||
| 4/17/2015 | Listed for sale | $249,000-3.9%$114/sqft |
Source: White House Realtors Report a problem | ||
| 2/26/2015 | Listing removed | $259,000$119/sqft |
Source: White House Realtors #1607440 Report a problem | ||
| 2/6/2015 | Listed for sale | $259,000+979.2%$119/sqft |
Source: White House Realtors #1607440 Report a problem | ||
| 1/15/2014 | Sold | $24,000$11/sqft |
Source: Public Record Report a problem | ||
Public tax history
| Year | Property taxes | Tax assessment |
|---|---|---|
| 2025 | $1,924 +0.4% | $135,425 +0.4% |
| 2024 | $1,916 +5.1% | $134,825 +66.6% |
| 2023 | $1,822 -0.5% | $80,925 -75% |
| 2022 | $1,831 +0% | $323,700 |
| 2021 | $1,831 | $323,700 |
| 2020 | $1,831 | $323,700 |
| 2019 | $1,831 +13.2% | $323,700 +25.1% |
| 2018 | $1,617 | $258,700 |
| 2017 | -- | -- |
| 2016 | -- | -- |
| 2015 | -- | -- |
| 2014 | -- | -- |
| 2011 | $161 +32.2% | $6,036 |
| 2010 | $122 | $6,036 |
| 2009 | $122 | $6,036 |
| 2008 | -- | $6,036 +21.7% |
| 2007 | $113 | $4,960 |
| 2006 | $113 +2.1% | $4,960 +16% |
| 2005 | $111 | $4,276 |
| 2004 | $111 | $4,276 |
| 2002 | $111 | $4,276 |
Find assessor info on the county website
Monthly payment
Est. payment
Payment breakdown
Explore the cost of this home by adjusting the details. Changes won't be saved.Climate risks
Neighborhood: 37148
Nearby schools
Schools provided by the listing agent
- Elementary: Oakmont Elementary
- Middle: White House Middle School
- High: White House High School
Source: RealTracs MLS as distributed by MLS GRID. This data may not be complete. We recommend contacting the local school district to confirm school assignments for this home.
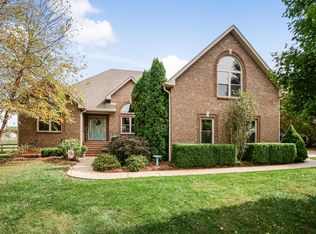
Similar homes
- $475,9003 bd3 ba2.4k sqft2327 Highway 76, Portland, TN 37148For Sale
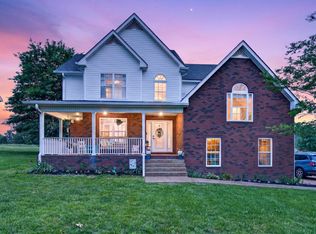
 MLS ID #3260203, Tree Maddux. RealTracs MLS as distributed by MLS GRID
 - $569,9003 bd3 ba2.4k sqft1027 Founders Ln, Portland, TN 37148For Sale
 MLS ID #3598369, Jackie D Adams. RealTracs MLS as distributed by MLS GRID
 - $599,9004 bd4 ba2.8k sqft5881 Highway 31 W, Portland, TN 37148For Sale
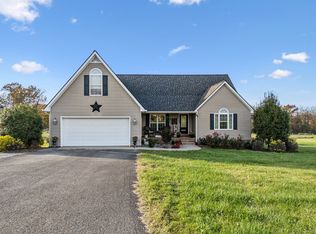 MLS ID #3137398, Betsy Robinson. RealTracs MLS as distributed by MLS GRID
 - $645,0003 bd2 ba2.4k sqft103 Bloomsbury Dr, Portland, TN 37148For Sale
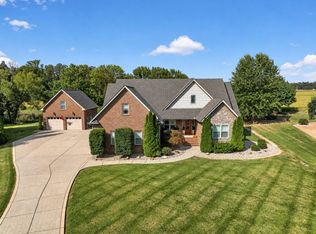 MLS ID #3285841, Chelsey Freeman. RealTracs MLS as distributed by MLS GRID
 - $485,0003 bd3 ba2.7k sqft131 Mitchell Rd, Portland, TN 37148For SaleMLS ID #3232967, Jacquelyn Scott. RealTracs MLS as distributed by MLS GRID
- $522,9004 bd3 ba2.5k sqft104 W Longview Dr, Portland, TN 37148For SaleMLS ID #3312300, Justin Palmer. RealTracs MLS as distributed by MLS GRID
- $497,0003 bd3 ba2.3k sqft407 Ranch Rd, Portland, TN 37148For SaleMLS ID #3597175, Karen Albright. RealTracs MLS as distributed by MLS GRID
- $574,9003 bd2 ba2.3k sqft3653 Pleasant Grove Rd, White House, TN 37188For SaleMLS ID #3610213, Lisa Sweatt. RealTracs MLS as distributed by MLS GRID
- $649,9003 bd3 ba2.5k sqft590A Lindsey Hollow Rd, Gallatin, TN 37066For SaleMLS ID #3620428, Tiffany Penfield. RealTracs MLS as distributed by MLS GRID
- $619,9003 bd3 ba2.4k sqft7339 Chowning Rd, Springfield, TN 37172For SaleMLS ID #3309434, Eli Woodie. RealTracs MLS as distributed by MLS GRID
- $439,9003 bd2 ba1.8k sqft647-52 High St, Portland, TN 37148For SaleMLS ID #3254693, Martha Bejarano. RealTracs MLS as distributed by MLS GRID
- $485,0003 bd2 ba2k sqft1002 Washington Dr, Cottontown, TN 37048For SaleMLS ID #3610146, Lindsay Smith. RealTracs MLS as distributed by MLS GRID
- $324,9003 bd2 ba1.3k sqft1028 Chris Dr, Portland, TN 37148For SaleMLS ID #3596208, Tiffany Johnson. RealTracs MLS as distributed by MLS GRID
- $579,5003 bd3 ba2.4k sqft1213 Lake Marie Rd, Gallatin, TN 37066For SaleMLS ID #3597630, Cindy Williams. RealTracs MLS as distributed by MLS GRID
- $529,9004 bd3 ba2.5k sqft206 Allers Dr, White House, TN 37188For SaleMLS ID #3619329, Steven Russell. RealTracs MLS as distributed by MLS GRID
- $585,0003 bd3 ba2.5k sqft724 Heritage Rd, Lebanon, TN 37087For SaleMLS ID #3618781, Elise Aric, GRI. RealTracs MLS as distributed by MLS GRID
- $689,9003 bd3 ba2.2k sqft3143 Friendship Rd, Cross Plains, TN 37049For SaleMLS ID #3602563, Shelby Bishop. RealTracs MLS as distributed by MLS GRID
- $530,0004 bd2 ba2.3k sqft198 Tammy Dr, Gallatin, TN 37066For SaleMLS ID #3171089, Jeff Cherry Jr.. RealTracs MLS as distributed by MLS GRID
- $634,9003 bd2 ba2.3k sqft4043 Wilks Rd, Springfield, TN 37172For SaleMLS ID #3276554, Melissa Powell. RealTracs MLS as distributed by MLS GRID
- $399,9993 bd2 ba1.5k sqft112 Eagles Nest Dr, Portland, TN 37148For SaleMLS ID #3528670, Susanne Flynn. RealTracs MLS as distributed by MLS GRID
