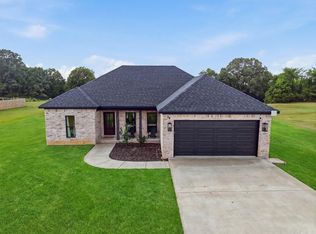
Welcome to this beautiful open floor plan home. Consisting of 3 bedrooms and 2 baths. The living room is full of natural light that makes this home so welcoming. This home features a large master with en-suite and spacious walk in closet. The other rooms in this split floor plan home are spacious as well. Great size laundry room with plenty of added storage. The kitchen has a large island and a dining area. When you walk in through the garage you will find a built in mudroom locker for keeping backpacks and shoes organized. Outside there is an extended concrete patio for entertaining and enjoying those fall nights coming soon. Plenty of fenced in space for the kids and pets to run around. You don't want to miss this home with an extra large corner lot.
Active
$349,000
190 Wellswood Dr, Greenbrier, AR 72058
3beds
1,951sqft
Single Family Residence
Built in 2023
0.75 Acres Lot
$-- Zestimate®
$179/sqft
$-- HOA
What's special
Large master with en-suiteBeautiful open floor planDining areaExtra large corner lot
- 2 days |
- 1,113 |
- 24 |
Zillow last checked:
Listing updated:
Listed by:
Christie Thomason 501-581-5038,
Dalrymple 501-268-2445
Source: CARMLS,MLS#: 26033111
Facts & features
Interior
Bedrooms & bathrooms
- Bedrooms: 3
- Bathrooms: 2
- Full bathrooms: 2
Dining room
- Features: Breakfast Bar, Eat-in Kitchen, Kitchen/Den, Kitchen/Dining Combo
Heating
- Electric
Cooling
- Electric
Appliances
- Included: Free-Standing Range, Microwave, Electric Range, Dishwasher, Disposal, Electric Water Heater
- Laundry: Washer Hookup, Electric Dryer Hookup, Laundry Room
Features
- Walk-In Closet(s), Ceiling Fan(s), Walk-in Shower, Breakfast Bar, Granite Counters, Sheet Rock, Sheet Rock Ceiling, Primary Bedroom/Main Lv, Guest Bedroom/Main Lv, Primary Bedroom Apart, Guest Bedroom Apart, 3 Bedrooms Same Level
- Flooring: Luxury Vinyl
- Windows: Insulated Windows
- Basement: None
- Has fireplace: No
- Fireplace features: None
Interior area
- Total structure area: 1,951
- Total interior livable area: 1,951 sqft
Property
Parking
- Parking features: Garage
- Has garage: Yes
Features
- Levels: One
- Stories: 1
- Patio & porch: Patio, Porch
- Fencing: Full,Wood
Lot
- Size: 0.75 Acres
- Features: Level, Corner Lot, Subdivided
Details
- Parcel number: 74000771133
- Other equipment: Satellite Dish
Construction
Type & style
- Home type: SingleFamily
- Architectural style: Traditional
- Property subtype: Single Family Residence
Materials
- Brick
- Foundation: Slab
- Roof: Shingle
Condition
- New construction: No
- Year built: 2023
Utilities & green energy
- Electric: Elec-Municipal (+Entergy)
- Sewer: Public Sewer
- Water: Public
- Utilities for property: Cable Connected
Community & HOA
Community
- Subdivision: Wellswood
HOA
- Has HOA: No
Location
- Region: Greenbrier
Financial & listing details
- Price per square foot: $179/sqft
- Tax assessed value: $292,950
- Annual tax amount: $3,152
- Date on market: 8/13/2026
- Listing terms: Cash,Conventional,FHA,VA Loan
- Road surface type: Paved
Estimated market value
Not available
Estimated sales range
Not available
Not available
Price history
| Date | Event | Price |
|---|---|---|
| 8/13/2026 | Listed for sale | $349,000$179/sqft |
Source:  CARMLS #26033111 Report a problem CARMLS #26033111 Report a problem | ||
Public tax history
| Year | Property taxes | Tax assessment |
|---|---|---|
| 2025 | $3,152 +0.2% | $58,590 |
| 2024 | $3,146 +689.8% | $58,590 +697.1% |
| 2023 | $398 +113.9% | $7,350 +110% |
| 2022 | $186 | $3,500 |
Find assessor info on the county website
Monthly payment
Est. payment
Payment breakdown
Explore the cost of this home by adjusting the details. Changes won't be saved.Climate risks
Neighborhood: 72058
Nearby schools
GreatSchools rating
- 7/10Greenbrier Westside Elementary SchoolGrades: PK-5Distance: 0.4 mi
- 8/10Greenbrier Middle SchoolGrades: 6-7Distance: 0.5 mi
- 7/10Greenbrier High SchoolGrades: 10-12Distance: 0.6 mi
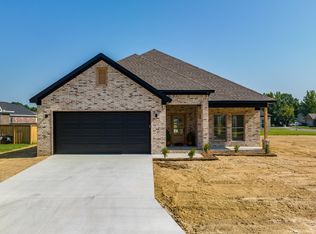
- $316,9003 bd2 ba1.9k sqft10 Whispering Willow Dr, Greenbrier, AR 72058Sold
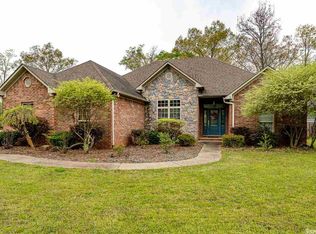
- $301,7004 bd2 ba2k sqft2 Walnut Dr, Greenbrier, AR 72058Off Market
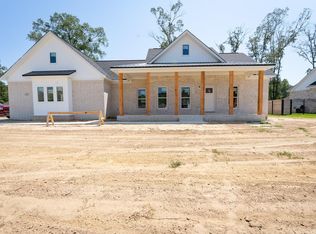
- $314,5003 bd2 ba1.8k sqft7 Walnut Dr, Greenbrier, AR 72058Sold
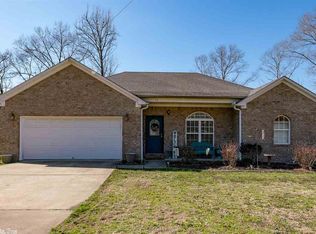
- $258,7003 bd2 ba1.7k sqft33 Garrett Rd, Greenbrier, AR 72058Off Market
- $342,900-- bd2 ba1.9k sqft198 Wellswood Dr, Greenbrier, AR 72058Off Market
- $320,0004 bd2 ba2k sqft2 Walnut St, Greenbrier, AR 72058Sold
- $309,3003 bd2 ba1.8k sqft5 Wedgewood Dr, Greenbrier, AR 72058Off Market
- $278,200-- bd2 ba1.7k sqft31 Garrett Rd, Greenbrier, AR 72058Off Market
A local agent can set up tours, give advice and negotiate with sellers.
Similar homes
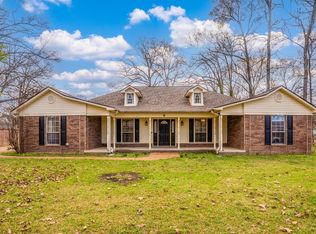
- $299,0003 bd2 ba1.6k sqft38 Edward Way, Greenbrier, AR 72058For Sale
 MLS ID #26032800, Misty Thomas, Dalrymple. CARMLS
 - $335,0004 bd2 ba2.4k sqft9 Burnett Cir, Greenbrier, AR 72058For Sale
 MLS ID #26029426, Tamra McMahon, LPT Realty Conway. CARMLS
 - $419,0004 bd2 ba2.1k sqft21 Colt Loop, Greenbrier, AR 72058For Sale By Owner

- $349,9004 bd3 ba2.1k sqft2 Greenbrier Hts, Greenbrier, AR 72058For Sale
 MLS ID #26028527, Blain Parks, Exp Realty. CARMLS
 - $329,9003 bd2 ba1.9k sqft12 Ball Hill Dr, Greenbrier, AR 72058For SaleMLS ID #26032458, Esmeralda Castro, Armour Realty Group. CARMLS
- $325,0003 bd2 ba1.7k sqft2 Firefly Catch Cv, Greenbrier, AR 72058For Sale By Owner
- $330,0004 bd2 ba1.8k sqft92 Garrison Rd, Greenbrier, AR 72058For SaleMLS ID #26031977, Evelyn Dean, REMAX Ultimate. CARMLS
- $275,0004 bd3 ba2.3k sqft280 Brannon Rd, Greenbrier, AR 72058For SaleMLS ID #26032929, Kristie R Morrison, Re/Max Real Estate Results. CARMLS
- $359,9004 bd2 ba1.9k sqft19 Colt Loop, Greenbrier, AR 72058For SaleMLS ID #26030926, Kaiser Luebke, REMAX Ultimate. CARMLS
- $259,9003 bd2 ba1.6k sqft41 Weatherwood Dr, Greenbrier, AR 72058For SaleMLS ID #26032853, Leah Brown, ERA TEAM Real Estate. CARMLS
- $359,9003 bd2 ba1.8k sqft4 Songbird Cv, Greenbrier, AR 72058New ConstructionMLS ID #26032463, Lou Zamora, LPT Realty Conway. CARMLS
- $371,0004 bd2 ba2.1k sqft422 Highway 225 W, Greenbrier, AR 72058For SaleMLS ID #26030776, Susanne Flynn, Flynn Realty. CARMLS
- $315,0003 bd3 ba1.8k sqft14 4th St, Greenbrier, AR 72058For SaleMLS ID #26012151, Laura Davis, REMAX Ultimate. CARMLS
- $399,9004 bd3 ba2.1k sqft4 Camelot Ct, Greenbrier, AR 72058New ConstructionMLS ID #26033227, Anthony Walker, Homeward Realty. CARMLS
- $385,0004 bd2 ba2.3k sqft10 Colt Loop, Greenbrier, AR 72058For SaleMLS ID #26030294, Casey Hearn, Keller Williams Realty Central. CARMLS
- $300,0003 bd2 ba1.1k sqft54 N Broadview St, Greenbrier, AR 72058For SaleMLS ID #26021544, Raymond Black, Hawks Realty. CARMLS
- $289,9003 bd2 ba1.6k sqft34 Wedgewood Dr, Greenbrier, AR 72058For SaleMLS ID #26030756, Kaiser Luebke, REMAX Ultimate. CARMLS
- $273,5003 bd2 ba1.4k sqft10 Odessa Davis Dr, Greenbrier, AR 72058New ConstructionMLS ID #26033061, Laura Davis, REMAX Ultimate. CARMLS
- $259,0003 bd2 ba1.5k sqft12 Lapis Cv, Greenbrier, AR 72058For SaleMLS ID #26032582, Adam Treece, REMAX Ultimate. CARMLS
- $285,5003 bd2 ba1.6k sqft14 Wedgewood Dr, Greenbrier, AR 72058For SaleMLS ID #26008907, Lillian Smith, Plush Homes Co. Realtors. CARMLS
