Welcome to country living with convenience! This spacious 4-bedroom, 2-bath metal home offers over 2,000 square feet of comfortable living space on 1.333 acres in the highly sought-after New Diana ISD. The thoughtfully designed split floor plan provides privacy and functionality, while tall ceilings create an open, airy feel throughout the home. Enjoy the peace and quiet of a rural setting without sacrificing accessibility—located just minutes from both Longview and Gilmer. An exceptional opportunity for those seeking additional space, this property also offers potential for multigenerational living when purchased in conjunction with the neighboring home. Experience the perfect blend of country charm, modern comfort, and flexible living options. Also, this is a great opportunity for a multi-family or multi-generational space if purchased with neighboring property,365 H Williams Rd; GTAR #26010216
For sale
Price cut: $10K (9/24)
$310,000
339 H Williams Rd, Gilmer, TX 75645
4beds
2,020sqft
Single Family Residence
Built in 2013
1.33 Acres Lot
$308,000 Zestimate®
$153/sqft
$-- HOA
What's special
- 95 days
- 317
- 24
Zillow last checked:
Listing updated:
Listed by:
Jessica Toland 903-824-0342,
MILLER HOMES GROUP
Source: GTARMLS,MLS#: 26010219
Facts & features
Interior
Bedrooms & bathrooms
- Bedrooms: 4
- Bathrooms: 2
- Full bathrooms: 2
Bathroom
- Features: Separate Water Closet, Bar
Heating
- Central/Electric, Fireplace
Cooling
- Central Electric, Ceiling Fan(s)
Appliances
- Included: Electric Range, Dishwasher, Microwave
Features
- Breakfast Bar, Ceiling Fan, Pantry
- Flooring: Tile, Vinyl
- Windows: Blinds
- Fireplace features: Electric, Free Standing
Interior area
- Total structure area: 2,020
- Total interior livable area: 2,020 sqft
Property
Parking
- Total spaces: 2
- Parking features: Garage, Concrete
- Has garage: Yes
- Carport spaces: 2
Features
- Levels: One
- Stories: 1
- Patio & porch: Covered, Porch
- Pool features: None
- Has spa: Yes
- Spa features: Bath
- Fencing: Wood,Barbwire Fence,Partial
Lot
- Size: 1.33 Acres
Details
- Parcel number: 36117
Construction
Type & style
- Home type: SingleFamily
- Architectural style: Traditional
- Property subtype: Single Family Residence
Materials
- Metal Siding
- Foundation: Slab
- Roof: Aluminum/Metal
Condition
- Pre-owned
- Year built: 2013
Utilities & green energy
- Sewer: Conventional Septic
- Water: Public, Cooperative
- Utilities for property: Standard Electric
Community & HOA
Community
- Security: Audio and Video Surveillance
- Subdivision: A388
HOA
- Has HOA: No
Location
- Region: Gilmer
Financial & listing details
- Price per square foot: $153/sqft
- Tax assessed value: $247,620
- Annual tax amount: $5,102
- Date on market: 7/23/2026
- Listing terms: Credit Check Required,Conventional,Must Qualify,Cash
Estimated market value
$308,000
$293,000 - $323,000
$2,450/mo
Price history
| Date | Event | Price |
|---|---|---|
| 9/24/2026 | Price change | $310,000-3.1%$153/sqft |
Source:  LGVBOARD #20264505 Report a problem LGVBOARD #20264505 Report a problem | ||
| 8/18/2026 | Price change | $320,000-3%$158/sqft |
Source: LGVBOARD #20264505 Report a problem | ||
| 7/17/2026 | Price change | $330,000-5.7%$163/sqft |
Source: LGVBOARD #20264505 Report a problem | ||
| 6/23/2026 | Listed for sale | $350,000+30.1%$173/sqft |
Source: LGVBOARD #20264505 Report a problem | ||
| 12/2/2025 | Listing removed | $269,000$133/sqft |
Source: NTREIS #21022286 Report a problem | ||
| 9/10/2025 | Price change | $269,000-2.2%$133/sqft |
Source: NTREIS #21022286 Report a problem | ||
| 8/5/2025 | Listed for sale | $275,000$136/sqft |
Source: NTREIS #21022286 Report a problem | ||
| 10/24/2006 | Sold | -- |
Source: Public Record Report a problem | ||
Public tax history
| Year | Property taxes | Tax assessment |
|---|---|---|
| 2025 | $2,194 -5.9% | $223,611 +10% |
| 2024 | $2,333 | $203,283 +10% |
| 2023 | -- | $184,803 +10% |
| 2022 | -- | $168,003 +10% |
| 2021 | -- | $152,730 -0.7% |
| 2020 | -- | $153,730 -1.1% |
| 2019 | -- | $155,370 +4.8% |
| 2018 | -- | $148,300 +30% |
| 2017 | -- | $114,060 -1% |
| 2016 | -- | $115,250 +1.1% |
| 2015 | -- | $113,970 +3156.3% |
| 2014 | -- | $3,500 |
| 2013 | -- | $3,500 |
| 2012 | -- | $3,500 |
| 2011 | -- | $3,500 |
| 2010 | -- | $3,500 |
| 2009 | -- | $3,500 -15.9% |
| 2008 | -- | $4,160 -52.5% |
| 2007 | -- | $8,750 |
Find assessor info on the county website
Monthly payment
Est. payment
Payment breakdown
Explore the cost of this home by adjusting the details. Changes won't be saved.Climate risks
Neighborhood: 75645
Nearby schools
Schools provided by the listing agent
- Elementary: New Diana
- Middle: New Diana
- High: New Diana
Source: GTARMLS. This data may not be complete. We recommend contacting the local school district to confirm school assignments for this home.
Similar homes
- $260,0004 bd2 ba1.7k sqft365 H Williams Rd, Gilmer, TX 75645For Sale
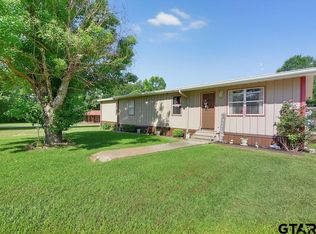 MLS ID #26010216, Jessica Toland, MILLER HOMES GROUP. GTARMLS
 - $399,9004 bd2 ba2.3k sqft7019 Fm 3358, Gilmer, TX 75645For Sale
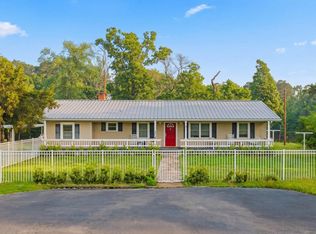 MLS ID #20266433, Steve R Ferguson, Ember Realty. LGVBOARD
 - $349,8883 bd2 ba2k sqft4878 Canary Rd, Gilmer, TX 75645For Sale
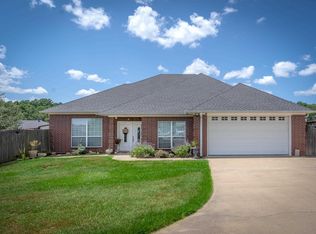 MLS ID #20266386, Martha F Weant, Summers Cook & Company. LGVBOARD
 - $295,0003 bd2 ba2.3k sqft7762 Us Highway 271 N, Gilmer, TX 75644For Sale
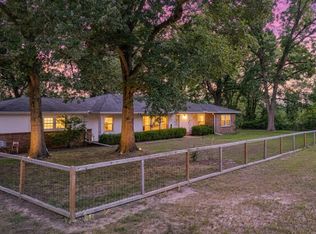 MLS ID #20267060, Sarah Johnston, Julie Woods & Associate RE Firm. LGVBOARD
