Vintage charm meets East Texas country living! If you’ve been waiting for a property with more personality—& a lot more room to spread out—this one deserves a look. Sitting on 4.85 acres in Union Grove ISD, this one-owner, well-maintained 4-bedroom, 2-bath manufactured home offers approximately 1,820sf of comfortable living space, with the 4th bedroom flexibility to create whatever fits your lifestyle. Need a home office, craft room, man cave, playroom, or guest space? You decide. The laundry room also offers additional flex space for whatever suits your needs. Ceiling fans in every room add to the comfort throughout the home. And yes, it comes furnished, making the transition even easier. The home features a new composite roof on both the house & garage, along with a new HVAC system with ample capacity to serve the entire home. With county road frontage, utilities already in place, two electric meters, & no known restrictions, there’s room here to make the property your own. Outside is where property really shines. Enjoy a large front yard shaded by mature oak trees, a spacious front deck, & a large covered back porch, all offering plenty of room to relax, entertain, or simply enjoy the peaceful country setting. There’s also plenty of room to enjoy the country lifestyle with animals, gardening, recreation, or simply having space to roam. The property also includes a detached 2-car garage, along with additional storage & outbuilding spaces, including two covered parking areas & another building with the potential to become a workshop or hobby space. The additional buildings could use some updating, but they offer plenty of opportunity for storage, workspace, & all those projects you’ve been waiting to have room for. Located in a peaceful East Texas country setting while still being convenient to the surrounding communities, this is a property that offers space, character, & plenty of possibilities. Come for the vintage charm. Stay for the acreage & possibilities.
For sale
$234,999
1141 Todd Rd, Gilmer, TX 75645
4beds
1,820sqft
Manufactured Home
Built in 1983
4.85 Acres Lot
$230,600 Zestimate®
$129/sqft
$-- HOA
What's special
Spacious front deckLarge covered back porchTwo covered parking areas
- 56 days
- 394
- 44
Zillow last checked:
Listing updated:
Listed by:
Aimee Brady 214-642-2598,
Lake Homes Realty, LLC
Source: GTARMLS,MLS#: 26012148
Facts & features
Interior
Bedrooms & bathrooms
- Bedrooms: 4
- Bathrooms: 2
- Full bathrooms: 2
Bathroom
- Features: Shower Only, Shower and Tub, Walk-In Closet(s), Vinyl, Carpet
Heating
- Central/Electric
Cooling
- Central Electric, Ceiling Fan(s)
Appliances
- Included: Electric Range, Dishwasher, Refrigerator
Features
- Breakfast Bar, Paneling, Ceiling Fan
- Flooring: Carpet, Laminate, Vinyl
- Windows: Blinds
- Fireplace features: Other
Interior area
- Total structure area: 1,820
- Total interior livable area: 1,820 sqft
Property
Parking
- Total spaces: 4
- Parking features: Garage, Paved
- Garage spaces: 2
- Carport spaces: 2
- Covered spaces: 4
Accessibility
- Accessibility features: Accessible Approach with Ramp
Features
- Levels: One
- Stories: 1
- Patio & porch: Deck, Covered
- Pool features: None
- Fencing: Wood,Barbwire Fence,Partial
Lot
- Size: 4.85 Acres
Details
- Additional structures: Storage, Workshop
- Parcel number: 70023
Construction
Type & style
- Home type: MobileManufactured
- Architectural style: Traditional
- Property subtype: Manufactured Home
Materials
- Siding
- Foundation: Pillar/Post/Pier
- Roof: Composition,Aluminum/Metal
Condition
- Pre-owned
- Year built: 1983
Utilities & green energy
- Sewer: Conventional Septic
- Water: Cooperative
- Utilities for property: Standard Electric, 2 Or More Units
Community & HOA
Community
- Subdivision: Morgan's Mountain
HOA
- Has HOA: No
Location
- Region: Gilmer
Financial & listing details
- Price per square foot: $129/sqft
- Tax assessed value: $126,100
- Annual tax amount: $1,318
- Date on market: 8/31/2026
- Listing terms: Conventional,FHA,Cash
- Road surface type: Paved, All Weather Surface
Estimated market value
$230,600
$219,000 - $242,000
Not available
Price history
| Date | Event | Price |
|---|---|---|
| 8/28/2026 | Listed for sale | $234,999$129/sqft |
Source: NTREIS #21370343 Report a problem | ||
Public tax history
| Year | Property taxes | Tax assessment |
|---|---|---|
| 2025 | $330 +3.2% | $80,816 +10% |
| 2024 | $320 | $73,469 +10% |
| 2023 | -- | $66,790 +10% |
| 2022 | -- | $60,718 +10% |
| 2021 | -- | $55,198 +10% |
| 2020 | -- | $50,180 -3.7% |
| 2019 | -- | $52,120 |
| 2018 | -- | $52,120 +0.8% |
| 2017 | -- | $51,730 +0.1% |
| 2016 | -- | $51,690 +2.5% |
| 2015 | -- | $50,450 +3.5% |
| 2014 | -- | $48,760 -7.9% |
| 2013 | -- | $52,950 +4.9% |
| 2012 | -- | $50,480 -4% |
| 2011 | -- | $52,610 -5.6% |
| 2010 | -- | $55,730 -1.1% |
| 2009 | -- | $56,350 -0.1% |
| 2008 | -- | $56,410 +21.9% |
| 2007 | -- | $46,266 |
Find assessor info on the county website
Monthly payment
Climate risks
Neighborhood: 75645
Nearby schools
Schools provided by the listing agent
- Elementary: Union Grove
- Middle: Union Grove
- High: Union Grove
Source: GTARMLS. This data may not be complete. We recommend contacting the local school district to confirm school assignments for this home.

Similar homes
- $274,9003 bd2 ba2.1k sqft7677 Sturrock Rd, Gilmer, TX 75645For Sale
 MLS ID #20265657, Tammy J Kessler, Texas Real Estate Executives. LGVBOARD
 - $260,0004 bd2 ba1.7k sqft365 H Williams Rd, Gilmer, TX 75645For Sale
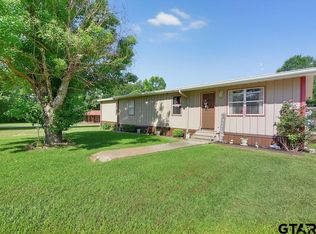 MLS ID #26010216, Jessica Toland, MILLER HOMES GROUP. GTARMLS
 - $200,0003 bd2 ba1.4k sqft112 Melody Dr, Gladewater, TX 75647For Sale
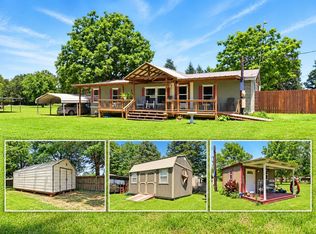 MLS ID #20261533, Carmen Hamilton, Epique Realty LLC. LGVBOARD
 - $240,0003 bd2 ba1.8k sqft1112 Pine St, Gilmer, TX 75644For Sale
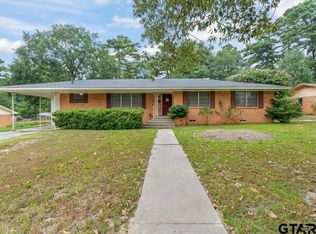 MLS ID #26011754, Bethany Nolan, Nolan Properties, LLC. GTARMLS
