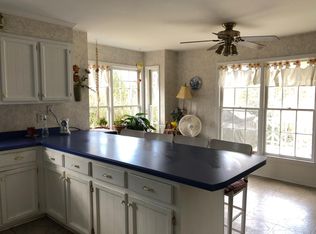
Welcome to this spacious and beautifully refreshed home in the heart of Martinez, offering nearly 3,000 square feet of living space on a generous half-acre lot. Thoughtfully updated with new pine flooring (2025), fresh interior paint, and new gutters, this move-in-ready property combines modern updates with the space and flexibility today's buyers are looking for. Featuring 5 bedrooms, 3 full bathrooms, and multiple living areas, the home offers a versatile floor plan designed for both everyday living and entertaining. Natural light fills the main living spaces, while the inviting family room with fireplace creates the perfect gathering place. The kitchen flows seamlessly into the breakfast nook and overlooks the backyard, making it ideal for family meals and hosting guests. The spacious primary suite provides a private retreat, while the additional bedrooms offer plenty of room for family, guests, home offices, or hobbies. A finished bonus area adds even more flexibility and can easily serve as a media room, game room, fitness space, or multi-generational living area. Step outside to enjoy your own backyard oasis. The large lot features a pool, patio area, and ample green space for entertaining, gardening, pets, or simply relaxing. With an attached garage and plenty of additional parking, there's room for everyone and everything. Located in sought-after Columbia County, this home is just minutes from shopping, dining, parks, medical facilities, and top-rated schools, including Stevens Creek Elementary, Stallings Island Middle, and Lakeside High School.
Active
Price cut: $29.9K (9/14)
$420,000
339 Habersham Rd, Martinez, GA 30907
5beds
2,984sqft
Single Family Residence
Built in 1978
0.5 Acres Lot
$415,600 Zestimate®
$141/sqft
$35/mo HOA
What's special
Attached garagePatio areaPlenty of additional parkingGenerous half-acre lot
- 84 days
- 801
- 54
Zillow last checked:
Listing updated:
Listed by:
Andre Liscinsky 678-336-6614,
Coldwell Banker Realty,
Lee Dockery 404-671-4699,
Coldwell Banker Realty
Source: GAMLS,MLS#: 10791604
Facts & features
Interior
Bedrooms & bathrooms
- Bedrooms: 5
- Bathrooms: 3
- Full bathrooms: 3
- Main level bathrooms: 3
- Main level bedrooms: 5
Rooms
- Room types: Laundry, Other
Kitchen
- Features: Breakfast Room
Heating
- Central
Cooling
- Ceiling Fan(s), Central Air
Appliances
- Included: Dishwasher, Microwave, Other
- Laundry: Common Area
Features
- Bookcases, Master On Main Level
- Flooring: Tile
- Basement: None
- Number of fireplaces: 1
- Common walls with other units/homes: No Common Walls
Interior area
- Total structure area: 2,984
- Total interior livable area: 2,984 sqft
- Finished area above ground: 2,984
- Finished area below ground: 0
Video & virtual tour
Property
Parking
- Total spaces: 2
- Parking features: Attached, Garage, Garage Door Opener, Kitchen Level, Side/Rear Entrance
- Has attached garage: Yes
Features
- Levels: One
- Stories: 1
- Patio & porch: Patio
- Exterior features: Other
- Has private pool: Yes
- Pool features: In Ground
- Fencing: Back Yard,Wood
- Waterfront features: No Dock Or Boathouse
- Body of water: None
Lot
- Size: 0.5 Acres
- Features: Level, Private
Details
- Parcel number: 082I017
- Special conditions: Agent/Seller Relationship
Construction
Type & style
- Home type: SingleFamily
- Architectural style: Brick 4 Side,Ranch,Traditional
- Property subtype: Single Family Residence
Materials
- Other
- Foundation: Slab
- Roof: Composition
Condition
- Resale
- New construction: No
- Year built: 1978
Utilities & green energy
- Electric: 220 Volts
- Sewer: Public Sewer
- Water: Public
- Utilities for property: Cable Available, Electricity Available, Natural Gas Available, Phone Available, Sewer Available, Water Available
Community & HOA
Community
- Features: Playground, Pool, Street Lights
- Subdivision: Watervale
HOA
- Has HOA: Yes
- Services included: Maintenance Grounds, Swimming, Tennis
- HOA fee: $418 annually
Location
- Region: Martinez
Financial & listing details
- Price per square foot: $141/sqft
- Tax assessed value: $370,855
- Annual tax amount: $3,549
- Date on market: 6/23/2026
- Cumulative days on market: 84 days
- Listing agreement: Exclusive Agency
- Electric utility on property: Yes
Estimated market value
$415,600
$395,000 - $436,000
$2,844/mo
Price history
| Date | Event | Price |
|---|---|---|
| 9/14/2026 | Price change | $420,000-6.6%$141/sqft |
Source:  GAMLS #10791604 Report a problem GAMLS #10791604 Report a problem | ||
| 7/30/2026 | Price change | $449,900-3.4%$151/sqft |
Source:  FMLS GA #7792818 Report a problem FMLS GA #7792818 Report a problem | ||
| 7/14/2026 | Price change | $465,900-1.9%$156/sqft |
Source: GAMLS #10791604 Report a problem | ||
| 6/23/2026 | Listed for sale | $475,000+171.4%$159/sqft |
Source: FMLS GA #7792818 Report a problem | ||
| 7/18/2003 | Sold | $175,000$59/sqft |
Source: Public Record Report a problem | ||
Public tax history
| Year | Property taxes | Tax assessment |
|---|---|---|
| 2025 | $3,549 -2.2% | $370,855 +2.4% |
| 2024 | $3,627 +14.5% | $362,031 +2.2% |
| 2023 | $3,167 -8.6% | $354,212 +6.5% |
| 2022 | $3,464 +3.6% | $332,606 +8.3% |
| 2021 | $3,344 +15.6% | $307,054 +189.1% |
| 2020 | $2,893 -1.1% | $106,205 -0.8% |
| 2019 | $2,926 +3.4% | $107,011 +3.3% |
| 2018 | $2,830 +0.9% | $103,571 +1.2% |
| 2017 | $2,805 -2.1% | $102,334 +8.2% |
| 2016 | $2,865 +12.2% | $94,556 +1.4% |
| 2015 | $2,554 -3.3% | $93,209 -3.3% |
| 2014 | $2,640 +0.7% | $96,404 -4.7% |
| 2012 | $2,622 +10.4% | $101,200 +12.4% |
| 2011 | $2,376 +0.9% | $90,023 |
| 2010 | $2,355 -0.9% | $90,023 |
| 2009 | $2,377 +8.2% | $90,023 -1% |
| 2008 | $2,197 +18% | $90,972 +15.7% |
| 2007 | $1,862 +3.9% | $78,618 +2.5% |
| 2006 | $1,792 +11.5% | $76,668 +10% |
| 2005 | $1,608 +1.1% | $69,724 +1% |
| 2004 | $1,591 +3.7% | $69,042 -2.4% |
| 2003 | $1,535 +1.2% | $70,756 +1% |
| 2002 | $1,516 -2.3% | $70,074 +0.6% |
| 2001 | $1,552 -2.5% | $69,645 +0.8% |
| 2000 | $1,592 | $69,096 |
Find assessor info on the county website
Monthly payment
Est. payment
Payment breakdown
Explore the cost of this home by adjusting the details. Changes won't be saved.Climate risks
Neighborhood: 30907
Nearby schools
Schools provided by the listing agent
- Elementary: Stevens Creek
- Middle: Stallings Island
- High: Lakeside
Source: GAMLS. This data may not be complete. We recommend contacting the local school district to confirm school assignments for this home.
Similar homes
- $375,0003 bd3 ba2.6k sqft200 Watervale Road, Martinez, GA 30907For Sale

 MLS ID #100599962, Mehan Drzewicki, Evans Real Estate Group. Hive MLS
 - $374,9004 bd4 ba2.6k sqft449 Parliament Road, Martinez, GA 30907For Sale
 MLS ID #98256726, Christopher Sorrells, Re/max True Advantage. Hive MLS
 - $480,0004 bd3 ba3.3k sqft2047 Pheasant Creek Dr, Martinez, GA 30907For Sale
 MLS ID #223941, Joan J. McCraw, Augusta Real Estate Now, LLC. Aiken MLS
 - $428,0004 bd3 ba2.6k sqft304 Cimarron Place, Martinez, GA 30907For Sale
 MLS ID #100591796, Janine Dube, Blanchard & Calhoun - WA. Hive MLS
 - $435,0004 bd3 ba2.8k sqft4230 Quail Springs Circle, Martinez, GA 30907For SaleMLS ID #100601106, Noah McBride, Century 21 Magnolia. Hive MLS
- $359,0004 bd3 ba2.4k sqft2924 Westchester Drive, Augusta, GA 30909For SaleMLS ID #100603537, Steven Koleno, Beycome Brokerage Realty. Hive MLS
- $345,0003 bd3 ba2k sqft862 Brookfield Parkway, Augusta, GA 30907For SaleMLS ID #100599814, Full Service Realty Team, Keller Williams Realty Augusta Partners. Hive MLS
- $379,0004 bd3 ba2.9k sqft502 Arnlee Way, Augusta, GA 30909For SaleMLS ID #100585950, Betsey W Davis, Rosco Real Estate, LLC. Hive MLS
- $340,0006 bd4 ba2.6k sqft4454 Whisperwood Drive, Martinez, GA 30907For SaleMLS ID #100586026, Jeremy Johnston, Southern Homes and Rentals LLC. Hive MLS
- $316,9003 bd2 ba2k sqft2015 Bridgewater Drive, Augusta, GA 30907For SaleMLS ID #98256497, Peter Larson, Summer House Realty. Hive MLS
- $445,9004 bd3 ba3k sqft830 Park Chase Drive, Evans, GA 30809For SaleMLS ID #100595730, Kathleen Brown, Century 21 Results Realty Services. Hive MLS
- $269,9003 bd2 ba1.5k sqft410 Marlboro Street, Martinez, GA 30907For SaleMLS ID #100591604, Caleb Willing, Better Homes & Gardens Executive Partners. Hive MLS
- $430,0004 bd3 ba2.8k sqft2 Leyland Place, North Augusta, SC 29841For SaleMLS ID #98256740, Mary Bryans, Meybohm Real Estate - Wheeler. Hive MLS
- $439,9005 bd4 ba2.9k sqft224 Bainbridge Drive, Evans, GA 30809For SaleMLS ID #100596498, Manuel Castillo, Simply Real Estate and Rentals, LLC. Hive MLS
- $425,0004 bd4 ba2.8k sqft4363 Wisteria Court, Evans, GA 30809For SaleMLS ID #100591755, Jennifer Viger, Market House Realty, LLC. Hive MLS
