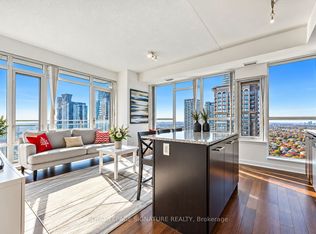
Welcome to this bright and spacious 2-bedroom + den, 2-bathroom corner suite in the heart of Mississauga! Offering 948 sq. ft. of thoughtfully designed living space, this meticulously maintained, original-owner home features 9-foot ceilings, a functional split-bedroom layout, one conveniently located P1 parking space, and two lockers.Filled with natural light, the open-concept living and dining area features floor-to-ceiling windows and a walkout to a spacious private balcony. The modern kitchen offers granite countertops, stainless steel appliances, and ample cabinetry, making it perfect for everyday living and entertaining.The generous primary bedroom features a walk-in closet and a private 4-piece ensuite, while the spacious second bedroom offers comfort and privacy. A versatile den provides the ideal space for a home office or study. Additional highlights include upgraded flooring, no carpet throughout, and full-size ensuite laundry.Location is everything! Situated in the heart of Mississauga City Centre, this home is just steps from Square One Shopping Centre, the YMCA, Sheridan College, the Central Library, the Living Arts Centre, and GO and MiWay transit. With easy access to Highway 403, shopping, dining, entertainment, and everyday amenities are all within reach.An exceptional opportunity to enjoy spacious condo living in one of Mississauga's most convenient and vibrant locations!
For sale
C$558,000
339 Rathburn Rd W #2515, Mississauga, ON L5B 0K6
3beds
2baths
Apartment
Built in ----
-- sqft lot
$-- Zestimate®
C$--/sqft
C$807/mo HOA
What's special
Functional split-bedroom layoutFilled with natural lightFloor-to-ceiling windowsModern kitchenGranite countertopsStainless steel appliancesAmple cabinetry
- 13 hours
- 6
- 0
Zillow last checked:
Listing updated:
Listed by:
BETTER HOMES AND GARDENS REAL ESTATE SIGNATURE SERVICE
Source: TRREB,MLS®#: W14156766 Originating MLS®#: Toronto Regional Real Estate Board
Facts & features
Interior
Bedrooms & bathrooms
- Bedrooms: 3
- Bathrooms: 2
Primary bedroom
- Level: Main
- Dimensions: 3.5 x 3.02
Bedroom 2
- Level: Main
- Dimensions: 3.02 x 2.85
Breakfast
- Level: Main
- Dimensions: 1 x 1
Den
- Level: Main
- Dimensions: 2.7 x 1.73
Dining room
- Level: Main
- Dimensions: 2.47 x 2.08
Kitchen
- Level: Main
- Dimensions: 2.97 x 2.69
Heating
- Forced Air, Gas
Cooling
- Central Air
Appliances
- Laundry: Ensuite, Laundry Closet
Features
- Flooring: Carpet Free
- Basement: None
- Has fireplace: No
Interior area
- Living area range: 900-999 null
Video & virtual tour
Property
Parking
- Total spaces: 1
- Parking features: Garage
- Has garage: Yes
Features
- Exterior features: Open Balcony
Details
- Parcel number: 200160334
Construction
Type & style
- Home type: Apartment
- Property subtype: Apartment
Materials
- Concrete
Community & HOA
HOA
- Services included: Heat Included, Common Elements Included, Building Insurance Included, Water Included, Parking Included, CAC Included
- HOA fee: C$807 monthly
- HOA name: 1016
Location
- Region: Mississauga
Financial & listing details
- Annual tax amount: C$3,992
- Date on market: 11/6/2026
Price history
Price history is unavailable.
Public tax history
Tax history is unavailable.
Climate risks
Neighborhood: L5B
Nearby schools
GreatSchools rating
No schools nearby
We couldn't find any schools near this home.
- C$--2 bd2 ba948 sqft339 Rathburn Rd W #CONDO, Mississauga, ON L5B0K6Off Market
- C$2,9503 bd2 ba-- sqft339 Rathburn Rd W #1015, Mississauga, ON L5B0K6For Rent
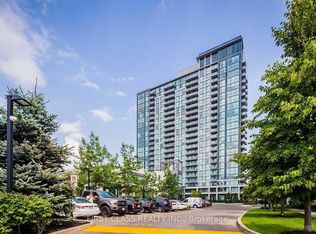
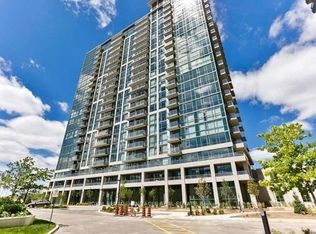
- C$--1 bd1 ba700 sqft339 Rathburn Rd W #1105, Mississauga, ON L5B0K6Off Market

- C$2,4002 bd1 ba-- sqft339 Rathburn Rd W #2011, Mississauga, ON L5B0K6For Rent
Similar homes
- C$595,0002 bd2 ba-- sqftGRAND MIRAGE, Mississauga, ON L5B 0K6For Sale
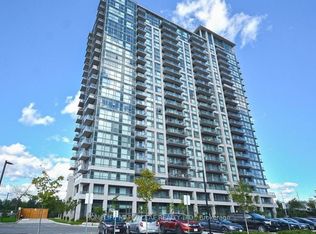 MLS ID #W14147608, HOMELIFE MAPLE LEAF REALTY LTD.. TRREB
- C$579,9003 bd2 ba-- sqft4099 Brickstone Mews N #906, Mississauga, ON L5B 0G2For Sale
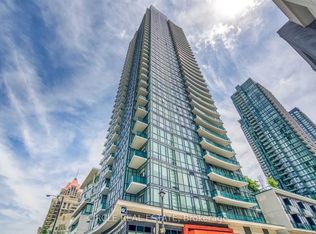 MLS ID #W14126440, CIRCLE REAL ESTATE. TRREB
- C$548,8002 bd2 ba-- sqftCity Towers Property Mangement, Mississauga, ON L5B 0G7For Sale
 MLS ID #W14132882, ROYAL LEPAGE SIGNATURE REALTY. TRREB
- C$589,0002 bd2 ba-- sqft385 Prince Of Wales Dr #1611, Mississauga, ON L5B 0C6For Sale
 MLS ID #W14131944, SAM MCDADI REAL ESTATE INC.. TRREB
