Welcome to this beautifully appointed ground-floor suite in the Grande Mirage, a newer building completed in 2021, with this unit first occupied in April 2025, offering the feel of a brand-new unit. Approx 850 sq. ft., this bright 2-bedroom, 2-bathroom condo features 10-foot ceilings, floor-to-ceiling windows, an open-concept layout, an eat-in kitchen with breakfast bar, and a spacious family room with walkout to an exceptional extra-long private terrace. The primary bedroom offers a walk-in closet a 4 pc ensuite, while the second bedroom enjoys a deep closet, perfect for working from home. Being sold fully furnished, including furniture and accessories, this turnkey suite is ideal for end-users, investors, or those seeking a furnished executive residence. An underground parking space and locker included. Outstanding amenities include an indoor pool, fitness centre, sauna, party room, bowling alley, home theatre, guest suites, and bike storage. Conveniently located in the heart of Mississauga, close to shopping, restaurants, parks, and transit. Immediate closing available.
For sale
C$598,000
349 Rathburn Rd W Penthouse 107, Mississauga, ON L5B 0K6
2beds
843sqft
Condo/Apt Unit, Residential, Condominium
Built in 2021
-- sqft lot
$-- Zestimate®
C$709/sqft
C$576/mo HOA
What's special
Floor-to-ceiling windowsOpen-concept layoutUnderground parking space
- 42 days
- 26
- 3
Zillow last checked:
Listing updated:
Listed by:
Elena Cipriano, Salesperson,
RE/MAX Escarpment Realty Inc.
Source: ITSO,MLS®#: 40849689Originating MLS®#: Cornerstone Association of REALTORS®
Facts & features
Interior
Bedrooms & bathrooms
- Bedrooms: 2
- Bathrooms: 2
- Full bathrooms: 2
- Main level bathrooms: 2
- Main level bedrooms: 2
Other
- Features: Carpet Free, Ensuite, Vinyl Flooring, Walk-in Closet
- Level: Main
Bedroom
- Features: Carpet Free, Vinyl Flooring, Walk-in Closet
- Level: Main
Bathroom
- Features: 4-Piece
- Level: Main
Other
- Features: 4-Piece
- Level: Main
Eat in kitchen
- Level: Main
Laundry
- Level: Main
Living room
- Level: Main
Heating
- Forced Air
Cooling
- Central Air
Appliances
- Included: Built-in Microwave, Dishwasher, Dryer, Microwave, Refrigerator, Stove, Washer
- Laundry: In-Suite
Features
- Elevator, Sauna
- Windows: Window Coverings
- Basement: None
- Has fireplace: No
Interior area
- Total structure area: 843
- Total interior livable area: 843 sqft
- Finished area above ground: 843
Property
Parking
- Total spaces: 2
- Parking features: Garage Door Opener, Private Drive Single Wide, Guest
- Garage spaces: 1
- Uncovered spaces: 1
Features
- Stories: 1
- Patio & porch: Terrace
- Has private pool: Yes
- Pool features: Indoor
- Frontage type: North
Lot
- Features: Urban, Hospital, Public Parking, Public Transit, Schools, Shopping Nearby, Trails
Details
- Parcel number: 201100006
- Zoning: CC2-2
Construction
Type & style
- Home type: Condo
- Property subtype: Condo/Apt Unit, Residential, Condominium
- Attached to another structure: Yes
Materials
- Brick
- Foundation: Concrete Perimeter
- Roof: Flat
Condition
- 0-5 Years
- New construction: No
- Year built: 2021
Utilities & green energy
- Sewer: Sewer (Municipal)
- Water: Municipal
- Utilities for property: Underground Utilities
Community & HOA
Community
- Security: Carbon Monoxide Detector, Smoke Detector
HOA
- Has HOA: Yes
- Amenities included: Barbecue, Concierge, Elevator(s), Fitness Center, Guest Suites, Party Room, Pool, Sauna, Tennis Court(s), Parking
- Services included: Building Maintenance, Common Elements, Water, Windows, Water, Building Maintainance, Parking And Locker
- HOA fee: C$576 monthly
Location
- Region: Mississauga
Financial & listing details
- Price per square foot: C$709/sqft
- Annual tax amount: C$3,872
- Date on market: 7/20/2026
- Inclusions: Built-in Microwave, Carbon Monoxide Detector, Dishwasher, Dryer, Garage Door Opener, Microwave, Refrigerator, Smoke Detector, Stove, Washer, Window Coverings
Price history
| Date | Event | Price |
|---|---|---|
| 8/17/2026 | Listed for sale | C$598,000C$709/sqft |
Source:  TRREB #W13590018 Report a problem TRREB #W13590018 Report a problem | ||
| 8/4/2026 | Contingent | C$598,000C$709/sqft |
Source: TRREB #W13590018 Report a problem | ||
| 7/20/2026 | Listed for sale | C$598,000C$709/sqft |
Source: ITSO #40849689 Report a problem | ||
Public tax history
Tax history is unavailable.
Climate risks
Neighborhood: L5B
Nearby schools
GreatSchools rating
No schools nearby
We couldn't find any schools near this home.
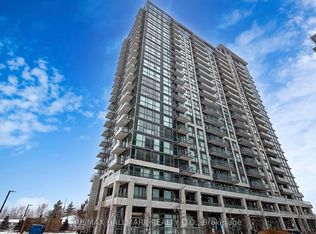
- C$457,5002 bd1 ba-- sqft349 Rathburn Rd W #910, Mississauga, ON L5B0G9For Sale
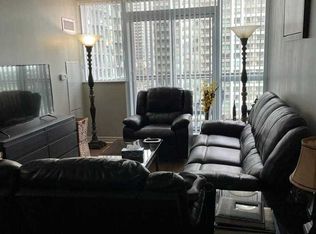
- C$--1 bd1 ba-- sqft349 Rathburn Rd W #1008, Mississauga, ON L5B0K6Off Market
- C$554,9992 bd2 ba-- sqft349 Rathburn Rd W #2205, Mississauga, ON L5B0K6New Construction
- C$459,8001 bd1 ba-- sqft349 Rathburn Rd W #1501, Mississauga, ON L5B0G9For Sale
Similar homes
- C$588,0002 bd2 ba830 sqftM-City, Mississauga, ON L5B 0M3New Construction
 MLS ID #40857916, Valeria Zhibareva, Broker, RE/MAX Escarpment Realty Inc.. ITSO
 - C$569,0002 bd2 ba750 sqft30 Elm Dr W #Penthouse 02, Mississauga, ON L5B 0N6For Sale
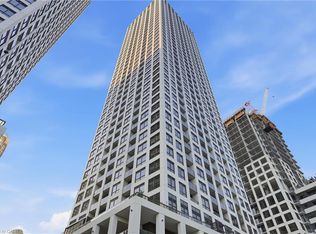 MLS ID #40855398, Muhammad Alam Rehan, Salesperson, Royal Canadian Realty. ITSO
 - C$588,0002 bd2 ba1k sqft55 Elm Dr W #2204, Mississauga, ON L5B 3Z3For Sale
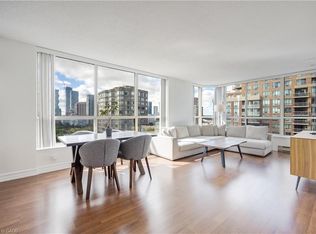 MLS ID #40847772, Vera Nura, Salesperson, Keller Williams Complete Realty. ITSO
 - C$614,9002 bd2 ba955 sqft220 Forum Dr Unit 301, Mississauga, ON L4Z 4K1For Sale
 MLS ID #40848709, Jane Savidis, Broker, Royal LePage State Realty Inc.. ITSO
