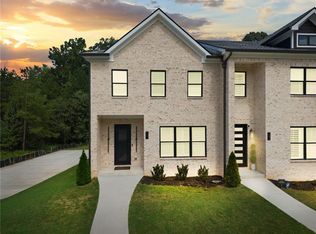
Welcome to 3400 Mount Zion Rd in Stockbridge, GA! This beautiful 2022-built two-story home offers approximately 1,760 square feet of comfortable living space with 3 bedrooms and 2 bathrooms. Located in the desirable Peachtree Walk community, the home features a brick exterior, modern construction, and a practical layout designed for everyday living. The home offers spacious living areas, comfortable bedrooms, and a functional floor plan that provides plenty of room for relaxation and entertaining. Its newer construction provides the appeal of a relatively modern home, while the convenient Stockbridge location offers easy access to shopping, dining, schools, major roads, and surrounding Atlanta-area communities. Whether you're looking for a comfortable primary residence or an investment property, 3400 Mount Zion Rd presents an attractive opportunity in a growing residential area.
Listings identified with the FMLS IDX logo come from FMLS and are held by brokerage firms other than the owner of this website. The listing brokerage is identified in any listing details. Information is deemed reliable but is not guaranteed. 2026 First Multiple Listing Service, Inc.
Townhouse for rent
Street View
Townhouse
Available now
No pets
Open parking parking
What's special
Brick exteriorModern constructionFunctional floor planComfortable bedrooms
- 25 days |
- -- |
- -- |
Zillow last checked:
Listing updated:
Travel times

Let’s turn your rent into credit progress
Build credit history with every on-time payment and get credit for the payment you’re already making.
Facts & features
Interior
Bedrooms & bathrooms
- Bedrooms: 3
- Bathrooms: 3
- Full bathrooms: 2
- 1/2 bathrooms: 1
Features
- Has basement: Yes
Interior area
- Total interior livable area: 1,760 sqft
Property
Parking
- Parking features: Driveway, Open
- Has uncovered spaces: Yes
- Details: Contact manager
Features
- Stories: 2
- Exterior features: Basement, No Dock
- Pool features: Contact manager
Details
- Parcel number: 12073CC014
Construction
Type & style
- Home type: Townhouse
- Property subtype: Townhouse
Condition
- Year built: 2022
Building
Management
- Pets allowed: No
Community & HOA
Location
- Region: Stockbridge
Financial & listing details
- Lease term: 12 Months
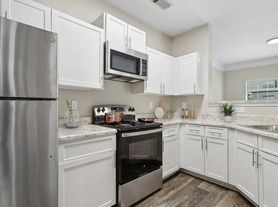
Nearby apartments for rent



Price history
| Date | Event | Price |
|---|---|---|
| 9/18/2026 | Listed for rent | $2,500$1/sqft |
Source: Zillow Rentals Report a problem | ||
| 9/17/2026 | Listing removed | $2,500$1/sqft |
Source: Zillow Rentals Report a problem | ||
| 8/20/2026 | Listed for rent | $2,500$1/sqft |
Source: Zillow Rentals Report a problem | ||