A rare opportunity to own a distinguished two-story, five-bedroom property in the heart of Downtown Riverside. Originally designed by the renowned architects of the Historic Riverside County Courthouse, this remarkable residence combines architectural significance with unmatched versatility.
This property most recently served as a prestigious law office, yet it can easily transition back into an elegant private residence. Featuring two bathrooms, two classic fireplaces, and generous living spaces, the home offers endless possibilities for professional, residential, or mixed-use applications. Three of the oversized bedrooms are ideal as executive offices, conference rooms, or expansive family living spaces. Rich in character and craftsmanship, the property has been recognized by Riverside officials as Riverside City Landmark No. 37, a testament to its architectural and historical importance. The gated rear parking area accommodates three or more vehicles and is beautifully finished with authentic terracotta brick pavers extending between the home and the detached one-car garage, enhancing the property's timeless appeal. Properties of this caliber rarely become available. With its historic pedigree, landmark status, exceptional flexibility, and irreplaceable architectural character, this is truly a one-of-a-kind offering in today's market. A property where history, prestige, and future value come together in a way that simply cannot be replicated.
There is nothing else quite like it.
For sale
Listed by: WSR REAL ESTATE • JEFFREY WOLSLEGER • Contact: 951-966-1776
$975,000
3390 Orange St, Riverside, CA 92501
5beds
2,445sqft
Single Family Residence
Built in 1910
8,276 Square Feet Lot
$-- Zestimate®
$399/sqft
$-- HOA
What's special
- 1 day
- 130
- 14
Zillow last checked:
Listing updated:
Listed by:
JEFFREY WOLSLEGER DRE #01253398 951-966-1776,
WSR REAL ESTATE
Source: CRMLS,MLS#: IV26211323 Originating MLS: California Regional MLS
Originating MLS: California Regional MLSFacts & features
Interior
Bedrooms & bathrooms
- Bedrooms: 5
- Bathrooms: 2
- Full bathrooms: 2
- Main level bathrooms: 1
- Main level bedrooms: 1
Rooms
- Room types: Kitchen, Living Room
Kitchen
- Features: Tile Counters
Heating
- Central
Cooling
- Central Air
Appliances
- Included: Dishwasher, Free-Standing Range, Disposal, Microwave, Water Heater
- Laundry: None
Features
- Flooring: Wood
- Has fireplace: Yes
- Fireplace features: Living Room, Primary Bedroom
- Common walls with other units/homes: No Common Walls
Interior area
- Total interior livable area: 2,445 sqft
Property
Parking
- Total spaces: 7
- Parking features: Door-Single, Garage
- Garage spaces: 1
- Uncovered spaces: 6
Features
- Levels: Two
- Stories: 2
- Entry location: front door
- Pool features: None
- Fencing: Wood,Wrought Iron
Lot
- Size: 8,276 Square Feet
- Features: 0-1 Unit/Acre
Details
- Parcel number: 213112006
- Special conditions: Standard
Construction
Type & style
- Home type: SingleFamily
- Property subtype: Single Family Residence
Materials
- Stucco
- Roof: Tile
Condition
- New construction: No
- Year built: 1910
Utilities & green energy
- Electric: Standard
- Sewer: Public Sewer
- Water: Public
- Utilities for property: Electricity Connected, Natural Gas Connected, Sewer Connected, Water Connected
Community & HOA
Community
- Features: Urban
Location
- Region: Riverside
Financial & listing details
- Price per square foot: $399/sqft
- Date on market: 9/28/2026
- Cumulative days on market: 2 days
- Listing terms: Submit
- Road surface type: Paved
Estimated market value
Not available
Estimated sales range
Not available
Not available
Price history
| Date | Event | Price |
|---|---|---|
| 9/28/2026 | Listed for sale | $975,000+413.4%$399/sqft |
Source:  CRMLS #IV26211323 Report a problem CRMLS #IV26211323 Report a problem | ||
| 7/21/2012 | Listing removed | $189,900$78/sqft |
Source: Homepath #I12073210 Report a problem | ||
| 6/12/2012 | Price change | $189,900-7.3%$78/sqft |
Source: Homepath #I12073210 Report a problem | ||
| 4/27/2012 | Price change | $204,900-6.6%$84/sqft |
Source: Homepath #I12073210 Report a problem | ||
| 3/5/2012 | Price change | $219,400$90/sqft |
Source: Homepath #I12029113 Report a problem | ||
| 2/25/2012 | Listed for sale | -- |
Source: Homepath #I12029113 Report a problem | ||
Public tax history
Tax history is unavailable.
Monthly payment
Est. payment
Payment breakdown
Explore the cost of this home by adjusting the details. Changes won't be saved.Climate risks
Neighborhood: Downtown
Similar homes
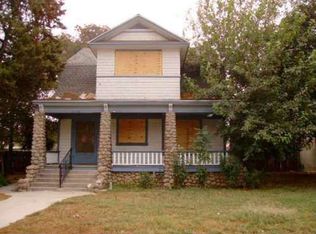
- $849,9004 bd3 ba2.3k sqft3354 Orange St, Riverside, CA 92501For Sale
 MLS ID #WS26180883, DONGYAN ZHENG, A-Z REALTY & INVESTMENT CORP. CRMLS
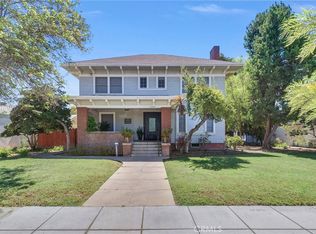
 - $1,015,0004 bd3 ba2.1k sqft3857 Pine St, Riverside, CA 92501For SaleMLS ID #OC26188428, Christine Ward, Pacific Investment Associates. CRMLS
- $799,0006 bd4 ba3.4k sqft3974 5th St, Riverside, CA 92501For Sale
 MLS ID #CV26132827, Donald Mowery, EXP REALTY OF CALIFORNIA INC. CRMLS
 - $799,9004 bd3 ba2.2k sqft3452 Mulberry St, Riverside, CA 92501For Sale
 MLS ID #IV26177213, NATALIE JOHNSON, WESTCOE REALTORS INC. CRMLS
