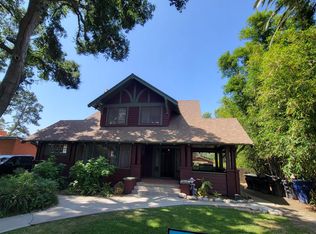
Price Reduced!!! Just minutes from the heart of downtown Riverside. This mission style home was built by one of the architects of The Mission Inn: G. Stanley Wilson. Mt. Rubidoux area near Fairmont Park, Historic Home was built in 1908 with park like yards and tree lined streets. Yester Year Homes built 5 bedrooms with more room for additional 4 baths. Remolded kitchen and fresh paint on the exterior and interior. Home has central air/heat both units located on each floor. Massive front porch with hanging swing for the cool summer nights. There is 1 bedroom 1 bath approx.440 sq ft Sears and Roebuck kit house on the property that is just amazing. Perfect for a rental or a granny flat. Back alley has private entrance to back yard. Carriage House kas been used as a single car garage. Space for RV parking. Nearby walking distance parks include fishing and kayaking. . Buyer to verify square footage.
For sale
Street View
Listed by: Pacific Investment Associates • Christine Ward • Contact: pacificinvestus@live.com
$940,000
4478 4th St, Riverside, CA 92501
5beds
2,271sqft
Single Family Residence
Built in 1908
0.27 Acres Lot
$932,800 Zestimate®
$414/sqft
$-- HOA
What's special
- 20 hours
- 47
- 3
Zillow last checked:
Listing updated:
Listed by:
Christine Ward DRE #01829896 pacificinvestus@live.com,
Pacific Investment Associates
Source: CRMLS,MLS#: OC26214460 Originating MLS: California Regional MLS
Originating MLS: California Regional MLSFacts & features
Interior
Bedrooms & bathrooms
- Bedrooms: 5
- Bathrooms: 4
- Full bathrooms: 4
- Main level bathrooms: 1
- Main level bedrooms: 2
Rooms
- Room types: Bonus Room, Bedroom, Basement, Entry/Foyer, Exercise Room, Family Room, Guest Quarters, Kitchen, Laundry, Living Room, Primary Bedroom, Dining Room
Primary bedroom
- Features: Main Level Primary
Bathroom
- Features: Bathroom Exhaust Fan, Bathtub, Tub Shower
Family room
- Features: Separate Family Room
Kitchen
- Features: Granite Counters, Remodeled, Updated Kitchen
Heating
- Central, Fireplace(s), Natural Gas
Cooling
- Central Air
Appliances
- Included: Dishwasher, Gas Cooktop, Gas Oven, Gas Range, Gas Water Heater, Vented Exhaust Fan, Water Heater
- Laundry: Laundry Room
Features
- Balcony, Ceiling Fan(s), Separate/Formal Dining Room, High Ceilings, Storage, Bedroom on Main Level, Main Level Primary
- Flooring: Wood
- Windows: Drapes
- Has basement: Yes
- Has fireplace: Yes
- Fireplace features: Living Room
- Common walls with other units/homes: No Common Walls
Interior area
- Total interior livable area: 2,271 sqft
Property
Parking
- Total spaces: 57
- Parking features: Detached Carport, Garage, One Space
- Garage spaces: 1
- Has carport: Yes
- Uncovered spaces: 56
Accessibility
- Accessibility features: Parking
Features
- Levels: Two
- Stories: 2
- Entry location: ground level
- Patio & porch: Front Porch
- Pool features: None
- Spa features: None
- Fencing: Chain Link,Wood
Lot
- Size: 0.27 Acres
- Features: 0-1 Unit/Acre, Back Yard, Garden, Level, Paved, Sprinkler System
Details
- Additional structures: Guest House, Gazebo
- Parcel number: 214090002
- Special conditions: Standard
- Other equipment: Satellite Dish
Construction
Type & style
- Home type: SingleFamily
- Architectural style: Bungalow
- Property subtype: Single Family Residence
Materials
- Asphalt, Vinyl Siding, Wood Siding
- Roof: Asphalt
Condition
- Repairs Cosmetic,Updated/Remodeled
- New construction: No
- Year built: 1908
Details
- Builder name: Yester Year Homes
Utilities & green energy
- Sewer: Public Sewer
- Water: Public
- Utilities for property: None
Community & HOA
Community
- Features: Biking, Curbs
Location
- Region: Riverside
Financial & listing details
- Price per square foot: $414/sqft
- Date on market: 10/1/2026
- Listing terms: Cash,Cash to New Loan,Conventional,1031 Exchange,Submit
- Road surface type: Paved
Estimated market value
$932,800
$858,000 - $1.02M
$3,452/mo
Price history
| Date | Event | Price |
|---|---|---|
| 10/1/2026 | Listed for sale | $940,000-2.1%$414/sqft |
Source:  CRMLS #OC26214460 Report a problem CRMLS #OC26214460 Report a problem | ||
| 2/14/2026 | Listing removed | $4,200$2/sqft |
Source: CRMLS #OC26015275 Report a problem | ||
| 1/22/2026 | Listed for rent | $4,200$2/sqft |
Source: CRMLS #OC26015275 Report a problem | ||
| 8/21/2025 | Listing removed | $960,000-1.5%$423/sqft |
Source:  SDMLS #OC25036571 Report a problem SDMLS #OC25036571 Report a problem | ||
| 6/25/2025 | Listed for sale | $975,000$429/sqft |
Source: SDMLS #OC25036571 Report a problem | ||
Public tax history
Tax history is unavailable.
Monthly payment
Est. payment
Payment breakdown
Explore the cost of this home by adjusting the details. Changes won't be saved.Climate risks
Neighborhood: Downtown
Similar homes
- $1,015,0004 bd3 ba2.1k sqft3857 Pine St, Riverside, CA 92501For SaleMLS ID #OC26188428, Christine Ward, Pacific Investment Associates. CRMLS
- $869,0004 bd2 ba1.7k sqft15290 Golden Star Ave, Riverside, CA 92506For Sale
 MLS ID #IV26188651, JOSEPH DE LA LUZ, ALLIED, REALTORS. CRMLS
 - $870,0004 bd3 ba2.4k sqft8374 Donna Way, Riverside, CA 92509For Sale
 MLS ID #MB26146649, NANCY G. OSUNA, EXCELLENCE RE REAL ESTATE. CRMLS
 - $788,0005 bd5 ba2.6k sqft556 W Campus View Dr, Riverside, CA 92507For Sale
 MLS ID #WS26134678, QING GUAN, Wetrust Realty. CRMLS
