Welcome to your own private country retreat!! Situated on 2 beautiful, wooded acres, this charming two-story home offers the perfect blend of comfort, space, and character. Built in 2019 with hardiplank exterior, there is ample room to make the 2 acres into a nice garden and still have plenty of room to park recreational vehicles. Upon entering this gorgeous home, you'll find an open concept living room, dining room, and kitchen. The kitchen is well equipped with stainless steel appliances, including a dishwasher, refrigerator, and cooktop, as well as very nice custom cabinetry, a walk-in pantry, and a beautiful solid surface kitchen island. The living room has a brick fireplace and two conveniently located entry doors leading to either side of the wrap-around porch--perfect for coffee and country air! The master suite is on the main level and has a very large walk-in closet, and an en suite spa-inspired master bath--complete with a fully tiled separate shower, soaker tub, and a dual vanity. Finishing off the main level is the laundry room, more custom cabinetry and a mud room, and half bath. At the top of the stairs, you'll find a bonus room, which, for the buyer who works from home, can be used as an office, or as a play area, or exercise room. Additionally, there are two more bedrooms upstairs, each boasting their own walk-in closet, providing the busy household plenty of storage. Throughout this well-kept home, you'll find upscale amenities that create a warm, inviting atmosphere, which give the property a distinct feel of quality living. Enjoy the peace and privacy of country living with plenty of room to relax, entertain, garden, or simply take in the surrounding natural beauty. With its unique character, generous acreage, and functional floor plan, this property is an excellent opportunity for anyone looking for space and serenity without sacrificing comfort. Schedule your showing and come experience the charm of this one-of-a-kind country home! Sellers are offering $10K allowance for well.
Active
$310,000
150 Fowler Rd, Mount Vernon, GA 30445
3beds
2,020sqft
Single Family Residence
Built in 2019
2 Acres Lot
$303,700 Zestimate®
$153/sqft
$-- HOA
What's special
Generous acreageWrap-around porchSurrounding natural beautyWalk-in pantryFully tiled separate showerMud roomSoaker tub
- 1 day |
- 26 |
- 4 |
Zillow last checked:
Listing updated:
Listed by:
Brenda Hadden 912-245-4949,
TurnKey Realty Company
Source: GAMLS,MLS#: 10831100
Facts & features
Interior
Bedrooms & bathrooms
- Bedrooms: 3
- Bathrooms: 3
- Full bathrooms: 2
- 1/2 bathrooms: 1
- Main level bathrooms: 1
- Main level bedrooms: 1
Rooms
- Room types: Bonus Room, Laundry
Kitchen
- Features: Kitchen Island, Solid Surface Counters, Walk-in Pantry
Heating
- Central
Cooling
- Ceiling Fan(s), Central Air
Appliances
- Included: Cooktop, Dishwasher, Electric Water Heater, Ice Maker, Oven/Range (Combo), Refrigerator, Stainless Steel Appliance(s)
- Laundry: Mud Room
Features
- Double Vanity, Master On Main Level, Separate Shower, Tile Bath, Walk-In Closet(s)
- Flooring: Vinyl
- Windows: Double Pane Windows, Window Treatments
- Basement: None
- Number of fireplaces: 1
- Fireplace features: Living Room
Interior area
- Total structure area: 2,020
- Total interior livable area: 2,020 sqft
- Finished area above ground: 2,020
- Finished area below ground: 0
Property
Parking
- Parking features: Parking Shed, Side/Rear Entrance
Features
- Levels: Two
- Stories: 2
- Patio & porch: Porch
- Fencing: Back Yard,Chain Link
Lot
- Size: 2 Acres
- Features: Cul-De-Sac
- Residential vegetation: Partially Wooded
Details
- Parcel number: 041 046A
Construction
Type & style
- Home type: SingleFamily
- Architectural style: Country/Rustic
- Property subtype: Single Family Residence
Materials
- Wood Siding
- Foundation: Block
- Roof: Composition
Condition
- New Construction
- New construction: Yes
- Year built: 2019
Utilities & green energy
- Sewer: Septic Tank
- Water: Shared Well
- Utilities for property: Sewer Connected, Underground Utilities
Community & HOA
Community
- Features: None
- Security: Smoke Detector(s)
- Subdivision: -
HOA
- Has HOA: No
- Services included: None
Location
- Region: Mount Vernon
Financial & listing details
- Price per square foot: $153/sqft
- Tax assessed value: $171,604
- Annual tax amount: $2,100
- Date on market: 8/21/2026
- Listing agreement: Exclusive Right To Sell
- Listing terms: Cash,Conventional,FHA,VA Loan
Estimated market value
$303,700
$289,000 - $319,000
$2,344/mo
Price history
| Date | Event | Price |
|---|---|---|
| 8/22/2026 | Listed for sale | $310,000$153/sqft |
Source:  GAMLS #10831100 Report a problem GAMLS #10831100 Report a problem | ||
Public tax history
| Year | Property taxes | Tax assessment |
|---|---|---|
| 2025 | $1,973 0% | $68,642 |
| 2024 | $1,973 +0.1% | $68,642 |
| 2023 | $1,972 -1% | $68,642 |
| 2022 | $1,991 -2.3% | $68,642 |
| 2021 | $2,039 +26.5% | $68,642 +27.4% |
| 2020 | $1,612 +20.2% | $53,880 +19.8% |
| 2019 | $1,341 | $44,960 |
Find assessor info on the county website
Monthly payment
Est. payment
Payment breakdown
Explore the cost of this home by adjusting the details. Changes won't be saved.Climate risks
Neighborhood: 30445
Nearby schools
GreatSchools rating
- 3/10New Montgomery County Elementary SchoolGrades: PK-5Distance: 8.3 mi
- 5/10Montgomery County Middle SchoolGrades: 6-8Distance: 7.7 mi
- 7/10Montgomery Co. High SchoolGrades: 9-12Distance: 7.7 mi
Schools provided by the listing agent
- Elementary: Montgomery
- Middle: Montgomery
- High: Montgomery
Source: GAMLS. This data may not be complete. We recommend contacting the local school district to confirm school assignments for this home.
- $1,6003 bd2 ba1.2k sqft147 McIntyre Rd, Mount Vernon, GA 30445For Rent
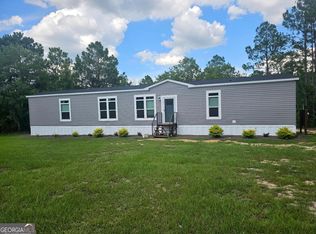
- $282,8003 bd2 ba3k sqft149 McIntyre Rd, Mount Vernon, GA 30445Off Market
- $447,700-- bd3 ba2.8k sqft249 Fowler Rd, Mount Vernon, GA 30445Off Market
- $38,0072 bd2 ba1.9k sqft249 Fowler Rd, Mount Vernon, GA 30445Off Market
- $26,5633 bd2 ba1.5k sqft300 Fowler Rd, Mount Vernon, GA 30445Off Market
- $13,2663 bd2 ba1.5k sqft203 Fowler Rd, Mount Vernon, GA 30445Off Market
- $26,5933 bd2 ba1.7k sqft302 Fowler Rd, Mount Vernon, GA 30445Off Market
- $350,9004 bd3 ba2.3k sqft3975 Mount Vernon Alston Rd, Mount Vernon, GA 30445Off Market
Similar homes
- $289,0003 bd2 ba1.6k sqft333 E Gillis St, Mount Vernon, GA 30445Active

 MLS ID #10787661, Mary McCall, The Atkins Agency. GAMLS
 - $274,9003 bd2 ba1.8k sqft263 Broxton Hwy, Hazlehurst, GA 31539Active
 MLS ID #10831203, Deborah Rowland, Rowland Realty LLC. GAMLS
 - $379,0003 bd3 ba2.2k sqft614 N Victory Drive, Lyons, GA 30436For Sale
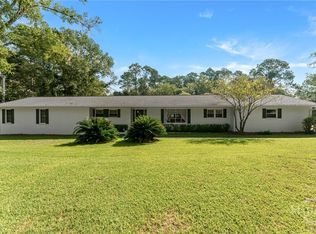
 MLS ID #SA363152, Regan M. Slater, Next Move Real Estate LLC. Hive MLS
 - $275,0004 bd2 ba1.6k sqft1901 Sawmill Rd, Ailey, GA 30410Active
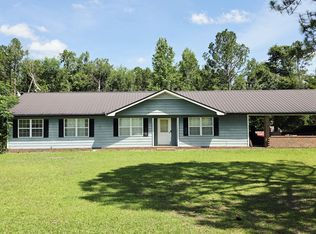 MLS ID #10781397, Evans Brown, Say Yes 2 the Address Realty. GAMLS
 - $305,0003 bd2 ba2k sqft247 Darrell Thompson Rd, Lyons, GA 30436ActiveMLS ID #10794854, Arlene Davis, Brown Realty Company. GAMLS
- $287,0003 bd2 ba2k sqft157 Scarlett Ohara Dr, Ailey, GA 30410ActiveMLS ID #10771347, Patricia Bailey, Weichert Realtors-Webb & Associates. GAMLS
- $299,9003 bd2 ba1.6k sqft445 Southside Dr, Lyons, GA 30436ActiveMLS ID #10753543, Tammie GIbbs, Lovins Realty. GAMLS
- $325,0003 bd2 ba2.1k sqft902 Nathan Ct, Vidalia, GA 30474ActiveMLS ID #10818325, Sara Brown, Brown Realty Company. GAMLS
- $195,0003 bd2 ba1.4k sqft906 Irvin Pl, Vidalia, GA 30474ActiveMLS ID #10829025, Amy Williams, Brown Realty Company. GAMLS
- $315,0003 bd2 ba2.5k sqft1800 Irene St, Vidalia, GA 30474ActiveMLS ID #10718698, Sara Brown, Brown Realty Company. GAMLS
- $279,0003 bd2 ba2.3k sqft1106 Mount Vernon Rd, Vidalia, GA 30474ActiveMLS ID #10758163, Sara Brown, Brown Realty Company. GAMLS
- $280,0004 bd2 ba1.9k sqft1503 Acton Dr, Vidalia, GA 30474ActiveMLS ID #10787147, Maggie Brice Snell, Georgia Properties. GAMLS
- $298,3504 bd3 ba2.1k sqft1202 Judy Pl, Vidalia, GA 30474ActiveMLS ID #10811334, Patrick Mitchell, Real Broker, LLC. GAMLS
- $285,0004 bd3 ba2k sqft76 Burketts Ferry Rd, Hazlehurst, GA 31539ActiveMLS ID #10826933, Ryan P Bateman, Bateman Realty. GAMLS
- $339,9004 bd3 ba2.4k sqft83 Edward Kirkland Rd, Hazlehurst, GA 31539ActiveMLS ID #10701126, Molly Mullis, GA Dreamworks Realty LLC. GAMLS
- $330,0003 bd2 ba2k sqft420 James St, Ailey, GA 30410ActiveMLS ID #10733997, Hannah Sapp, Coldwell Banker Curry Residential. GAMLS
- $345,9003 bd2 ba2.4k sqft1206 Center Dr, Vidalia, GA 30474ActiveMLS ID #10702917, Alicia Day, eXp Realty. GAMLS
- $175,0003 bd2 ba1.6k sqft705 Geiger St, Mount Vernon, GA 30445ActiveMLS ID #10712274, Melvin Charles Tapley, South Central Realty. GAMLS
- $265,5003 bd2 ba2.2k sqft1002 Darby Cir, Vidalia, GA 30474ActiveMLS ID #10758171, Sara Brown, Brown Realty Company. GAMLS
- $286,0003 bd2 ba1.7k sqft1332 Woodlawn Cir, Vidalia, GA 30474ActiveMLS ID #10783824, Karen Clark, Tom Peterson, Inc. Realtors. GAMLS
