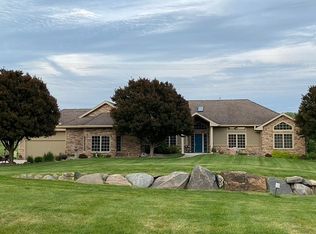
Experience exceptional living on 5 picturesque acres in Adel, where privacy, space, and resort-style amenities come together. Offering nearly 7,000 finished sq ft, this impressive 4-bed, 5-bath home blends comfort, function, and style. The main level is anchored by a spacious kitchen w/ abundant cabinetry & an oversized island, plus a formal dining area, dedicated office, and welcoming living spaces ideal for everyday living and entertaining. The primary suite provides a peaceful retreat w/ a spacious ensuite bath, soaking tub, walk-in shower and beautiful views. A 2nd bedroom (with full bath), four-seasons room, half bath and TWO laundry rooms complete the main level. The finished lower level is designed for entertainment, complete with a full bar, living room, two additional bedrooms, two bathrooms and a dedicated home movie theater. Outside, a large deck overlooks the inground pool and expansive grounds, creating a private setting for summer gatherings and quiet afternoons. The property also includes a pond, adding to the outdoor appeal and serenity of country living. For those needing serious garage space, the nearly 2,000 sq ft garage offers exceptional room for vehicles, recreational equipment, hobbies, storage, and more. The garage also provides additional access to the homes lower level. With custom finishes, generous living areas, a pool, pond, acreage, and extraordinary garage space, this property offers more than a home - it offers a lifestyle.
For sale
$1,449,000
33904 Woodridge Rd, Adel, IA 50003
4beds
3,688sqft
Single Family Residence
Built in 2005
5.12 Acres Lot
$-- Zestimate®
$393/sqft
$-- HOA
What's special
Formal dining areaFour-seasons roomFull barOversized islandCustom finishesBeautiful viewsDedicated office
- 18 days
- 1,225
- 71
Likely to sell faster than
Zillow last checked:
Listing updated:
Listed by:
Andrew Springer (515)371-9396,
RE/MAX Precision,
Tyler Springer 515-577-8366,
RE/MAX Precision
Source: DMMLS,MLS#: 749599 Originating MLS: Des Moines Area Association of REALTORS
Originating MLS: Des Moines Area Association of REALTORSFacts & features
Interior
Bedrooms & bathrooms
- Bedrooms: 4
- Bathrooms: 5
- Full bathrooms: 3
- 3/4 bathrooms: 1
- 1/2 bathrooms: 1
- Main level bedrooms: 2
Heating
- Geothermal, Propane
Cooling
- Central Air
Appliances
- Included: Built-In Oven, Cooktop, Dryer, Dishwasher, Microwave, Refrigerator, Stove, Washer
Features
- Dining Area, Eat-in Kitchen
- Basement: Finished,Walk-Out Access
- Number of fireplaces: 1
Interior area
- Total structure area: 3,688
- Total interior livable area: 3,688 sqft
- Finished area below ground: 3,070
Property
Parking
- Total spaces: 4
- Parking features: Attached, Garage
- Attached garage spaces: 4
Features
- Stories: 1
- Patio & porch: Deck, Open, Patio
- Exterior features: Deck, Patio
- Pool features: In Ground
Lot
- Size: 5.12 Acres
- Features: Pie Shaped Lot
Details
- Parcel number: 1514451006
- Zoning: R
Construction
Type & style
- Home type: SingleFamily
- Architectural style: Ranch
- Property subtype: Single Family Residence
Materials
- Foundation: Poured
- Roof: Asphalt,Shingle
Condition
- Year built: 2005
Utilities & green energy
- Sewer: Septic Tank
- Water: Rural
Community & HOA
HOA
- Has HOA: No
Location
- Region: Adel
Financial & listing details
- Price per square foot: $393/sqft
- Tax assessed value: $1,284,880
- Annual tax amount: $13,454
- Date on market: 9/18/2026
- Cumulative days on market: 18 days
- Listing terms: Cash,Conventional,VA Loan
- Road surface type: Gravel
Estimated market value
Not available
Estimated sales range
Not available
Not available
Price history
| Date | Event | Price |
|---|---|---|
| 9/18/2026 | Listed for sale | $1,449,000+31.7%$393/sqft |
Source:  DMMLS #749599 Report a problem DMMLS #749599 Report a problem | ||
| 5/25/2021 | Sold | $1,100,000$298/sqft |
Source: DMMLS #625100 Report a problem | ||
| 3/26/2021 | Pending sale | $1,100,000+10.1%$298/sqft |
Source: DMMLS #625100 Report a problem | ||
| 3/6/2021 | Listed for sale | $999,000+11%$271/sqft |
Source: Owner Report a problem | ||
| 4/9/2019 | Listing removed | $899,900$244/sqft |
Source: Owner Report a problem | ||
| 3/17/2019 | Listed for sale | $899,900+34.3%$244/sqft |
Source: Owner Report a problem | ||
| 3/30/2011 | Sold | $670,000-7.6%$182/sqft |
Source: Public Record Report a problem | ||
| 12/10/2010 | Listed for sale | $724,900+867.8%$197/sqft |
Source: RE/MAX Real Estate Concepts #376982 Report a problem | ||
| 5/1/2009 | Listing removed | $74,900$20/sqft |
Source: Listhub #342225 Report a problem | ||
| 2/22/2009 | Listed for sale | $74,900$20/sqft |
Source: Listhub #342225 Report a problem | ||
Public tax history
| Year | Property taxes | Tax assessment |
|---|---|---|
| 2025 | $13,692 +2% | $1,284,880 +4.9% |
| 2024 | $13,430 +11.4% | $1,225,390 |
| 2023 | $12,054 +16.4% | $1,225,390 +27.7% |
| 2022 | $10,360 +6.5% | $959,670 +16.7% |
| 2021 | $9,732 +1.9% | $822,280 +12.6% |
| 2020 | $9,550 -2.4% | $729,950 |
| 2019 | $9,788 +0.7% | $729,950 +2% |
| 2018 | $9,716 | $715,550 |
| 2017 | $9,716 -2.6% | $715,550 +3.6% |
| 2016 | $9,980 +0.8% | $690,920 |
| 2015 | $9,896 +1.9% | $690,920 |
| 2014 | $9,710 +2.5% | $690,920 |
| 2013 | $9,474 +4.3% | -- |
| 2012 | $9,084 -20.4% | -- |
| 2011 | $11,414 +2% | -- |
| 2010 | $11,192 +11.1% | -- |
| 2009 | $10,074 +8.8% | -- |
| 2008 | $9,260 -6.9% | -- |
| 2007 | $9,948 | -- |
Find assessor info on the county website
Monthly payment
Est. payment
Payment breakdown
Explore the cost of this home by adjusting the details. Changes won't be saved.Climate risks
Neighborhood: 50003
Nearby schools
Schools provided by the listing agent
- District: Van Meter
Source: DMMLS. This data may not be complete. We recommend contacting the local school district to confirm school assignments for this home.
Similar homes
- $1,550,0006 bd5 ba2.9k sqft1001 Timber Brook Ave, Booneville, IA 50038For Sale
 MLS ID #748733, Ryan Hoover, Weichert, Realtors - The 515 Agency. DMMLS
 - $999,0005 bd6 ba3.5k sqft27681 Northwoods Rd, Adel, IA 50003For Sale
 MLS ID #741073, RICK WANAMAKER, Iowa Realty Mills Crossing. DMMLS
 - $800,0005 bd4 ba2.5k sqft27705 Northwoods Rd, Adel, IA 50003For Sale
 MLS ID #747775, James Edwards, RE/MAX Real Estate Center. DMMLS
 - $1,495,0006 bd6 ba4.8k sqft35849 Tabor Ct, Booneville, IA 50038For Sale
 MLS ID #747056, Lori Adrianse, RE/MAX Concepts. DMMLS
