Offering a versatile floor plan, inviting living spaces, and a prime location near Bethlehem's expanding shopping and dining corridor, this Apalachee Falls home delivers the space and functionality to accommodate a variety of needs. The new Kroger shopping center, restaurants, and everyday conveniences are just minutes away, adding to the appeal of this move-in-ready residence. Inside, the foyer leads to a formal living room that can serve as a home office, a quiet sitting area, or a welcoming space for gatherings. The adjoining main living areas follow an open-concept design, bringing the great room, dining area, and gourmet kitchen together. Double windows fill the great room with natural light, while the kitchen pairs style with functionality through an oversized island with breakfast bar seating, granite countertops, custom cabinetry, and a convenient corner pantry. Nearby, the dining area accommodates both everyday meals and more formal occasions. A desirable guest suite option on the main level adds flexibility for visitors or potential for your own private home office. Upstairs, a dedicated media space featuring a projector and screen sets the stage for movie nights and game days. The primary suite offers an oversized bedroom, a well-appointed ensuite bath, and generous closet space. Three additional bedrooms, a full bathroom, and a conveniently located laundry room complete the upper level. Outside, the patio overlooks a fenced backyard, providing a private setting for outdoor dining, relaxing, or enjoying the spring weather. With adaptable living areas, a built-in entertainment feature, and convenient access to Bethlehem's growing selection of shopping and dining, this home offers a comfortable setting for everyday living.
Active
$365,500
1323 Hudson Ct, Bethlehem, GA 30620
5beds
2,804sqft
Single Family Residence
Built in 2019
10,454 Square Feet Lot
$364,200 Zestimate®
$130/sqft
$50/mo HOA
What's special
Open-concept designInviting living spacesConvenient corner pantryGenerous closet spaceWell-appointed ensuite bathGranite countertopsVersatile floor plan
- 11 days
- 137
- 16
Likely to sell faster than
Zillow last checked:
Listing updated:
Listed by:
Kristin Goodman 706-338-9252,
Keller Williams Greater Athens
Source: GAMLS,MLS#: 10871497
Facts & features
Interior
Bedrooms & bathrooms
- Bedrooms: 5
- Bathrooms: 3
- Full bathrooms: 3
- Main level bathrooms: 1
- Main level bedrooms: 1
Rooms
- Room types: Foyer, Great Room, Laundry, Loft, Media Room, Office, Other
Dining room
- Features: Dining Rm/Living Rm Combo
Kitchen
- Features: Breakfast Bar, Breakfast Room, Kitchen Island, Pantry, Solid Surface Counters
Heating
- Central, Electric, Heat Pump
Cooling
- Ceiling Fan(s), Central Air, Electric
Appliances
- Included: Dishwasher, Microwave, Oven/Range (Combo), Refrigerator, Stainless Steel Appliance(s)
- Laundry: In Hall, Upper Level
Features
- Other, Separate Shower, Walk-In Closet(s)
- Flooring: Carpet, Tile
- Windows: Double Pane Windows, Window Treatments
- Basement: None
- Has fireplace: No
Interior area
- Total structure area: 2,804
- Total interior livable area: 2,804 sqft
- Finished area above ground: 2,804
- Finished area below ground: 0
Property
Parking
- Total spaces: 2
- Parking features: Attached, Garage, Garage Door Opener, Guest, Kitchen Level, Off Street, Parking Pad
- Has attached garage: Yes
- Has uncovered spaces: Yes
Features
- Levels: Two
- Stories: 2
- Patio & porch: Patio, Porch
- Fencing: Back Yard,Fenced,Privacy,Wood
- Has view: Yes
- View description: Seasonal View
Lot
- Size: 10,454 Square Feet
- Features: Level
- Residential vegetation: Grassed
Details
- Parcel number: XX053N 032
Construction
Type & style
- Home type: SingleFamily
- Architectural style: Traditional
- Property subtype: Single Family Residence
Materials
- Concrete
- Foundation: Slab
- Roof: Composition
Condition
- Resale
- New construction: No
- Year built: 2019
Utilities & green energy
- Sewer: Public Sewer
- Water: Public
- Utilities for property: Cable Available, Electricity Available, High Speed Internet, Sewer Available, Sewer Connected, Underground Utilities, Water Available
Green energy
- Energy efficient items: Appliances, Thermostat, Windows
Community & HOA
Community
- Features: Playground, Pool, Sidewalks, Street Lights
- Subdivision: Apalachee Falls
HOA
- Has HOA: Yes
- Services included: Facilities Fee, Swimming
- HOA fee: $600 annually
Location
- Region: Bethlehem
Financial & listing details
- Price per square foot: $130/sqft
- Tax assessed value: $424,155
- Annual tax amount: $3,998
- Date on market: 10/12/2026
- Listing agreement: Exclusive Right To Sell
- Listing terms: Other
- Electric utility on property: Yes
Estimated market value
$364,200
$346,000 - $382,000
$2,450/mo
Price history
| Date | Event | Price |
|---|---|---|
| 10/12/2026 | Listed for sale | $365,500-4.3%$130/sqft |
Source:  GAMLS #10871497 Report a problem | ||
| 10/5/2026 | Listing removed | $382,000$136/sqft |
Source: GAMLS #10712593 Report a problem | ||
| 7/21/2026 | Price change | $382,000-4.3%$136/sqft |
Source: GAMLS #10712593 Report a problem | ||
| 7/10/2026 | Price change | $399,000-0.3%$142/sqft |
Source: GAMLS #10712593 Report a problem | ||
| 5/25/2026 | Price change | $400,000-2.3%$143/sqft |
Source: GAMLS #10712593 Report a problem | ||
| 5/5/2026 | Price change | $409,500-1.3%$146/sqft |
Source: GAMLS #10712593 Report a problem | ||
| 4/1/2026 | Price change | $415,000-1.2%$148/sqft |
Source:  Hive MLS #CL351506 Report a problem | ||
| 3/18/2026 | Listed for sale | $420,000+58.5%$150/sqft |
Source: Hive MLS #CL351506 Report a problem | ||
| 9/29/2020 | Sold | $265,000$95/sqft |
Source: Public Record Report a problem | ||
Public tax history
| Year | Property taxes | Tax assessment |
|---|---|---|
| 2025 | $3,966 -1.5% | $169,662 +2.6% |
| 2024 | $4,027 +0.5% | $165,379 -0.4% |
| 2023 | $4,006 -4.7% | $165,979 +10.4% |
| 2022 | $4,204 +38.4% | $150,350 +46.7% |
| 2021 | $3,037 +87.1% | $102,469 +102.9% |
| 2020 | $1,623 | $50,500 |
Find assessor info on the county website
Monthly payment
Est. payment
Payment breakdown
Explore the cost of this home by adjusting the details. Changes won't be saved.Climate risks
Neighborhood: 30620
Nearby schools
Schools provided by the listing agent
- Elementary: Bethlehem
- Middle: Haymon Morris
- High: Apalachee
Source: GAMLS. This data may not be complete. We recommend contacting the local school district to confirm school assignments for this home.

Similar homes
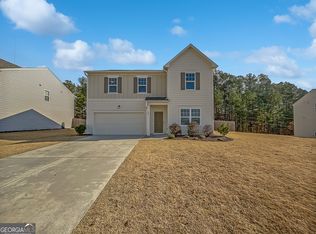
- $358,0004 bd3 ba2.2k sqft231 Camp Ct, Bethlehem, GA 30620For Sale
 MLS ID #7841124, Tanya Pickens, Opendoor Brokerage, LLC. FMLS GA
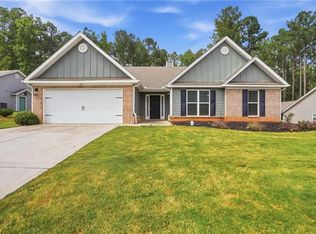
- $385,0004 bd3 ba2.4k sqft1159 Nantucket Way, Bethlehem, GA 30620Active

 MLS ID #10766987, Tammy Carpenter, The Connection Real Estate. GAMLS
- $335,0003 bd2 ba1.8k sqft106 Apalachee Dr, Bethlehem, GA 30620Active
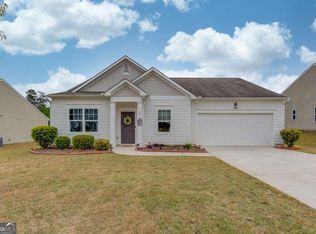 MLS ID #10822475, Sean Keenon, Virtual Properties Realty.Net. GAMLS
- $389,0005 bd3 ba2.2k sqft77 Gillis Ln, Bethlehem, GA 30620Active
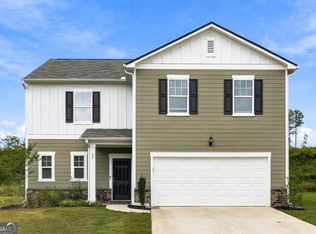 MLS ID #10853010, Mark Spain, Mark Spain Real Estate. GAMLS
- $375,0004 bd3 ba2.1k sqft652 Thorn Brook Rdg, Bethlehem, GA 30620ActiveMLS ID #10841404, Adriana Zacarias, Keller Williams Chattahoochee. GAMLS
- $460,0005 bd5 ba3.2k sqft185 Casteel Ln, Bethlehem, GA 30620ActiveMLS ID #10815340, Allan Dumas, Coldwell Banker Realty. GAMLS
- $357,4994 bd3 ba1.9k sqft1519 New Hope Church Rd, Loganville, GA 30052ActiveMLS ID #10853316, Jonathan G Davis, Buford Realty. GAMLS
- $374,0004 bd3 ba2.4k sqft2052 Massey Ln, Winder, GA 30680ActiveMLS ID #10815982, Johnathan Cortes, Keller Williams Lanier Partners. GAMLS
- $385,0004 bd3 ba2k sqft324 Graham Campbell Ln, Statham, GA 30666ActiveMLS ID #10875885, Viviana Potes, Virtual Properties Realty.com. GAMLS
- $399,0004 bd3 ba2.4k sqft4410 Caney Fork Cir, Braselton, GA 30517ActiveMLS ID #10873230, Jose Romero, Keller Williams Lanier Partners. GAMLS
- $405,0004 bd3 ba3.6k sqft2530 River Run Dr, Dacula, GA 30019ActiveMLS ID #10814351, Kasey Prince, Keller Williams Realty Atl. Partners. GAMLS
- $414,9003 bd3 ba2.5k sqft152 Carl Cedar Hill Rd, Winder, GA 30680ActiveMLS ID #10794415, Dennis L Jones, Chapman Hall Professionals Realty. GAMLS
- $413,0003 bd3 ba2k sqft719 Overlook Dr, Winder, GA 30680ActiveMLS ID #10871607, Yelena V Grinchuk, Chapman Hall Realtors. GAMLS
- $413,0004 bd3 ba2.6k sqft1094 Campbell Pine Trl, Lawrenceville, GA 30045ActiveMLS ID #10857826, Brenda Price, Virtual Properties Realty.com. GAMLS
- $399,9994 bd3 ba2.3k sqft9024 Lexington Ct, Braselton, GA 30517ActiveMLS ID #10868977, Reese Morgan, Virtual Properties Realty.com. GAMLS
- $410,0004 bd3 ba2.6k sqft480 White Trillium Dr, Hoschton, GA 30548ActiveMLS ID #10840275, Sarah Maslowski, Keller Williams Realty Atl. Partners. GAMLS
- $354,9004 bd3 ba2k sqft141 Gaston Ct, Braselton, GA 30517ActiveMLS ID #10874633, Lorena Mellow, Keller Williams Realty First Atlanta. GAMLS
- $405,0004 bd2 ba2.1k sqft3894 Saddle Bag Ct, Dacula, GA 30019ActiveMLS ID #10594780, Square Real Estate Consultants, Coldwell Banker Realty. GAMLS
- $365,0003 bd2 ba1.5k sqft496 Tranquil Dr, Winder, GA 30680ActiveMLS ID #10846747, Richard Colombo, Keller Williams Community Partners. GAMLS
- $499,0005 bd3 ba3.1k sqft62 Aaron Trl, Dacula, GA 30019ActiveMLS ID #10776053, Danny Lukesa, Keller Williams Chattahoochee. GAMLS
