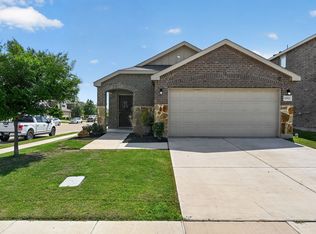
Welcome to 17312 Lake Ray Hubbard Dr, a beautiful 2024-built home in Forney offering modern comfort and an inviting layout. This 3-bedroom, 2-bathroom home features a fresh, contemporary feel with an open-concept design that makes everyday living and entertaining easy. The spacious living area flows naturally into the kitchen and dining space, creating a warm and functional gathering area. The primary suite offers a comfortable retreat, while the additional bedrooms provide flexibility for family, guests, or a home office. Enjoy the benefits of a newer construction home with modern finishes and energy-efficient features. Conveniently located near shopping, dining, major highways, and recreational amenities. Move-in ready and ready to welcome you home!
For sale
$270,000
17312 Lake Ray Hubbard Dr, Forney, TX 75126
3beds
1,530sqft
Single Family Residence
Built in 2024
5,227 Square Feet Lot
$267,000 Zestimate®
$176/sqft
$33/mo HOA
What's special
Modern finishesModern comfortFresh contemporary feelInviting layoutEnergy-efficient featuresAdditional bedrooms provide flexibilityOpen-concept design
- 2 days |
- 79 |
- 15 |
Zillow last checked:
Listing updated:
Listed by:
Melissa Ciprian 0769875 512-788-9495,
Realty of America, LLC 512-788-9495
Source: NTREIS,MLS#: 21359111
Facts & features
Interior
Bedrooms & bathrooms
- Bedrooms: 3
- Bathrooms: 2
- Full bathrooms: 2
Primary bedroom
- Level: First
- Dimensions: 13 x 15
Living room
- Level: First
- Dimensions: 15 x 19
Appliances
- Included: Dishwasher, Electric Oven, Disposal
- Laundry: Electric Dryer Hookup
Features
- Pantry, Cable TV, Walk-In Closet(s)
- Flooring: Carpet
- Has basement: No
- Has fireplace: No
Interior area
- Total interior livable area: 1,530 sqft
Video & virtual tour
Property
Parking
- Total spaces: 4
- Parking features: Additional Parking
- Attached garage spaces: 2
- Carport spaces: 2
Accessibility
- Accessibility features: Smart Technology
Features
- Levels: One
- Stories: 1
- Patio & porch: Covered
- Pool features: None
Lot
- Size: 5,227 Square Feet
Details
- Parcel number: 223873
Construction
Type & style
- Home type: SingleFamily
- Architectural style: Traditional,Detached
- Property subtype: Single Family Residence
- Attached to another structure: Yes
Materials
- Brick
- Foundation: Slab
- Roof: Shingle
Condition
- Year built: 2024
Utilities & green energy
- Utilities for property: Cable Available
Community & HOA
Community
- Subdivision: Travis Ranch Marina Lts #3
HOA
- Has HOA: Yes
- Services included: Maintenance Grounds
- HOA fee: $400 annually
- HOA name: Essex
- HOA phone: 972-428-2030
Location
- Region: Forney
Financial & listing details
- Price per square foot: $176/sqft
- Tax assessed value: $282,606
- Annual tax amount: $7,019
- Date on market: 8/14/2026
- Cumulative days on market: 3 days
- Listing terms: Cash,Conventional,FHA,VA Loan
- Exclusions: Fridge, Washer, Dryer, and personal items.
Estimated market value
$267,000
$254,000 - $280,000
$2,351/mo
Price history
| Date | Event | Price |
|---|---|---|
| 8/14/2026 | Listed for sale | $270,000-9.7%$176/sqft |
Source: NTREIS #21359111 Report a problem | ||
| 6/10/2024 | Sold | -- |
Source: NTREIS #20562101 Report a problem | ||
| 5/31/2024 | Pending sale | $298,990$195/sqft |
Source: NTREIS #20562101 Report a problem | ||
| 4/10/2024 | Price change | $298,990+1%$195/sqft |
Source:  DR Horton Report a problem DR Horton Report a problem | ||
| 4/2/2024 | Price change | $295,990-4.8%$193/sqft |
Source: DR Horton Report a problem | ||
| 3/25/2024 | Price change | $310,990-1.6%$203/sqft |
Source: DR Horton Report a problem | ||
| 3/15/2024 | Price change | $315,990+1.6%$207/sqft |
Source: NTREIS #20562101 Report a problem | ||
| 3/14/2024 | Price change | $310,990-1.6%$203/sqft |
Source: DR Horton Report a problem | ||
| 3/7/2024 | Listed for sale | $315,990$207/sqft |
Source: DR Horton Report a problem | ||
Public tax history
| Year | Property taxes | Tax assessment |
|---|---|---|
| 2025 | $4,949 +214.9% | $282,606 +214% |
| 2024 | $1,572 +80.7% | $90,000 +80% |
| 2023 | $870 | $50,000 |
Find assessor info on the county website
Monthly payment
Est. payment
Payment breakdown
Explore the cost of this home by adjusting the details. Changes won't be saved.Climate risks
Neighborhood: 75126
Nearby schools
GreatSchools rating
- 3/10Rhodes Intermediate SchoolGrades: 5-6Distance: 2.8 mi
- 6/10Jackson Middle SchoolGrades: 7-8Distance: 3 mi
- 3/10North Forney High SchoolGrades: 9-12Distance: 5.5 mi
Schools provided by the listing agent
- Elementary: Criswell
- Middle: Jackson
- High: Forney
- District: Forney ISD
Source: NTREIS. This data may not be complete. We recommend contacting the local school district to confirm school assignments for this home.
- $289,000-- bd-- ba2k sqft17314 Lake Ray Hubbard Dr, Forney, TX 75126Off Market
- $253,4003 bd2 ba1.4k sqft17313 Lake Ray Hubbard Dr, Forney, TX 75126Off Market

- $283,5003 bd2 ba1.5k sqft1211 Norias Dr, Forney, TX 75126Off Market

- $320,5004 bd3 ba2.1k sqft17306 Lake Ray Hubbard Dr, Forney, TX 75126Off Market
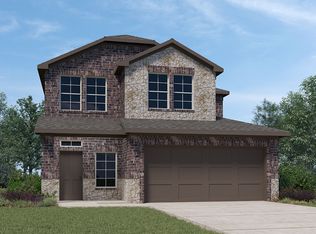
- $--3 bd2 ba1.5k sqft1702 Galice St, Forney, TX 75126Sold
- $--3 bd3 ba2.2k sqft1712 Galice St, Forney, TX 75126Sold
- $--3 bd2 ba1.2k sqft1704 Galice St, Forney, TX 75126Sold
- $250,800-- bd-- ba1.3k sqft17304 Lake Ray Hubbard Dr, Forney, TX 75126Off Market
A local agent can set up tours, give advice and negotiate with sellers.
Similar homes
- $278,0003 bd2 ba1.8k sqft5825 Melville Ln, Forney, TX 75126For Sale
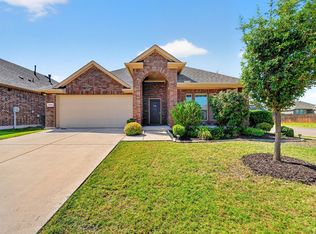 MLS ID #21359131, Erica Wiley Pisconski. NTREIS
 - $--4 bd2 ba2.1k sqft5847 Melville Ln, Forney, TX 75126Auction
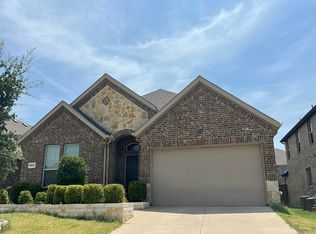 Auction.com 2
 - $309,0004 bd2 ba1.9k sqft1215 Mount Olive Ln, Forney, TX 75126For Sale
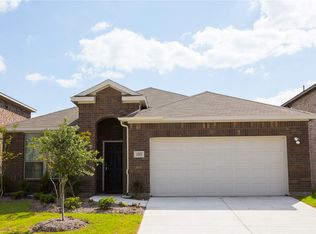 MLS ID #21360666, Thomas Thaimuriyil. NTREIS
 - $255,0003 bd2 ba1.5k sqft1552 Vega Dr, Forney, TX 75126For Sale
 MLS ID #21346682, Alan Scarborough. NTREIS
 - $260,0003 bd2 ba1.4k sqft2138 Hobby Dr, Forney, TX 75126For SaleMLS ID #21316064, Daniel Harker. NTREIS
- $274,9003 bd2 ba1.5k sqft1340 Panorama Dr, Forney, TX 75126For SaleMLS ID #21314991, Mikaela Camacho. NTREIS
- $270,0003 bd3 ba1.5k sqft1614 Petrolia Dr, Forney, TX 75126For SaleMLS ID #21276067, Patty Turner. NTREIS
- $--3 bd2 ba1.5k sqft2727 Pease Dr, Forney, TX 75126AuctionAuction.com 1
- $270,0003 bd2 ba1.6k sqft1008 Norias Dr, Forney, TX 75126For SaleMLS ID #21279427, Chanelle Alexander. NTREIS
- $269,9903 bd2 ba1.8k sqft4411 Stockdale Ln, Forney, TX 75126For SaleMLS ID #21341029, Carlos Moreno. NTREIS
- $--4 bd2 ba1.5k sqft2428 Rosharon Dr, Forney, TX 75126AuctionXome
- $279,9904 bd3 ba2k sqft1315 Panorama Dr, Forney, TX 75126For SaleMLS ID #21340563, Saad Khan. NTREIS
- $249,9993 bd2 ba1.5k sqft1512 Vega Dr, Forney, TX 75126For SaleMLS ID #21308451, Wasi Hussain. NTREIS
- $260,0003 bd2 ba1.5k sqft1169 Norias Dr, Forney, TX 75126For SaleMLS ID #21123470, Ebony Fasoro. NTREIS
- $275,0004 bd2 ba1.9k sqft1609 Silas Dr, Forney, TX 75126For SaleMLS ID #21321362, Patty Turner. NTREIS
- $290,0003 bd2 ba1.7k sqft1506 Usal Ct, Forney, TX 75126For SaleMLS ID #21272381, Steve Koleno. NTREIS
- $280,0004 bd3 ba1.6k sqft1809 Ballinger Dr, Forney, TX 75126For SaleMLS ID #21321843, Innocent Umelloh. NTREIS
- $274,9903 bd2 ba1.8k sqft4420 Stockdale Ln, Forney, TX 75126For SaleMLS ID #21277691, Chase Crawford. NTREIS
- $295,0003 bd2 ba1.7k sqft2299 Templin Ave, Forney, TX 75126For SaleMLS ID #21290073, Sally Reed. NTREIS
- $279,0003 bd3 ba1.8k sqft2407 Neff Ln, Forney, TX 75126For SaleMLS ID #21279804, Nikki Hall. NTREIS
