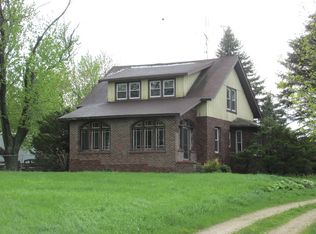
Country charm, room to grow, and peaceful surroundings! This beautiful traditional farmhouse sits on over 1.5 acres just outside of Paw Paw, offering the perfect blend of cozy country living and wide-open space. Such an ideal family home! Step inside to find a welcoming country kitchen, a beautiful sun-filled and spacious living room, and a charming dining room that opens onto the back deck-the perfect spot to relax and take in the lovely views of your own little slice of the countryside! Upstairs, you'll find the potential for up to five bedrooms, with plenty of flexibility for home offices, hobby rooms, or whatever suits your needs. Full of warmth, character, and farmhouse charm, this home offers something for everyone! Outside, the large corner lot features beautiful established gardens, a spacious attached two-car garage, and plenty of possibilities for an additional outbuilding, gardening, or even a small hobby farm. With its charming setting, versatile spaces, and endless potential, this beloved icon of the village of Paw Paw is ready to welcome you home!
New
$265,000
3394 S Paw Rd, Paw Paw, IL 61353
5beds
1,554sqft
Single Family Residence
Built in 1901
1.55 Acres Lot
$193,300 Zestimate®
$171/sqft
$-- HOA
What's special
Beautiful traditional farmhouseLarge corner lotWelcoming country kitchenSpacious attached two-car garageBeautiful established gardens
- 1 day
- 261
- 27
Zillow last checked:
Listing updated:
Listed by:
Aubrey Marks 619-339-3354,
Gaines Realty
Source: MRED as distributed by MLS GRID,MLS#: 12805612
Facts & features
Interior
Bedrooms & bathrooms
- Bedrooms: 5
- Bathrooms: 2
- Full bathrooms: 2
Rooms
- Room types: Bedroom 5
Primary bedroom
- Features: Bathroom (Full)
- Level: Second
- Area: 153 Square Feet
- Dimensions: 17X9
Bedroom 2
- Level: Second
- Area: 117 Square Feet
- Dimensions: 13X9
Bedroom 3
- Level: Second
- Area: 130 Square Feet
- Dimensions: 10X13
Bedroom 4
- Level: Second
- Area: 90 Square Feet
- Dimensions: 10X9
Bedroom 5
- Level: Second
- Area: 110 Square Feet
- Dimensions: 10X11
Dining room
- Level: Main
- Area: 110 Square Feet
- Dimensions: 10X11
Kitchen
- Features: Kitchen (Country Kitchen)
- Level: Main
- Area: 180 Square Feet
- Dimensions: 18X10
Living room
- Level: Main
- Area: 286 Square Feet
- Dimensions: 13X22
Heating
- Has Heating (Unspecified Type)
Cooling
- Central Air
Features
- Basement: Unfinished,Full
Interior area
- Total structure area: 0
- Total interior livable area: 1,554 sqft
Property
Parking
- Total spaces: 8
- Parking features: Circular Driveway, Yes, Attached, Garage
- Attached garage spaces: 2
- Has uncovered spaces: Yes
Accessibility
- Accessibility features: No Disability Access
Features
- Stories: 2
Lot
- Size: 1.55 Acres
- Dimensions: 227.06x355.96x191.06x280.92
Details
- Parcel number: 22181540001300
- Special conditions: None
Construction
Type & style
- Home type: SingleFamily
- Architectural style: Farmhouse
- Property subtype: Single Family Residence
Materials
- Vinyl Siding
Condition
- New construction: No
- Year built: 1901
Utilities & green energy
- Sewer: Shared Septic
- Water: Well
Community & HOA
HOA
- Services included: None
Location
- Region: Paw Paw
Financial & listing details
- Price per square foot: $171/sqft
- Tax assessed value: $167,049
- Annual tax amount: $3,991
- Date on market: 11/10/2026
- Ownership: Fee Simple
Estimated market value
$193,300
$155,000 - $230,000
$1,372/mo
Price history
| Date | Event | Price |
|---|---|---|
| 11/10/2026 | Listed for sale | $265,000$171/sqft |
Source:  MRED as distributed by MLS GRID #12805612 Report a problem | ||
Public tax history
| Year | Property taxes | Tax assessment |
|---|---|---|
| 2024 | $1,836 -39.6% | $55,683 +18% |
| 2023 | $3,041 +14.1% | $47,189 +15.3% |
| 2022 | $2,664 +7.5% | $40,922 +8% |
| 2021 | $2,478 | $37,891 +3% |
| 2020 | -- | $36,787 +3% |
| 2019 | $2,291 +1.7% | $35,715 -0.9% |
| 2018 | $2,254 | $36,047 +3% |
| 2017 | $2,254 -0.1% | $34,997 |
| 2016 | $2,255 -0.7% | $34,997 |
| 2015 | $2,272 -3.6% | $34,997 -4% |
| 2014 | $2,357 -5.7% | $36,462 -3% |
| 2013 | $2,500 +891.4% | $37,590 -2% |
| 2012 | $252 | $38,357 |
Find assessor info on the county website
Monthly payment
Est. payment
Payment breakdown
Explore the cost of this home by adjusting the details. Changes won't be saved.Climate risks
Neighborhood: 61353
Nearby schools
Schools provided by the listing agent
- Elementary: Paw Paw Elementary School
- Middle: Paw Paw Jr/Sr High School
- High: Indian Creek Middle School
- District: 271
Source: MRED as distributed by MLS GRID. This data may not be complete. We recommend contacting the local school district to confirm school assignments for this home.
Similar homes
- $262,0005 bd3 ba2k sqft240 Maple St, Paw Paw, IL 61353Active
 MLS ID #12661551, Darren Allen, Real Broker LLC. MRED as distributed by MLS GRID
- $307,0004 bd2 ba1.5k sqft275 Brookside Dr, Paw Paw, IL 61353Active
 MLS ID #12788914, George Kleinprinz, Swanson Real Estate. MRED as distributed by MLS GRID
- $189,9003 bd2 ba1.4k sqft244 Maple St, Sublette, IL 61353Active
 MLS ID #12756371, Myrna Walker, Baird & Warner. MRED as distributed by MLS GRID
- $--3 bd3 ba1.8k sqft6641 Shabbona Rd, Shabbona, IL 60550Auction
 Auction.com 1
