1824 W Tidwell is located within Highland Vista, an exceptional private & quiet gated community by BBZ Development, where timeless architecture meets modern luxury. This freestanding residence offers outstanding curb appeal with a private driveway, refined landscaping & a generous private yard- delivering a rare blend of privacy & sophistication. The 1st level features expansive, light-filled living & dining areas that flow seamlessly into a designer kitchen appointed with quartz countertops, top-tier stainless steel appliances, custom shaker-style cabinetry, marble backsplash & an oversized island ideal for entertaining. Upstairs, the primary suite serves as a retreat with a spa-inspired bath featuring dual vanities, a soaking tub, a glass-enclosed shower & two spacious walk-in closets. 2 additional guest rooms & a versatile game room or office complete the upper level. Built w superior construction & meticulous attention to detail, Highland Vista defines quality & thoughtful design!
New construction
$339,700
1824 W Tidwell Rd, Houston, TX 77091
3beds
1,925sqft
Single Family Residence
Built in 2026
2,526 Square Feet Lot
$339,000 Zestimate®
$176/sqft
$150/mo HOA
What's special
Top-tier stainless steel appliancesFreestanding residenceQuartz countertopsRefined landscapingGenerous private yardOutstanding curb appealTwo spacious walk-in closets
- 3 days |
- 46 |
- 5 |
Likely to sell faster than
Zillow last checked:
Listing updated:
Listed by:
Michael Afshari TREC #0620637 832-875-3252,
OakHouse Real Estate
Source: HAR,MLS#: 58693530
Facts & features
Interior
Bedrooms & bathrooms
- Bedrooms: 3
- Bathrooms: 3
- Full bathrooms: 2
- 1/2 bathrooms: 1
Rooms
- Room types: Utility Room
Primary bedroom
- Level: Second
- Area: 240
- Dimensions: 16x15
Bedroom
- Level: Second
- Area: 132
- Dimensions: 12x11
Bedroom
- Level: Second
- Area: 121
- Dimensions: 11x11
Other
- Level: First
- Area: 42
- Dimensions: 7x6
Other
- Level: Second
- Area: 72
- Dimensions: 9x8
Dining room
- Level: First
- Area: 108
- Dimensions: 12x9
Game room
- Level: Second
- Area: 110
- Dimensions: 11x10
Kitchen
- Level: First
- Area: 153
- Dimensions: 17x9
Living room
- Level: First
- Area: 168
- Dimensions: 14x12
Primary bath
- Level: Second
- Area: 120
- Dimensions: 15x8
Utility room
- Level: Second
- Area: 35
- Dimensions: 7x5
Heating
- Natural Gas
Cooling
- Electric
Appliances
- Included: Disposal, Gas Oven, Microwave, Free-Standing Range, Gas Range, Dishwasher
- Laundry: Electric Dryer Hookup, Gas Dryer Hookup, Washer Hookup
Features
- Formal Entry/Foyer, High Ceilings, Prewired for Alarm System, All Bedrooms Up, Primary Bed - 2nd Floor, Sitting Area, Walk-In Closet(s)
- Flooring: Carpet, Engineered Hardwood, Stone
- Has fireplace: No
Interior area
- Total structure area: 1,925
- Total interior livable area: 1,925 sqft
Property
Parking
- Total spaces: 2
- Parking features: Electric Gate, Driveway Gate, Attached, Oversized, Additional Parking, Garage Door Opener, Double-Wide Driveway, Extra Driveway
- Attached garage spaces: 2
Features
- Stories: 2
- Patio & porch: Covered
- Exterior features: Back Green Space, Side Yard
- Fencing: Back Yard,Full
Lot
- Size: 2,526 Square Feet
- Features: Back Yard, Subdivided, 0 Up To 1/4 Acre
Details
- Parcel number: 1440780010021
Construction
Type & style
- Home type: SingleFamily
- Architectural style: Contemporary,Other
- Property subtype: Single Family Residence
Materials
- Cement Siding
- Foundation: Slab
- Roof: Composition
Condition
- New construction: Yes
- Year built: 2026
Details
- Builder name: BBZ Development
Utilities & green energy
- Sewer: Public Sewer
- Water: Public
Community & HOA
Community
- Security: Prewired for Alarm System
- Subdivision: Highland Vista
HOA
- Has HOA: Yes
- Amenities included: Controlled Access
- HOA fee: $1,800 annually
Location
- Region: Houston
Financial & listing details
- Price per square foot: $176/sqft
- Tax assessed value: $359,561
- Annual tax amount: $7,641
- Date on market: 8/12/2026
- Listing terms: Cash,Conventional,FHA,VA Loan
- Ownership: Full Ownership
- Road surface type: Concrete, Curbs
Estimated market value
$339,000
$322,000 - $356,000
$2,682/mo
Price history
| Date | Event | Price |
|---|---|---|
| 6/2/2026 | Listed for sale | $339,700$176/sqft |
Source:  HAR #94939948 Report a problem HAR #94939948 Report a problem | ||
| 5/16/2026 | Pending sale | $339,700$176/sqft |
Source: HAR #60236205 Report a problem | ||
| 3/24/2026 | Price change | $339,700-2.3%$176/sqft |
Source: HAR #22724264 Report a problem | ||
| 1/8/2026 | Price change | $347,700-0.6%$181/sqft |
Source: HAR #57184832 Report a problem | ||
| 10/6/2025 | Price change | $349,700-5.5%$182/sqft |
Source: HAR #73568200 Report a problem | ||
| 12/28/2024 | Listed for sale | $369,900$192/sqft |
Source: HAR #83433136 Report a problem | ||
| 12/18/2024 | Listing removed | $369,900$192/sqft |
Source: HAR #6641186 Report a problem | ||
| 11/7/2024 | Listed for sale | $369,900$192/sqft |
Source: HAR #6641186 Report a problem | ||
| 11/7/2024 | Listing removed | $369,900$192/sqft |
Source: HAR #91477191 Report a problem | ||
| 10/10/2024 | Listed for sale | $369,900$192/sqft |
Source: HAR #91477191 Report a problem | ||
| 8/11/2024 | Listing removed | $369,900$192/sqft |
Source: HAR #19199891 Report a problem | ||
| 6/22/2024 | Price change | $369,900-1.3%$192/sqft |
Source: HAR #29263704 Report a problem | ||
| 5/23/2024 | Listed for sale | $374,900$195/sqft |
Source: HAR #27532649 Report a problem | ||
| 5/23/2024 | Listing removed | -- |
Source: HAR #13835449 Report a problem | ||
| 3/8/2024 | Price change | $374,900-1.3%$195/sqft |
Source: HAR #45296154 Report a problem | ||
| 2/12/2024 | Price change | $379,900-1.3%$197/sqft |
Source: HAR #43838793 Report a problem | ||
| 1/22/2024 | Listed for sale | $384,900$200/sqft |
Source: HAR #43838793 Report a problem | ||
| 12/2/2023 | Listing removed | -- |
Source: HAR #51523066 Report a problem | ||
| 10/15/2023 | Listed for sale | $384,900$200/sqft |
Source: HAR #51523066 Report a problem | ||
| 10/1/2023 | Listing removed | -- |
Source: HAR #29239146 Report a problem | ||
| 8/4/2023 | Listed for sale | $384,900$200/sqft |
Source: HAR #29239146 Report a problem | ||
Public tax history
| Year | Property taxes | Tax assessment |
|---|---|---|
| 2025 | $7,641 +4.6% | $359,561 -3.4% |
| 2024 | $7,307 +110.9% | $372,039 +84.4% |
| 2023 | $3,464 +470.4% | $201,741 +401.9% |
| 2022 | $607 | $40,195 |
Find assessor info on the county website
Monthly payment
Est. payment
Payment breakdown
Explore the cost of this home by adjusting the details. Changes won't be saved.Climate risks
Neighborhood: Acres Home
Nearby schools
GreatSchools rating
- 6/10Highland Hts Elementary SchoolGrades: PK-5Distance: 1 mi
- 3/10Williams Middle SchoolGrades: 6-8Distance: 0.9 mi
- 5/10Waltrip High SchoolGrades: 9-12Distance: 2.1 mi
Schools provided by the listing agent
- Elementary: Highland Heights Elementary School
- Middle: Williams Middle School
- High: Waltrip High School
Source: HAR. This data may not be complete. We recommend contacting the local school district to confirm school assignments for this home.
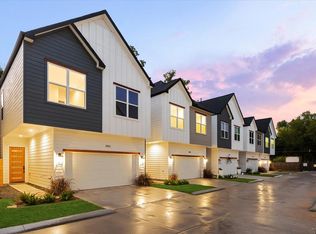
- $347,7003 bd3 ba1.9k sqft1826 W Tidwell Rd, Houston, TX 77091New Construction
- $333,4003 bd2 ba1.9k sqft1822 W Tidwell Rd, Houston, TX 77091Off Market
- $367,9003 bd2 ba1.9k sqft1864 W Tidwell Rd, Houston, TX 77091Off Market
- $355,5003 bd2 ba1.9k sqft1862 W Tidwell Rd, Houston, TX 77091Off Market
- $355,4003 bd2 ba1.9k sqft1860 W Tidwell Rd, Houston, TX 77091Off Market
- $363,3003 bd2 ba1.9k sqft1858 W Tidwell Rd, Houston, TX 77091Off Market
- $366,4003 bd2 ba1.9k sqft1856 W Tidwell Rd, Houston, TX 77091Off Market
- $364,700-- bd-- ba-- sqft1846 W Tidwell Rd, Houston, TX 77091Off Market
A local agent can set up tours, give advice and negotiate with sellers.
Similar homes
- $324,9903 bd4 ba1.8k sqft6623 Katarani Dr, Houston, TX 77091New Construction
 MLS ID #95930668, Ashwin Kewalramani, New Age. HAR
 - $357,7003 bd3 ba1.9k sqft1834 W Tidwell Rd, Houston, TX 77091New Construction
 MLS ID #29541233, Michael Afshari, OakHouse Real Estate. HAR
 - $347,7003 bd3 ba1.9k sqft1826 W Tidwell Rd, Houston, TX 77091New ConstructionMLS ID #40276317, Michael Afshari, OakHouse Real Estate. HAR
- $359,9003 bd4 ba1.7k sqft1650 W Tidwell Rd, Houston, TX 77091New Construction
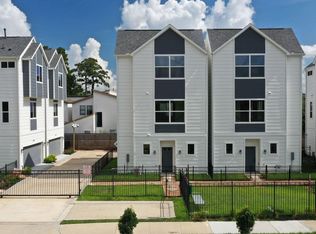 MLS ID #84800575, Siliana Gaspard, Compass RE Texas, LLC - Houston. HAR
 - $355,9003 bd4 ba1.7k sqft1648 W Tidwell Rd, Houston, TX 77091New ConstructionMLS ID #5735003, Siliana Gaspard, Compass RE Texas, LLC - Houston. HAR
- $355,9003 bd4 ba1.7k sqft1658 W Tidwell Rd, Houston, TX 77091New ConstructionMLS ID #22360820, Siliana Gaspard, Compass RE Texas, LLC - Houston. HAR
- $309,9903 bd3 ba1.6k sqft2598 W Tidwell Rd, Houston, TX 77091New ConstructionMLS ID #10181545, Ashwin Kewalramani, New Age. HAR
- $315,0003 bd3 ba1.7k sqft2625 Paul Quinn St #A, Houston, TX 77091For SaleMLS ID #23919015, Michael Afshari, OakHouse Real Estate. HAR
- $364,7003 bd3 ba1.9k sqft1850 W Tidwell Rd, Houston, TX 77091New ConstructionMLS ID #97948208, Michael Afshari, OakHouse Real Estate. HAR
- $319,7003 bd3 ba1.7k sqft5811 Outer Banks St, Houston, TX 77091New ConstructionMLS ID #11084298, Michael Afshari, OakHouse Real Estate. HAR
- $359,9003 bd3 ba1.6k sqft5518 Wheatley St Unit C, Houston, TX 77091New ConstructionMLS ID #30953064, Lia Liel Lazar, Mira Properties. HAR
- $338,9503 bd3 ba1.9k sqft5021 Creekmont Dr, Houston, TX 77091For SaleMLS ID #53670277, Jill Baker Knowles, Nan & Company Properties - Corporate Office (Heights). HAR
- $324,9903 bd4 ba1.8k sqft6631 Katarani Dr, Houston, TX 77091New ConstructionMLS ID #95858850, Ashwin Kewalramani, New Age. HAR
- $359,9903 bd4 ba2k sqft4710 Thornton Villas Ln, Houston, TX 77018New ConstructionMLS ID #61086533, Ashwin Kewalramani, New Age. HAR
- $365,0003 bd4 ba2.2k sqft2220 Cortijo Pl, Houston, TX 77091For SaleMLS ID #17978848, Ashley Day, Compass RE Texas, LLC - The Heights. HAR
- $339,9003 bd4 ba1.8k sqft5637 Azores Ln, Houston, TX 77091New ConstructionMLS ID #17914994, Wes Stoyanov, Luxury Homes Realty. HAR
- $339,9003 bd4 ba1.8k sqft5622 Azores Ln, Houston, TX 77091New ConstructionMLS ID #10851256, Wes Stoyanov, Luxury Homes Realty. HAR
- $299,9903 bd3 ba1.6k sqft2582 W Tidwell Rd, Houston, TX 77091New ConstructionMLS ID #91955561, Ashwin Kewalramani, New Age. HAR
- $295,0003 bd3 ba1.6k sqft2583 Paul Quinn St, Houston, TX 77091New ConstructionMLS ID #92071487, Ashwin Kewalramani, New Age. HAR
- $299,9903 bd3 ba1.5k sqft5310 Teodoro Ln, Houston, TX 77091New ConstructionMLS ID #10439577, Ashwin Kewalramani, New Age. HAR
