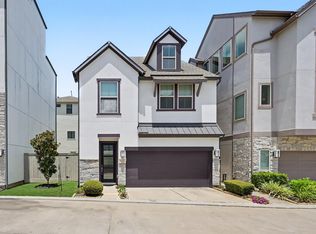
Location, location, location! This beautiful home blends style, comfort, & convenience. Enjoy the privacy and peaceful setting of the gated community. Lots of windows, luxury vinyl plank flooring, open-concept layout - truly a warm & inviting atmosphere. The kitchen features quartz countertops, sleek cabinetry, soft-closing drawers & seamlessly connects to the living area, making it ideal for both everyday living & entertaining. The spacious primary suite serves as a relaxing retreat, complete with a luxurious ensuite bath featuring a glass-door shower & soaking tub. Enjoy a low-maintenance turfed yard that offers the perfect balance of outdoor enjoyment & easy upkeep. Conveniently located in the West End neighborhood - walking distance to numerous eateries with quick access to I-10 & 610.
For sale
Price cut: $20K (8/13)
$449,000
1603 Patterson St #B, Houston, TX 77007
3beds
2,018sqft
Single Family Residence
Built in 2022
1,454 Square Feet Lot
$442,200 Zestimate®
$222/sqft
$108/mo HOA
What's special
- 2 days |
- 145 |
- 11 |
Likely to sell faster than
Zillow last checked:
Listing updated:
Listed by:
Kayla Sorrell TREC #0645916 713-352-9600,
Pop Realty
Source: HAR,MLS#: 57326477
Facts & features
Interior
Bedrooms & bathrooms
- Bedrooms: 3
- Bathrooms: 4
- Full bathrooms: 3
- 1/2 bathrooms: 1
Rooms
- Room types: Utility Room
Primary bedroom
- Level: Third
- Area: 195
- Dimensions: 15x13
Bedroom
- Level: First
- Area: 132
- Dimensions: 12x11
Bedroom
- Level: Third
- Area: 132
- Dimensions: 11x12
Other
- Level: Second
- Area: 36
- Dimensions: 6x6
Dining room
- Level: Second
- Area: 84
- Dimensions: 7x12
Kitchen
- Level: Second
- Area: 170
- Dimensions: 17x10
Living room
- Level: Second
- Area: 255
- Dimensions: 15x17
Primary bath
- Level: Third
Utility room
- Level: Third
Heating
- Natural Gas, Zoned
Cooling
- Electric, Zoned
Appliances
- Included: ENERGY STAR Qualified Appliances, Water Heater, Disposal, Gas Oven, Microwave, Gas Range, Dishwasher
- Laundry: Gas Dryer Hookup, Washer Hookup
Features
- High Ceilings, Prewired for Alarm System, 1 Bedroom Down - Not Primary BR, En-Suite Bath, Primary Bed - 3rd Floor, Walk-In Closet(s)
- Flooring: Carpet, Tile, Vinyl
- Windows: Insulated/Low-E windows
Interior area
- Total structure area: 2,018
- Total interior livable area: 2,018 sqft
Video & virtual tour
Property
Parking
- Total spaces: 2
- Parking features: Attached, Electric Gate, Garage Door Opener
- Attached garage spaces: 2
Features
- Stories: 3
- Exterior features: Balcony, Side Yard
- Fencing: Back Yard
Lot
- Size: 1,454 Square Feet
- Features: Corner Lot, Subdivided, 0 Up To 1/4 Acre
Details
- Parcel number: 1443970010009
Construction
Type & style
- Home type: SingleFamily
- Architectural style: Contemporary
- Property subtype: Single Family Residence
Materials
- Batts Insulation, Cement Siding
- Foundation: Slab
- Roof: Composition
Condition
- New construction: No
- Year built: 2022
Utilities & green energy
- Sewer: Public Sewer
- Water: Public
Green energy
- Energy efficient items: Attic Vents, Thermostat, Lighting, HVAC>13 SEER
Community & HOA
Community
- Security: Prewired for Alarm System
- Subdivision: Patterson Square
HOA
- Has HOA: Yes
- HOA fee: $1,295 annually
Location
- Region: Houston
Financial & listing details
- Price per square foot: $222/sqft
- Tax assessed value: $475,300
- Annual tax amount: $10,101
- Date on market: 8/13/2026
- Listing terms: Cash,Conventional,FHA,VA Loan
- Road surface type: Concrete, Curbs
Estimated market value
$442,200
$420,000 - $464,000
$3,381/mo
Price history
| Date | Event | Price |
|---|---|---|
| 8/13/2026 | Price change | $449,000-4.3%$222/sqft |
Source:  HAR #57326477 Report a problem HAR #57326477 Report a problem | ||
| 7/10/2026 | Listed for sale | $469,000-2.3%$232/sqft |
Source: HAR #48068038 Report a problem | ||
| 7/18/2022 | Listing removed | -- |
Source: HAR #62126461 Report a problem | ||
| 2/3/2022 | Pending sale | $479,990$238/sqft |
Source: HAR #62126461 Report a problem | ||
| 1/18/2022 | Listed for sale | $479,990$238/sqft |
Source: HAR #62126461 Report a problem | ||
Public tax history
| Year | Property taxes | Tax assessment |
|---|---|---|
| 2025 | $6,865 +0.4% | $475,300 +3.4% |
| 2024 | $6,837 -9.6% | $459,515 -12% |
| 2023 | $7,561 +323.1% | $522,070 +543.3% |
| 2022 | $1,787 | $81,157 |
Find assessor info on the county website
Monthly payment
Est. payment
Payment breakdown
Explore the cost of this home by adjusting the details. Changes won't be saved.Climate risks
Neighborhood: Washington Avenue Coalition - Memorial Park
Nearby schools
GreatSchools rating
- 9/10Memorial Elementary SchoolGrades: PK-5Distance: 1.2 mi
- 9/10Hogg Middle SchoolGrades: 6-8Distance: 1.6 mi
- 7/10Heights High SchoolGrades: 9-12Distance: 1.6 mi
Schools provided by the listing agent
- Elementary: Memorial Elementary School (Houston)
- Middle: Hogg Middle School (Houston)
- High: Heights High School
Source: HAR. This data may not be complete. We recommend contacting the local school district to confirm school assignments for this home.
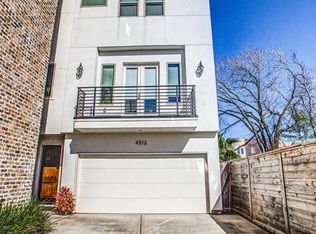
- $579,1004 bd5 ba2.6k sqft4512 Eigel St, Houston, TX 77007Off Market
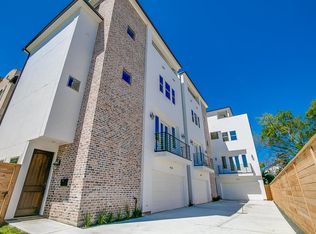
- $482,8003 bd4 ba2.3k sqft4514 Eigel St, Houston, TX 77007Off Market
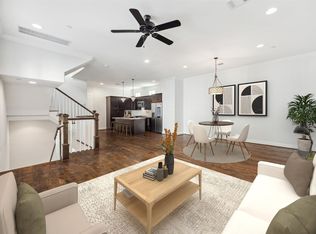
- $463,5003 bd4 ba2.3k sqft4516 Eigel St, Houston, TX 77007Off Market
- $507,9003 bd3 ba2k sqft1605 Patterson St #D, Houston, TX 77007Off Market
- $485,2003 bd3 ba2k sqft1605 Patterson St #C, Houston, TX 77007Off Market
- $491,2003 bd3 ba2k sqft1605 Patterson St #B, Houston, TX 77007Off Market
- $522,0003 bd3 ba2k sqft1605 Patterson St #A, Houston, TX 77007Off Market
- $473,2003 bd4 ba2.3k sqft1606 Fowler St, Houston, TX 77007Off Market
A local agent can set up tours, give advice and negotiate with sellers.
A local lender can help you make sure your offer is ready when you are.
Similar homes
- $468,9003 bd4 ba1.8k sqft5232 Schuler St, Houston, TX 77007For Sale
 MLS ID #76363799, Annie Tran, Real Broker, LLC. HAR
 - $399,9903 bd4 ba1.9k sqft1806 Elysian St, Houston, TX 77026New Construction
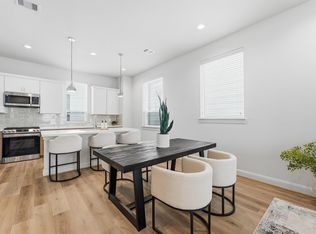 MLS ID #93792598, Wally Silva, Compass RE Texas, LLC - Houston. HAR
 - $472,5003 bd4 ba2.1k sqft3508 Napavine Ln, Houston, TX 77008For Sale
 MLS ID #96057199, Alvaro Orozco, Grand Terra Realty. HAR
 - $449,5003 bd4 ba2.1k sqft1022 Green Kensington Dr, Houston, TX 77008For Sale
 MLS ID #15693162, Kristi Bajjali, Coldwell Banker Realty - Memorial Office. HAR
 - $424,9903 bd4 ba2.1k sqft1804 Del Norte St #E, Houston, TX 77018New ConstructionMLS ID #74780695, Ashwin Kewalramani, New Age. HAR
- $429,9003 bd4 ba2.3k sqft2204 Lou Ellen Ln #C, Houston, TX 77018For SaleMLS ID #74973495, Brian Brookins, Boulevard Realty. HAR
- $450,0003 bd4 ba2.2k sqft1946 Purswell Rd, Houston, TX 77055New ConstructionMLS ID #45239507, Dylan Tran, Keller Williams Memorial. HAR
- $445,0003 bd4 ba2.2k sqft1930 Purswell Rd, Houston, TX 77055New ConstructionMLS ID #24723635, Dylan Tran, Keller Williams Memorial. HAR
- $470,0003 bd4 ba2.2k sqft2702 Eado Grove Ln, Houston, TX 77003For SaleMLS ID #29877858, Laura Ruppert, Norhill Realty. HAR
- $384,9903 bd4 ba1.9k sqft1804 Del Norte #B, Houston, TX 77018New ConstructionMLS ID #65407081, Ashwin Kewalramani, New Age. HAR
- $359,9903 bd4 ba2k sqft4710 Thornton Villas Ln, Houston, TX 77018New ConstructionMLS ID #61086533, Ashwin Kewalramani, New Age. HAR
- $418,0003 bd4 ba2.1k sqft1915 Kolfahl St #A, Houston, TX 77023For SaleMLS ID #93975949, Mariko Fujita, Annoura Realty Group, LLC. HAR
- $439,9903 bd4 ba1.8k sqft328 Janisch #C, Houston, TX 77018New ConstructionMLS ID #68071134, Semyon Sharetskiy, NB Elite Realty. HAR
- $428,0003 bd4 ba1.9k sqft3405 Baer St, Houston, TX 77020New ConstructionMLS ID #60786288, Arash Asgharian, Keller Williams Memorial. HAR
- $376,9003 bd3 ba1.8k sqft723 N Emile St, Houston, TX 77020For SaleMLS ID #30230771, Sandi Harrington, Keller Williams Realty Northeast. HAR
- $334,9003 bd4 ba1.7k sqft1102 Mansfield St #B, Houston, TX 77091New ConstructionMLS ID #23446593, Andre Pinto, Nan & Company Properties - Corporate Office (Heights). HAR
- $509,0003 bd4 ba2k sqft848 Fisher St #C, Houston, TX 77018For SaleMLS ID #86978566, Laura Cardno, Greenwood King Properties - Voss Office. HAR
- $649,9003 bd3 ba2.5k sqft5405 Nolda St, Houston, TX 77007New ConstructionMLS ID #51758237, Jennifer Vickers, KSP. HAR
- $429,9003 bd4 ba1.9k sqft752 Curtin St, Houston, TX 77018New ConstructionMLS ID #63797419, Christian Martin, Riverway Properties. HAR
- $455,0003 bd4 ba2.5k sqft1942 Purswell Rd, Houston, TX 77055For SaleMLS ID #92404468, Courtney Okanlomo, Collective Realty Co.. HAR
