Welcome home to this beautifully designed 2021-built ranch situated on a desirable corner lot! This modern home offers the perfect blend of style, comfort, and functionality. Step inside to an inviting open-concept floor plan featuring a bright kitchen with crisp white cabinetry, stainless steel appliances, a spacious pantry, and an adjoining dining area. The convenient main-floor laundry room adds to the functionality of the home. The primary bedroom is tucked away from the other two main-floor bedrooms, creating a peaceful retreat complete with a walk-in closet and a spacious en suite bathroom. Two additional bedrooms and a full bath complete the main level. The finished basement expands your living space with a large family room, a fourth bedroom, and a third full bathroom featuring a walk-in shower—perfect for guests, hobbies, or a growing household. Enjoy outdoor living on the large back deck overlooking a yard that can be fully fenced, offering plenty of room for pets, play, or gardening. The triple attached garage provides ample space for vehicles, storage, and projects. If you're looking for a newer home with modern finishes, generous living space, and a fantastic corner-lot location, this one is ready to welcome you home!
For sale
$499,900
5522 Red Oak Ln, Cedar Falls, IA 50613
4beds
2,070sqft
Single Family Residence
Built in 2021
0.31 Acres Lot
$486,400 Zestimate®
$241/sqft
$8/mo HOA
What's special
Adjoining dining areaInviting open-concept floor planWalk-in closetSpacious pantryFantastic corner-lot locationLarge back deckConvenient main-floor laundry room
- 1 day |
- 476 |
- 6 |
Zillow last checked:
Listing updated:
Listed by:
Carissa L Holton 319-830-3598,
EXP Realty, LLC
Source: Northeast Iowa Regional BOR as distributed by MLS GRID,MLS#: 20263235
Loading...
Facts & features
Interior
Bedrooms & bathrooms
- Bedrooms: 4
- Bathrooms: 3
- Full bathrooms: 1
- 3/4 bathrooms: 2
Rooms
- Room types: Great Room, Main Floor Laundry, Primary Bedroom En Suite, Pantry, Lwr Level Family Room, Dining/Living Room Combo
Other
- Level: Upper
Other
- Level: Main
Other
- Level: Lower
Heating
- Forced Air, Natural Gas
Cooling
- Ceiling Fan(s), Central Air
Appliances
- Included: Dishwasher, Dryer, Microwave, Free-Standing Range, Refrigerator, Washer, Gas Water Heater
- Laundry: 1st Floor, Laundry Room
Features
- Pantry
- Doors: Sliding Doors
- Basement: Concrete,Partially Finished
- Has fireplace: No
- Fireplace features: None
Interior area
- Total interior livable area: 2,070 sqft
- Finished area below ground: 650
Property
Parking
- Total spaces: 3
- Parking features: 3 or More Stalls, Attached Garage
- Has attached garage: Yes
- Carport spaces: 3
Features
- Patio & porch: Deck
Lot
- Size: 0.31 Acres
- Dimensions: 100x136
- Features: Corner Lot
Details
- Parcel number: 891427427005
- Zoning: R-1
- Special conditions: Standard
Construction
Type & style
- Home type: SingleFamily
- Architectural style: Ranch
- Property subtype: Single Family Residence
Materials
- Vinyl Siding
- Roof: Shingle,Asphalt
Condition
- Year built: 2021
Utilities & green energy
- Sewer: Public Sewer
- Water: Public
Community & HOA
Community
- Features: Sidewalks
- Security: Smoke Detector(s)
- Subdivision: THE ARBORS SECOND ADDITION LOT 7
HOA
- Has HOA: Yes
- HOA fee: $100 annually
Location
- Region: Cedar Falls
Financial & listing details
- Price per square foot: $241/sqft
- Tax assessed value: $443,580
- Annual tax amount: $6,046
- Date on market: 7/10/2026
- Cumulative days on market: 1 day
- Road surface type: Concrete
Estimated market value
$486,400
$462,000 - $511,000
$2,555/mo
Price history
| Date | Event | Price |
|---|---|---|
| 7/10/2026 | Listed for sale | $499,900+42%$241/sqft |
Source:  Northeast Iowa Regional BOR as distributed by MLS GRID #20263235 Report a problem Northeast Iowa Regional BOR as distributed by MLS GRID #20263235 Report a problem | ||
| 7/9/2021 | Sold | $352,117+8.4%$170/sqft |
Source: Northeast Iowa Regional BOR as distributed by MLS GRID #20210547 Report a problem | ||
| 4/9/2021 | Pending sale | $324,775$157/sqft |
Source: Northeast Iowa Regional BOR as distributed by MLS GRID #20210547 Report a problem | ||
| 3/2/2021 | Price change | $324,775+0%$157/sqft |
Source: Northeast Iowa Regional BOR as distributed by MLS GRID #20210547 Report a problem | ||
| 2/15/2021 | Listed for sale | $324,736$157/sqft |
Source: Northeast Iowa Regional BOR as distributed by MLS GRID #20210547 Report a problem | ||
Public tax history
| Year | Property taxes | Tax assessment |
|---|---|---|
| 2025 | $6,046 +3% | $443,580 +14.9% |
| 2024 | $5,870 -0.9% | $385,950 |
| 2023 | $5,923 +16939.4% | $385,950 +17.1% |
| 2022 | $35 +0.4% | $329,710 +17626.3% |
| 2021 | $35 +2% | $1,860 |
| 2020 | $34 -1.5% | $1,860 |
| 2019 | $34 +0.2% | $1,860 |
| 2018 | $34 +1.1% | $1,860 |
| 2017 | $34 | $1,860 |
Find assessor info on the county website
Monthly payment
Est. payment$--/mo
Payment breakdown
Explore the cost of this home by adjusting the details. Changes won't be saved.All calculations are estimates and provided by Zillow, Inc. for informational purposes only. Actual amounts may vary.
HOA fees may include property taxes on listings classified as Co-Ops. Contact the listing agent and/or owner for fee details.
Mortgage interest rates are dependent on a number of factors, including credit score, down payment, and repayment length. Interest rate data provided by Zillow Group Marketplace, Inc. as of 1/1/1970 from various mortgage lenders with which we have lead or other similar arrangements; the Estimated Payment is an average of those rates.
See how much you could borrow to make a competitive offer.
Climate risks
Neighborhood: 50613
Nearby schools
GreatSchools rating
- 9/10Bess Streeter Aldrich ElementaryGrades: PK-6Distance: 0.3 mi
- 9/10Peet Junior High SchoolGrades: 7-9Distance: 2.6 mi
- 7/10Cedar Falls High SchoolGrades: 10-12Distance: 1.8 mi
Schools provided by the listing agent
- Elementary: Aldrich Elementary
- Middle: Peet Junior High
- High: Cedar Falls High
Source: Northeast Iowa Regional BOR as distributed by MLS GRID. This data may not be complete. We recommend contacting the local school district to confirm school assignments for this home.
- $541,6004 bd3 ba2.2k sqft5514 Red Oak Ln, Cedar Falls, IA 50613Off Market
- $519,0005 bd3 ba2.8k sqft5604 Arbors Dr, Cedar Falls, IA 50613Off Market

- $513,0004 bd3 ba1.6k sqft5523 Red Oak Ln, Cedar Falls, IA 50613Off Market
- $468,0003 bd3 ba2.4k sqft2707 Amber Valley Rd, Cedar Falls, IA 50613Off Market
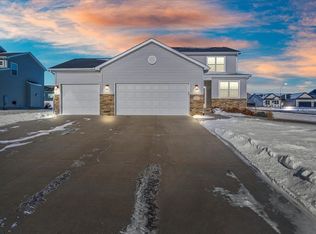
- $552,4004 bd3 ba2.8k sqft5508 Red Oak Ln, Cedar Falls, IA 50613Off Market
- $449,9003 bd2 ba1.8k sqft5513 Red Oak Ln, Cedar Falls, IA 50613Off Market
- $502,7003 bd2 ba1.6k sqft2622 Autumn Woods Dr, Cedar Falls, IA 50613Off Market
- $531,4004 bd3 ba3.2k sqft5501 Red Oak Ln, Cedar Falls, IA 50613Off Market
A local agent can set up tours, give advice and negotiate with sellers.
A local lender can help you make sure your offer is ready when you are.
Similar homes
- $493,2593 bd2 ba1.5k sqft2807 Autumn Woods Dr, Cedar Falls, IA 50613For Sale
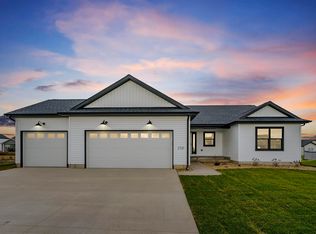 MLS ID #20262598, Justin Reuter, Oakridge Real Estate. Northeast Iowa Regional BOR as distributed by MLS GRID
 - $510,0003 bd3 ba2k sqft1337 Partridge Ln, Waterloo, IA 50701For Sale
 MLS ID #20263116, Zakary Jenn, Vine Valley Real Estate. Northeast Iowa Regional BOR as distributed by MLS GRID
 - $339,9004 bd2 ba2.9k sqft1111 Ellen St, Cedar Falls, IA 50613For Sale
 MLS ID #20263196, Dan Gutknecht,Crs,G, Oakridge Real Estate. Northeast Iowa Regional BOR as distributed by MLS GRID
 - $438,1303 bd2 ba1.5k sqft2813 Amber Valley Rd, Cedar Falls, IA 50613For Sale
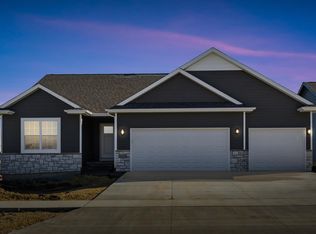 MLS ID #20262261, Justin Reuter, Oakridge Real Estate. Northeast Iowa Regional BOR as distributed by MLS GRID
 - $549,9005 bd3 ba2.6k sqft3732 Broomfield Dr, Cedar Falls, IA 50613For SaleMLS ID #20262905, Amy Wienands, AWRE, EXP Realty, LLC. Northeast Iowa Regional BOR as distributed by MLS GRID
- $539,9004 bd3 ba2.7k sqft32445 Vail Ave, New Hartford, IA 50660For SaleMLS ID #20263216, Steven Burrell, Structure Real Estate. Northeast Iowa Regional BOR as distributed by MLS GRID
- $639,0005 bd3 ba2.8k sqft4627 Luke St, Cedar Falls, IA 50613For SaleMLS ID #20263203, Sifeta Koelker, Berkshire Hathaway Home Services One Realty Centre. Northeast Iowa Regional BOR as distributed by MLS GRID
- $524,9004 bd3 ba2.1k sqft5744 Wall St, Waterloo, IA 50701For SaleMLS ID #20263135, Melissa Hodapp, Keller Williams Legacy Group- Cedar Rapids. Northeast Iowa Regional BOR as distributed by MLS GRID
- $519,9004 bd3 ba2k sqft5761 Wall St, Waterloo, IA 50701For SaleMLS ID #20263137, Melissa Hodapp, Keller Williams Legacy Group- Cedar Rapids. Northeast Iowa Regional BOR as distributed by MLS GRID
- $521,9543 bd2 ba1.7k sqft4702 Wild Horse Dr, Cedar Falls, IA 50613For SaleMLS ID #20255570, Justin Reuter, Oakridge Real Estate. Northeast Iowa Regional BOR as distributed by MLS GRID
- $329,0004 bd2 ba1.9k sqft2221 Grand Blvd, Cedar Falls, IA 50613For SaleMLS ID #20262958, Carl Ericson, Oakridge Real Estate. Northeast Iowa Regional BOR as distributed by MLS GRID
- $399,9005 bd3 ba2.5k sqft910 Juanita Ave, Cedar Falls, IA 50613For SaleMLS ID #20261942, Diane Litton, Oakridge Real Estate. Northeast Iowa Regional BOR as distributed by MLS GRID
- $428,5004 bd3 ba2.4k sqft313 Tumbleweed Trl, Waverly, IA 50677For SaleMLS ID #20263221, Romeo Djoumessi,Rene, RE/MAX Concepts - Waverly. Northeast Iowa Regional BOR as distributed by MLS GRID
- $297,0004 bd2 ba1.6k sqft324 Post Oak Dr, Cedar Falls, IA 50613For SaleMLS ID #20255698, Jordan Tranbarger, Oakridge Real Estate. Northeast Iowa Regional BOR as distributed by MLS GRID
- $429,9003 bd2 ba1.7k sqft4467 Charm Dr, Waterloo, IA 50701For SaleMLS ID #20263201, Mersiha Mustedanagic, Oakridge Real Estate. Northeast Iowa Regional BOR as distributed by MLS GRID
- $459,9003 bd3 ba1.5k sqft130 Moonlight Dr, Waterloo, IA 50701For SaleMLS ID #20263132, Melissa Hodapp, Keller Williams Legacy Group- Cedar Rapids. Northeast Iowa Regional BOR as distributed by MLS GRID
- $475,0005 bd3 ba2.6k sqft1115 Partridge Ln, Waterloo, IA 50701For SaleMLS ID #20262448, Oliver Dent, Ruhl & Ruhl, Realtors. Northeast Iowa Regional BOR as distributed by MLS GRID
- $521,0004 bd3 ba2.3k sqft1702 20th St NW, Waverly, IA 50677For SaleMLS ID #20262910, Romeo Djoumessi,Rene, RE/MAX Concepts - Waverly. Northeast Iowa Regional BOR as distributed by MLS GRID
- $279,9004 bd2 ba2.6k sqft1016 W 2nd St, Cedar Falls, IA 50613For SaleMLS ID #20262816, Bobby Kastli, Jr, Structure Real Estate. Northeast Iowa Regional BOR as distributed by MLS GRID
- $675,0004 bd3 ba2.9k sqft5017 Gilbertville Rd, Waterloo, IA 50701For SaleMLS ID #20263220, Dean Noland, Berkshire Hathaway Home Services One Realty Centre. Northeast Iowa Regional BOR as distributed by MLS GRID
- Iowa
- Black Hawk County
- Cedar Falls
- 50613
- 5522 Red Oak Ln
Nearby cities
Nearby zip codes
Other Cedar Falls Topics
