Welcome to 863 King Farm Boulevard, a beautifully appointed 4-level end-unit townhome built in 2024, ideally located in the sought-after King Farm community of Rockville. Designed for modern living, this spacious home features an open-concept main level with a large gourmet kitchen centered around an oversized island, contemporary finishes, and a stylish electric fireplace that creates a warm focal point for the living area. The home offers 3 bedrooms and 3.5 bathrooms, with thoughtfully designed living spaces across four levels. The upper level features a versatile family room leading to a private rooftop terrace, providing the perfect setting for entertaining, morning coffee, or relaxing outdoors. A 2-car tandem garage offers convenient parking along with additional storage space. Beyond the home, King Farm provides an exceptional lifestyle with multiple community recreation centers, swimming pools, parks, walking trails, shopping, and dining all nearby. Commuters will appreciate easy access to I-270, I-370, MD-200, and Shady Grove Metro. A rare opportunity to own a nearly new, stylish end-unit in one of Rockville's most desirable and amenity-rich communities.
Coming soon 08/17
$810,000
863 King Farm Blvd, Rockville, MD 20850
3beds
1,760sqft
Townhouse
Built in 2024
1,376 Square Feet Lot
$784,600 Zestimate®
$460/sqft
$130/mo HOA
What's special
- 3 days |
- 67 |
- 0 |
Zillow last checked:
Listing updated:
Listed by:
Fred Mohseni 202-704-5931,
Samson Properties 3017602136,
Listing Team: The One Street Company
Source: Bright MLS,MLS#: MDMC2251000
Facts & features
Interior
Bedrooms & bathrooms
- Bedrooms: 3
- Bathrooms: 4
- Full bathrooms: 3
- 1/2 bathrooms: 1
Basement
- Area: 0
Heating
- Central, Forced Air, Natural Gas
Cooling
- Central Air, Fresh Air Recovery System, Programmable Thermostat, Electric
Appliances
- Included: Microwave, Dishwasher, Disposal, Dryer, Energy Efficient Appliances, Ice Maker, Refrigerator, Stainless Steel Appliance(s), Cooktop, Washer, Electric Water Heater
- Laundry: Dryer In Unit, Washer In Unit
Features
- Ceiling Fan(s), Combination Dining/Living, Combination Kitchen/Living, Open Floorplan, Kitchen - Gourmet, Kitchen Island, Pantry, Primary Bath(s), Upgraded Countertops, Walk-In Closet(s), Other
- Flooring: Wood
- Doors: Insulated, Sliding Glass
- Windows: Double Pane Windows, Low Emissivity Windows, Sliding, Vinyl Clad
- Has basement: No
- Number of fireplaces: 1
- Fireplace features: Electric
Interior area
- Total structure area: 1,760
- Total interior livable area: 1,760 sqft
- Finished area above ground: 1,760
- Finished area below ground: 0
Property
Parking
- Total spaces: 2
- Parking features: Garage Faces Rear, Inside Entrance, Garage Door Opener, Attached, Parking Lot
- Attached garage spaces: 2
Accessibility
- Accessibility features: 2+ Access Exits, Doors - Lever Handle(s)
Features
- Levels: Four
- Stories: 4
- Patio & porch: Terrace, Deck
- Exterior features: Lighting, Sidewalks, Street Lights
- Pool features: Community
Lot
- Size: 1,376 Square Feet
Details
- Additional structures: Above Grade, Below Grade
- Parcel number: 160403871643
- Zoning: PDKF
- Special conditions: Standard
Construction
Type & style
- Home type: Townhouse
- Architectural style: Contemporary
- Property subtype: Townhouse
Materials
- Brick
- Foundation: Permanent
Condition
- New construction: No
- Year built: 2024
Utilities & green energy
- Sewer: Public Sewer
- Water: Public
Community & HOA
Community
- Features: Pool
- Security: Fire Sprinkler System
- Subdivision: King Farm
HOA
- Has HOA: Yes
- Amenities included: Baseball Field, Basketball Court, Clubhouse, Common Grounds, Community Center, Dog Park, Fitness Center, Jogging Path, Picnic Area, Pool, Reserved/Assigned Parking, Tot Lots/Playground, Transportation Service
- Services included: Bus Service, Common Area Maintenance, Health Club, Management, Reserve Funds, Road Maintenance, Snow Removal
- HOA fee: $130 monthly
Location
- Region: Rockville
- Municipality: City of Rockville
Financial & listing details
- Price per square foot: $460/sqft
- Tax assessed value: $732,833
- Annual tax amount: $10,055
- Date on market: 8/17/2026
- Listing agreement: Exclusive Right To Sell
- Ownership: Fee Simple
Estimated market value
$784,600
$745,000 - $824,000
$3,919/mo
Price history
| Date | Event | Price |
|---|---|---|
| 3/9/2026 | Listing removed | $794,888$452/sqft |
Source:  Bright MLS #MDMC2209696 Report a problem Bright MLS #MDMC2209696 Report a problem | ||
| 12/2/2025 | Price change | $794,8880%$452/sqft |
Source: Bright MLS #MDMC2209696 Report a problem | ||
| 10/7/2025 | Price change | $795,000-3.6%$452/sqft |
Source: Bright MLS #MDMC2200228 Report a problem | ||
| 9/18/2025 | Listed for sale | $825,000-2.8%$469/sqft |
Source: Bright MLS #MDMC2200228 Report a problem | ||
| 5/13/2025 | Listing removed | $849,000$482/sqft |
Source:  Long & Foster Broker Feed #MDMC2174684 Report a problem Long & Foster Broker Feed #MDMC2174684 Report a problem | ||
| 4/20/2025 | Listed for sale | $849,000+7.8%$482/sqft |
Source: Bright MLS #MDMC2174684 Report a problem | ||
| 7/30/2024 | Sold | $787,682+11.7%$448/sqft |
Source: Bright MLS #MDMC2128714 Report a problem | ||
| 5/2/2024 | Pending sale | $704,990-10.7%$401/sqft |
Source: Bright MLS #MDMC2130630 Report a problem | ||
| 4/19/2024 | Listed for sale | $789,682$449/sqft |
Source: Bright MLS #MDMC2128714 Report a problem | ||
Public tax history
| Year | Property taxes | Tax assessment |
|---|---|---|
| 2025 | $9,363 +269.2% | $706,567 +270.9% |
| 2024 | $2,536 +0.4% | $190,500 |
| 2023 | $2,525 | $190,500 |
Find assessor info on the county website
Monthly payment
Est. payment
Payment breakdown
Explore the cost of this home by adjusting the details. Changes won't be saved.Climate risks
Neighborhood: 20850
Nearby schools
GreatSchools rating
- 5/10Washington Grove Elementary SchoolGrades: PK-5Distance: 1.5 mi
- 3/10Gaithersburg Middle SchoolGrades: 6-8Distance: 2.3 mi
- 3/10Gaithersburg High SchoolGrades: 9-12Distance: 1.8 mi
Schools provided by the listing agent
- District: Montgomery County Public Schools
Source: Bright MLS. This data may not be complete. We recommend contacting the local school district to confirm school assignments for this home.
- $697,6633 bd4 ba1.7k sqft861 King Farm Blvd, Rockville, MD 20850Sold

- $3,8003 bd4 ba1.7k sqft845 King Farm Blvd, Rockville, MD 20850For Rent
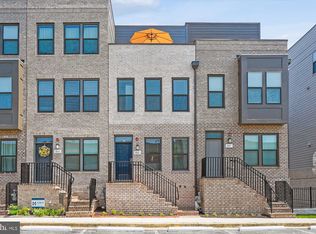
- $763,7333 bd4 ba1.7k sqft809 King Farm Blvd, Rockville, MD 20850Sold
- $713,8363 bd4 ba1.7k sqft1535 Piccard Dr, Rockville, MD 20850Sold
- $833,7923 bd4 ba1.7k sqft1553 Piccard Dr, Rockville, MD 20850Sold
- $792,5003 bd4 ba1.7k sqft807 King Farm Blvd, Rockville, MD 20850Sold
- $196,417-- bd1 ba1.4k sqft857 King Farm Blvd, Rockville, MD 20850Sold
- $790,800-- bd2 ba2k sqft1504 Piccard Dr, Rockville, MD 20850Off Market
A local agent can set up tours, give advice and negotiate with sellers.
Similar homes
- $849,0003 bd5 ba1.8k sqftCrown, Gaithersburg, MD 20878For Sale
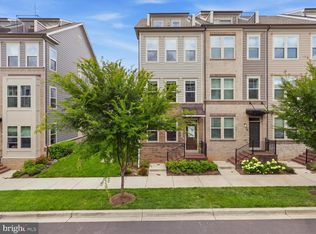
 MLS ID #MDMC2249466, Bill Wang, Hometown Elite Realty LLC. Bright MLS
 - $679,9993 bd3 ba1.5k sqft16184 Frederick Rd, Rockville, MD 20850For Sale
 MLS ID #MDMC2247020, Michael Winn, Long & Foster Real Estate, Inc.. Bright MLS
 - $934,9003 bd3 ba2.5k sqft7029 Garrett Rd, Rockville, MD 20855For Sale
 MLS ID #MDMC2250334, Lisa Greaves, Redfin Corp. Bright MLS
 - $799,0003 bd4 ba2.3k sqft864 Thompson Cres #44, Rockville, MD 20852For Sale
 MLS ID #MDMC2202072, Kira Epstein Begal, Washington Fine Properties, LLC. Bright MLS
 - $715,0003 bd4 ba2.4k sqft8004 Quail Rise Ln, Laurel, MD 20723For SaleMLS ID #MDHW2071778, Sunna Ahmad, Cummings & Co. Realtors. Bright MLS
- $625,0003 bd4 ba2.4k sqft109 Green Branch Rd, Laurel, MD 20708For SaleMLS ID #MDPG2214438, Courtney Chase, Redfin Corp. Bright MLS
- $650,0003 bd3 ba2.1k sqft22900 Benson Ter, Sterling, VA 20166For SaleMLS ID #VALO2133766, Karen Miller, Compass. Bright MLS
- $999,0004 bd4 ba2.1k sqft4012 13th St NW, Washington, DC 20011For SaleMLS ID #DCDC2278396, Nathan Julian Guggenheim, Washington Fine Properties, LLC. Bright MLS
- $699,9994 bd5 ba2.3k sqft46330 Mount Kellogg Ter, Sterling, VA 20164For SaleMLS ID #VALO2133566, Julie Holtkamp, Samson Properties. Bright MLS
- $1,099,0003 bd5 ba2.2k sqft11326 Emerald Park Rd, Potomac, MD 20854For SaleMLS ID #MDMC2248766, Blake Hering, Samson Properties. Bright MLS
- $735,0003 bd4 ba2.2k sqft7320 Isabella Rd, Laurel, MD 20723For SaleMLS ID #MDHW2072576, Veronica Astorima, Keller Williams Capital Properties. Bright MLS
- $500,0003 bd3 ba1.6k sqftCascades Place, Sterling, VA 20166For SaleMLS ID #VALO2132210, Jose Barreto Matos, Spring Hill Real Estate, LLC.. Bright MLS
- $440,0002 bd3 ba1k sqftGables Of Tucker, Rockville, MD 20852For SaleMLS ID #MDMC2250718, Lisa Frazier, TTR Sotheby's International Realty. Bright MLS
- $599,0003 bd4 ba2.3k sqft22621 Broadway Ave, Clarksburg, MD 20871For SaleMLS ID #MDMC2250446, Matin Maghsoudzadeh, Long & Foster Real Estate, Inc.. Bright MLS
- $774,9004 bd3 ba1.5k sqft4509 12th St NE, Washington, DC 20017For SaleMLS ID #DCDC2264670, Jill Judge, Real Broker, LLC. Bright MLS
- $1,099,0004 bd5 ba2.2k sqft3410 Wood Aster Pl, Rockville, MD 20852For SaleNextHome
- $694,9003 bd4 ba1.9k sqft813 Sawback Sq NE, Leesburg, VA 20176For SaleMLS ID #VALO2129494, Jill Adler, Hunt Country Sotheby's International Realty. Bright MLS
- $875,0003 bd4 ba2.2k sqft1316 S Quinn St, Arlington, VA 22204For SaleMLS ID #VAAR2076348, Blake Davenport, TTR Sotheby's International Realty. Bright MLS
- $709,0003 bd3 ba2.6k sqft3231 Thornapple Dr, Frederick, MD 21704For SaleMLS ID #MDFR2082442, Brooke Steinhoff, LPT Realty, LLC. Bright MLS
- $621,2803 bd3 ba1.6k sqft312 Legacy St, Gaithersburg, MD 20878New ConstructionBright MLS
