Woodland Homes built Gardendale model better than new with tons of upgrades, bright open concept floorplan, ~2500sqft and backs to open green space. Family room boasts 10’ ceilings, beautiful hardwoods, heavy crown molding and a gas fireplace with raised hearth. Extra room perfect for home office! The chef’s dream kitchen features quartz countertops, subway backsplash, large island and a gas cooktop. The primary suite with trey ceiling, crown molding and sitting area is a true retreat and includes a zero-entry shower with custom tilework and spacious closet. Privacy fenced backyard and finished garage with custom shelving and epoxy covered flooring.
For sale
Price cut: $1K (9/9)
$428,000
9574 Abington Cove Blvd, Madison, AL 35757
3beds
2,467sqft
Single Family Residence
Built in 2023
8,580 Square Feet Lot
$-- Zestimate®
$173/sqft
$58/mo HOA
What's special
Spacious closetLarge islandPrivacy fenced backyardQuartz countertopsSubway backsplashGas cooktopCrown molding
- 9 hours
- 49
- 0
Zillow last checked:
Listing updated:
Listed by:
Jason Tiede 256-584-2656,
Cornerstone Real Estate,
Collin Tiede 256-631-2034,
Cornerstone Real Estate
Source: ValleyMLS,MLS#: 21928687
Facts & features
Interior
Bedrooms & bathrooms
- Bedrooms: 3
- Bathrooms: 3
- Full bathrooms: 2
- 1/2 bathrooms: 1
Rooms
- Room types: Foyer, Master Bedroom, Living Room, Bedroom 2, Dining Room, Bedroom 3, Kitchen, Breakfast, Office/Study
Primary bedroom
- Features: 9’ Ceiling, Ceiling Fan(s), Crown Molding, Tray Ceiling(s), LVP
- Level: First
- Area: 255
- Dimensions: 17 x 15
Bedroom 2
- Features: 9’ Ceiling, Ceiling Fan(s), Carpet
- Level: First
- Area: 156
- Dimensions: 12 x 13
Bedroom 3
- Features: 9’ Ceiling, Ceiling Fan(s), Carpet
- Level: First
- Area: 156
- Dimensions: 12 x 13
Dining room
- Features: 10’ + Ceiling, Crown Molding, Wood Floor
- Level: First
- Area: 165
- Dimensions: 11 x 15
Kitchen
- Features: Crown Molding, Granite Counters, Pantry, LVP
- Level: First
- Area: 264
- Dimensions: 22 x 12
Living room
- Features: 9’ Ceiling, Crown Molding, LVP
- Level: First
- Area: 289
- Dimensions: 17 x 17
Office
- Features: 9’ Ceiling, Wood Floor
- Level: First
- Area: 80
- Dimensions: 8 x 10
Heating
- Central 1
Cooling
- Central 1
Features
- Has basement: No
- Number of fireplaces: 1
- Fireplace features: One, Gas Log
Interior area
- Total interior livable area: 2,467 sqft
Property
Parking
- Parking features: Garage-Two Car
Features
- Levels: One
- Stories: 1
Lot
- Size: 8,580 Square Feet
- Dimensions: 132 x 65
Details
- Parcel number: 1505160002045094
Construction
Type & style
- Home type: SingleFamily
- Architectural style: Ranch
- Property subtype: Single Family Residence
Materials
- Foundation: Slab
Condition
- New construction: No
- Year built: 2023
Utilities & green energy
- Sewer: Public Sewer
- Water: Public
Community & HOA
Community
- Subdivision: The Retreat At Abbington
HOA
- Has HOA: Yes
- HOA fee: $700 annually
- HOA name: The Retreat At Abington
Location
- Region: Madison
Financial & listing details
- Price per square foot: $173/sqft
- Tax assessed value: $472,900
- Annual tax amount: $2,414
- Date on market: 9/9/2026
Estimated market value
Not available
Estimated sales range
Not available
Not available
Price history
| Date | Event | Price |
|---|---|---|
| 9/9/2026 | Price change | $428,000-0.2%$173/sqft |
Source:  ValleyMLS #21928687 Report a problem ValleyMLS #21928687 Report a problem | ||
| 6/25/2026 | Price change | $429,000-1.4%$174/sqft |
Source: ValleyMLS #21904786 Report a problem | ||
| 6/14/2026 | Price change | $435,000-0.7%$176/sqft |
Source: ValleyMLS #21904786 Report a problem | ||
| 5/18/2026 | Price change | $438,000-1.6%$178/sqft |
Source: ValleyMLS #21904786 Report a problem | ||
| 4/7/2026 | Price change | $445,000-0.4%$180/sqft |
Source: ValleyMLS #21904786 Report a problem | ||
| 4/2/2026 | Pending sale | $447,000$181/sqft |
Source: ValleyMLS #21904786 Report a problem | ||
| 3/14/2026 | Price change | $447,000-0.2%$181/sqft |
Source: ValleyMLS #21904786 Report a problem | ||
| 1/15/2026 | Price change | $448,000-0.2%$182/sqft |
Source: ValleyMLS #21904786 Report a problem | ||
| 1/5/2026 | Listed for sale | $449,000$182/sqft |
Source: ValleyMLS #21904786 Report a problem | ||
| 1/3/2026 | Pending sale | $449,000$182/sqft |
Source: ValleyMLS #21904786 Report a problem | ||
| 12/12/2025 | Price change | $449,000-0.2%$182/sqft |
Source: ValleyMLS #21904786 Report a problem | ||
| 11/28/2025 | Price change | $450,000+0.5%$182/sqft |
Source: ValleyMLS #21904786 Report a problem | ||
| 8/23/2025 | Price change | $447,7000%$181/sqft |
Source: ValleyMLS #21894132 Report a problem | ||
| 8/12/2025 | Price change | $447,8000%$182/sqft |
Source: ValleyMLS #21894132 Report a problem | ||
| 7/18/2025 | Price change | $447,900+5.4%$182/sqft |
Source: ValleyMLS #21894132 Report a problem | ||
| 6/26/2025 | Price change | $425,000-5.6%$172/sqft |
Source: ValleyMLS #21876150 Report a problem | ||
| 5/9/2025 | Price change | $450,000-1.1%$182/sqft |
Source: ValleyMLS #21876150 Report a problem | ||
| 2/13/2025 | Price change | $455,000-1.1%$184/sqft |
Source: ValleyMLS #21876150 Report a problem | ||
| 12/17/2024 | Price change | $460,000-3.2%$186/sqft |
Source: ValleyMLS #21876150 Report a problem | ||
| 11/26/2024 | Listed for sale | $475,000+8.3%$193/sqft |
Source: ValleyMLS #21876150 Report a problem | ||
| 8/1/2023 | Sold | $438,624$178/sqft |
Source: Public Record Report a problem | ||
Public tax history
| Year | Property taxes | Tax assessment |
|---|---|---|
| 2025 | $2,414 -9.4% | $47,300 +2.9% |
| 2024 | $2,666 +410.7% | $45,960 +410.7% |
| 2023 | $522 | $9,000 |
| 2022 | $522 | $9,000 |
Find assessor info on the county website
Monthly payment
Est. payment
Payment breakdown
Explore the cost of this home by adjusting the details. Changes won't be saved.Climate risks
Neighborhood: 35757
Nearby schools
Schools provided by the listing agent
- Elementary: Providence Elementary
- Middle: Williams
- High: Columbia High
Source: ValleyMLS. This data may not be complete. We recommend contacting the local school district to confirm school assignments for this home.
- $522,250-- bd1 ba2.9k sqft9572 Abington Cove Blvd, Madison, AL 35757Sold
- $449,9003 bd3 ba2.4k sqft9576 Abington Cove Blvd NW, Madison, AL 35757Sold
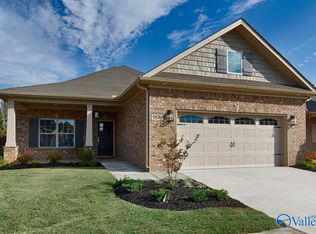
- $471,400-- bd1 ba2.4k sqft9576 Abington Cove Blvd, Madison, AL 35757Off Market
- $67,500-- bd-- ba-- sqft9570 Abington Cove Blvd, Madison, AL 35757Off Market
Similar homes
- $339,0004 bd3 ba2.2k sqft184 Summer Pointe Ln, Madison, AL 35757For Sale
 MLS ID #21919379, Moe Mossa. ValleyMLS
 - $515,0003 bd3 ba2.4k sqft6506 Landsmere Ln, Madison, AL 35757For Sale
 MLS ID #21925353, Jason Tiede. ValleyMLS
 - $439,9003 bd2 ba1.7k sqft275 Farmhouse Dr, Madison, AL 35757New Construction
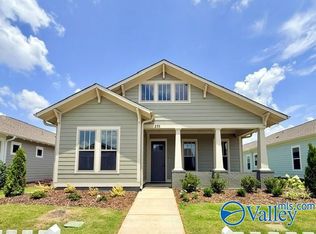 MLS ID #21922120, Barbara Breland. ValleyMLS
 - $439,9003 bd2 ba1.7k sqft277 Farmhouse Dr, Madison, AL 35757New Construction
 MLS ID #21919136, Barbara Breland. ValleyMLS
