Welcome to your modern barn-style dream home in Bedford! Built just two years ago, this 3-bedroom, 3.5-bath beauty is packed with charm and modern finishes. Its unique barn-shaped design gives it standout curb appeal, while inside you'll find durable vinyl plank flooring throughout-stylish, easy to clean, and made for everyday living. The main level features a spacious primary suite you'll love coming home to. It boasts a walk-in closet and a large bathroom complete with double sinks, a walk-in shower, and plenty of space to relax and recharge. Upstairs, you'll find two more bedrooms and another full bath, giving everyone the room they need. Step outside and enjoy the fully fenced backyard-perfect for pets, playtime, gardening, or summer cookouts. Whether you're hosting friends, enjoying family nights, or soaking up quiet moments, this home checks all the boxes for both comfort and style. Don't miss the chance to make this one-of-a-kind home yours!
Active
$265,000
901 25th St, Bedford, IN 47421
3beds
1,556sqft
:
Get pre-qualified$1,683/mo
Residential, Single Family Residence
Built in 2023
4,791 Square Feet Lot
$-- Zestimate®
$170/sqft
$-- HOA
What's special
Modern barn-styleUnique barn-shaped designSpacious primary suiteFully fenced backyardWalk-in closetDurable vinyl plank flooring
- 341 days |
- 165 |
- 11 |
Zillow last checked:
Listing updated:
Listed by:
Andrew Prince 317-883-7575,
CENTURY 21 Scheetz
Source: MIBOR as distributed by MLS GRID,MLS#: 22058229
Facts & features
Interior
Bedrooms & bathrooms
- Bedrooms: 3
- Bathrooms: 4
- Full bathrooms: 3
- 1/2 bathrooms: 1
- Main level bathrooms: 2
- Main level bedrooms: 1
Primary bedroom
- Level: Main
- Area: 192 Square Feet
- Dimensions: 16x12
Bedroom 2
- Level: Upper
- Area: 182 Square Feet
- Dimensions: 13x14
Bedroom 3
- Level: Upper
- Area: 156 Square Feet
- Dimensions: 12x13
Kitchen
- Level: Main
- Area: 110 Square Feet
- Dimensions: 11x10
Living room
- Level: Main
- Area: 224 Square Feet
- Dimensions: 14x16
Heating
- Electric, Ductless
Cooling
- Central Air, Ductless, Wall Unit(s)
Appliances
- Included: Dishwasher, Electric Water Heater, Disposal, MicroHood, Electric Oven, Refrigerator, Water Heater
- Laundry: In Unit, Connections All, Main Level
Features
- Attic Access, High Speed Internet, Eat-in Kitchen, Wired for Data, Walk-In Closet(s)
- Has basement: No
- Attic: Access Only
Interior area
- Total structure area: 1,556
- Total interior livable area: 1,556 sqft
Property
Parking
- Parking features: Concrete
Features
- Levels: Two
- Stories: 2
- Patio & porch: Porch
- Exterior features: Smart Lock(s)
- Fencing: Fenced,Privacy
Lot
- Size: 4,791 Square Feet
Details
- Parcel number: 470623413041001010
- Horse amenities: None
Construction
Type & style
- Home type: SingleFamily
- Architectural style: Farmhouse
- Property subtype: Residential, Single Family Residence
Materials
- Vinyl Siding
- Foundation: Slab
Condition
- Updated/Remodeled
- New construction: No
- Year built: 2023
Utilities & green energy
- Electric: 200+ Amp Service
- Water: Public
- Utilities for property: Electricity Connected, Sewer Connected, Water Connected
Community & HOA
Community
- Subdivision: No Subdivision
HOA
- Has HOA: No
Location
- Region: Bedford
Financial & listing details
- Price per square foot: $170/sqft
- Tax assessed value: $200,000
- Annual tax amount: $3,126
- Date on market: 8/21/2025
- Cumulative days on market: 342 days
- Electric utility on property: Yes
Estimated market value
Not available
Estimated sales range
Not available
Not available
Price history
| Date | Event | Price |
|---|---|---|
| 2/24/2026 | Price change | $265,000-1.9%$170/sqft |
Source:  MIBOR as distributed by MLS GRID #22058229 Report a problem MIBOR as distributed by MLS GRID #22058229 Report a problem | ||
| 11/24/2025 | Price change | $270,000-0.7%$174/sqft |
Source: MIBOR as distributed by MLS GRID #22058229 Report a problem | ||
| 9/23/2025 | Price change | $272,000-1.3%$175/sqft |
Source: MIBOR as distributed by MLS GRID #22058229 Report a problem | ||
| 8/21/2025 | Listed for sale | $275,500$177/sqft |
Source: MIBOR as distributed by MLS GRID #22058229 Report a problem | ||
| 8/16/2025 | Listing removed | -- |
Source: Owner Report a problem | ||
| 8/4/2025 | Listed for sale | $275,500+6.8%$177/sqft |
Source: Owner Report a problem | ||
| 8/30/2023 | Sold | $258,000-0.7%$166/sqft |
Source: MIBOR as distributed by MLS GRID #21941061 Report a problem | ||
| 7/27/2023 | Price change | $259,900-6.8% |
Source:  IRMLS #202321063 Report a problem IRMLS #202321063 Report a problem | ||
| 6/19/2023 | Listed for sale | $279,000 |
Source: IRMLS #202321063 Report a problem | ||
Public tax history
| Year | Property taxes | Tax assessment |
|---|---|---|
| 2025 | $3,126 +206.8% | $200,000 +24.3% |
| 2024 | $1,019 | $160,900 +57.9% |
| 2023 | -- | $101,900 |
Find assessor info on the county website
Monthly payment
Est. payment
Payment breakdown
Explore the cost of this home by adjusting the details. Changes won't be saved.Climate risks
Neighborhood: 47421
Nearby schools
GreatSchools rating
- 5/10Lincoln Elementary SchoolGrades: K-6Distance: 0.5 mi
- 6/10Bedford Middle SchoolGrades: 7-8Distance: 0.8 mi
- 5/10Bedford-North Lawrence High SchoolGrades: 9-12Distance: 3 mi
Schools provided by the listing agent
- Middle: Bedford Middle School
- High: Bedford-North Lawrence High School
Source: MIBOR as distributed by MLS GRID. This data may not be complete. We recommend contacting the local school district to confirm school assignments for this home.
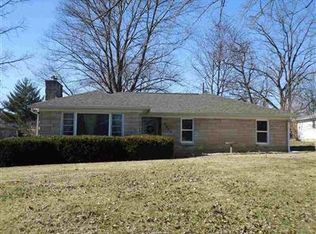
- $221,9003 bd1 ba1.2k sqft2417 I St, Bedford, IN 47421Off Market
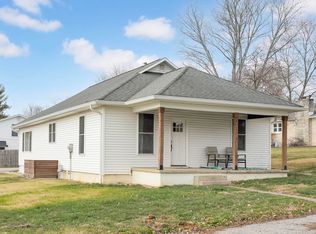
- $258,0003 bd3 ba1.5k sqft2435 I St, Bedford, IN 47421Sold
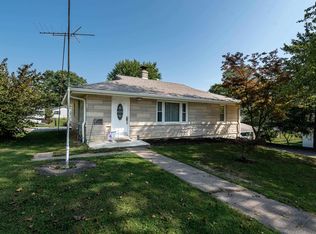
- $185,0002 bd2 ba2.1k sqft903 25th St, Bedford, IN 47421Sold
- $223,6004 bd2 ba1.3k sqft2501 I St, Bedford, IN 47421Off Market
- $134,6003 bd1 ba960 sqft2415 I St, Bedford, IN 47421Off Market
- $131,3002 bd1 ba832 sqft2424 J St, Bedford, IN 47421Off Market
- $168,7002 bd1 ba872 sqft920 25th St, Bedford, IN 47421Off Market
- $193,2003 bd1 ba1.3k sqft2413 I St, Bedford, IN 47421Off Market
A local agent can set up tours, give advice and negotiate with sellers.
A local lender can help you make sure your offer is ready when you are.
Similar homes
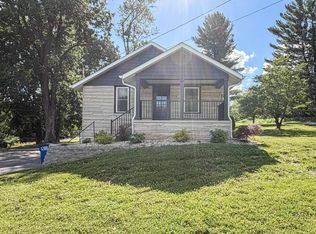
- $289,0003 bd2 ba1.5k sqft2727 I St, Bedford, IN 47421For Sale
 MLS ID #202624069, Molly Embree, RE/MAX Acclaimed Properties. IRMLS
 - $265,0004 bd3 ba2k sqft410 18th St, Bedford, IN 47421For Sale
 MLS ID #202624209, Matthew E Corey, Williams Carpenter Realtors. IRMLS
 - $279,9004 bd2 ba1.5k sqft332 Eastwood Dr, Bedford, IN 47421For Sale
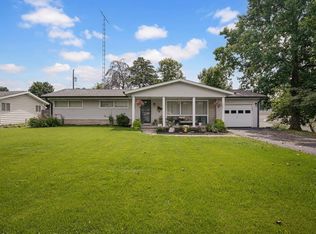 MLS ID #202627732, Molly Shanks, Sycamore Real Estate Group. IRMLS
 - $199,9003 bd1 ba1.2k sqft2207 I St, Bedford, IN 47421For Sale
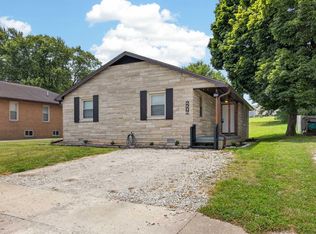 MLS ID #202629530, Natasha Johns, Williams Carpenter Realtors. IRMLS
 - $235,0003 bd2 ba2k sqft3915 Washington Ave, Bedford, IN 47421ActiveMLS ID #22115385, Terisa Messmer, Key Realty Indiana. MIBOR as distributed by MLS GRID
- $249,9003 bd2 ba1.4k sqft185 Vinegar Hill Rd, Bedford, IN 47421For SaleMLS ID #202624207, Nathan Staggs, Hoosier Homefinders, Inc.. IRMLS
- $290,0003 bd2 ba1.4k sqft1744 Parkview Dr, Bedford, IN 47421For SaleMLS ID #202620904, Lyndsey Abdelkader, Red Chair Real Estate. IRMLS
- $257,5003 bd2 ba1.5k sqft2846 Hillside Dr, Bedford, IN 47421For SaleMLS ID #202607940, Matthew E Corey, Williams Carpenter Realtors. IRMLS
- $239,9003 bd2 ba1.5k sqft17 Eastview Ct, Bedford, IN 47421For SaleMLS ID #202604124, Christina Root, Hawkins & Root Real Estate. IRMLS
- $235,0003 bd2 ba1.4k sqft3101 29th St, Bedford, IN 47421For SaleMLS ID #202622779, Courtney Mullis, Berkshire Hathaway HomeServices Indiana Realty-Bloomington. IRMLS
- $279,9004 bd2 ba1.8k sqft2097 Tripleton Pike Rd, Bedford, IN 47421For SaleMLS ID #202629374, Patricia Cox, eXp Realty, LLC. IRMLS
- $239,9003 bd2 ba1k sqft234 Shawnee Dr, Bedford, IN 47421For SaleMLS ID #202615366, Patricia Mullis, RE/MAX Acclaimed Properties. IRMLS
- $250,0003 bd2 ba1.8k sqft151 White Ln, Bedford, IN 47421For SaleMLS ID #202611391, Kayla Burgi, RE/MAX Acclaimed Properties. IRMLS
- $245,0003 bd2 ba1.2k sqft3497 Tunnelton Rd, Bedford, IN 47421For SaleMLS ID #202620058, Keely Baker, RE/MAX Acclaimed Properties. IRMLS
- $289,9003 bd2 ba1.5k sqft422 17th St, Bedford, IN 47421For SaleMLS ID #202622301, Angel Hawkins, Hawkins & Root Real Estate. IRMLS
- $209,9003 bd1 ba1k sqft116 Middle Ave, Bedford, IN 47421For SaleMLS ID #202630164, Josh Lewis, RE/MAX Acclaimed Properties. IRMLS
- $219,9003 bd2 ba1k sqft1802 27th St, Bedford, IN 47421For SaleMLS ID #202621448, Christina Root, Hawkins & Root Real Estate. IRMLS
- $224,9003 bd2 ba1.2k sqft2105 I St, Bedford, IN 47421For SaleMLS ID #202609639, Jason Millican, Jason Millican Group. IRMLS
- $219,9004 bd2 ba1.3k sqft2713 U St, Bedford, IN 47421For SaleMLS ID #202613976, Matthew E Corey, Williams Carpenter Realtors. IRMLS
- $275,0003 bd2 ba1.5k sqft295 Bennett Rd, Bedford, IN 47421ActiveMLS ID #22115453, Penny Scroggins, Bear Real Estate Sales, LLC. MIBOR as distributed by MLS GRID
