Welcome to 1529 Old Canaan Road! Built in 2023 and in like-new condition, this charming Craftsman-style home offers 3 bedrooms, 2 full baths, and an open, functional floor plan designed for easy everyday living and entertaining. The kitchen features granite countertops, stainless steel appliances, a large pantry, and opens seamlessly to the main living area. Situated on a flat .49-acre lot with NO HOA, this property offers plenty of room to make it your own! In addition to the attached 2-car garage and extra parking pad, the spacious yard provides potential for a detached garage, pool, RV/boat storage, or additional outdoor living space. Enjoy the benefits of a newer home without the wait of new construction! USDA eligible! Conveniently located in Spartanburg with easy access to shopping, dining, and major roadways. Call today to schedule your private showing!
Active
$314,900
1529 Old Canaan Rd, Spartanburg, SC 29306
3beds
1,528sqft
Single Family Residence
Built in 2023
0.49 Acres Lot
$310,400 Zestimate®
$206/sqft
$-- HOA
What's special
Large pantryExtra parking padStainless steel appliancesKitchen features granite countertopsCharming craftsman-style homeSpacious yard
- 2 days |
- 165 |
- 12 |
Likely to sell faster than
Zillow last checked:
Listing updated:
Listed by:
Autum Dover 864-425-7442,
Better Homes & Gardens Young &
Source: SAR as distributed by MLS GRID,MLS#: 340575
Facts & features
Interior
Bedrooms & bathrooms
- Bedrooms: 3
- Bathrooms: 2
- Full bathrooms: 2
- Main level bathrooms: 2
- Main level bedrooms: 3
Rooms
- Room types: Comb. Living & Din Room, Main Fl Master Bedroom
Heating
- Forced Air, Electricity
Cooling
- Central Air, Electricity
Appliances
- Included: Dishwasher, Disposal, Microwave, Range - Smooth Top, Free-Standing Range, Electric Water Heater
- Laundry: 1st Floor, Laundry Closet
Features
- Ceiling Fan(s), Cathedral Ceiling(s), Attic Stairs Pulldown, Solid Surface Counters, Open Floorplan, Split Bedroom Plan
- Flooring: Carpet, Ceramic Tile, Laminate
- Windows: Insulated Windows
- Has basement: No
- Attic: Pull Down Stairs,Storage
- Has fireplace: Yes
Interior area
- Total interior livable area: 1,528 sqft
- Finished area above ground: 1,528
- Finished area below ground: 0
Property
Parking
- Total spaces: 2
- Parking features: 2 Car Attached, Attached Garage
- Attached garage spaces: 2
Features
- Levels: One
- Patio & porch: Patio, Porch
- Exterior features: Aluminum/Vinyl Trim
Lot
- Size: 0.49 Acres
- Features: See Remarks
Details
- Parcel number: 6340004103
Construction
Type & style
- Home type: SingleFamily
- Architectural style: Craftsman
- Property subtype: Single Family Residence
Materials
- Vinyl Siding
- Foundation: Slab
- Roof: Architectural
Condition
- New construction: No
- Year built: 2023
Details
- Builder name: Ashmore Homes, Inc
Utilities & green energy
- Electric: Laurens
- Sewer: Septic Tank
- Water: Public, Woodruff
Community & HOA
Community
- Features: None
- Security: Smoke Detector(s)
- Subdivision: Other
HOA
- Has HOA: No
Location
- Region: Spartanburg
Financial & listing details
- Price per square foot: $206/sqft
- Tax assessed value: $297,000
- Annual tax amount: $2,232
- Date on market: 8/13/2026
Estimated market value
$310,400
$295,000 - $326,000
$1,923/mo
Price history
| Date | Event | Price |
|---|---|---|
| 8/13/2026 | Listed for sale | $314,900+6%$206/sqft |
Source:  SAR as distributed by MLS GRID #340575 Report a problem SAR as distributed by MLS GRID #340575 Report a problem | ||
| 2/26/2024 | Sold | $297,000$194/sqft |
Source: SAR as distributed by MLS GRID #306318 Report a problem | ||
| 2/3/2024 | Pending sale | $297,000$194/sqft |
Source: SAR as distributed by MLS GRID #306318 Report a problem | ||
| 2/3/2024 | Contingent | $297,000$194/sqft |
Source:  Greater Greenville AOR #1513963 Report a problem Greater Greenville AOR #1513963 Report a problem | ||
| 12/1/2023 | Listed for sale | $297,000$194/sqft |
Source: Greater Greenville AOR #1513963 Report a problem | ||
Public tax history
| Year | Property taxes | Tax assessment |
|---|---|---|
| 2025 | -- | $11,880 +1044.5% |
| 2024 | $382 +1.4% | $1,038 |
| 2023 | $377 | $1,038 |
Find assessor info on the county website
Monthly payment
Est. payment
Payment breakdown
Explore the cost of this home by adjusting the details. Changes won't be saved.Climate risks
Neighborhood: 29306
Nearby schools
GreatSchools rating
- 8/10Roebuck Elementary SchoolGrades: PK-5Distance: 2.4 mi
- 4/10L. E. Gable Middle SchoolGrades: 6-8Distance: 1.4 mi
- 6/10Dorman High SchoolGrades: 9-12Distance: 3 mi
Schools provided by the listing agent
- Elementary: 6-Roebuck Pr
- Middle: 6-Gable Middle
- High: 6-Dorman High
Source: SAR as distributed by MLS GRID. This data may not be complete. We recommend contacting the local school district to confirm school assignments for this home.
- $246,0003 bd2 ba1.3k sqft1533 Old Canaan Rd, Spartanburg, SC 29306Sold

- $309,0003 bd2 ba1.6k sqft1523 Old Canaan Rd, Spartanburg, SC 29306Sold
- $309,0003 bd2 ba1.6k sqft1523 Old Canaan Rd, Spartanburg, SC 29306Sold
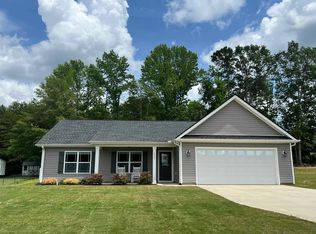
- $355,0003 bd2 ba1.7k sqft1521 Old Canaan Rd, Spartanburg, SC 29306Sold
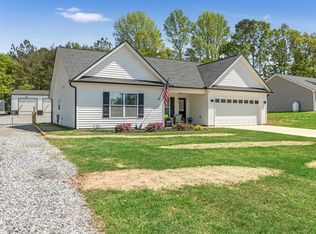
- $15,300-- bd-- ba-- sqft1515 Old Canaan Rd, Spartanburg, SC 29306Off Market
- $249,6004 bd2 ba2.3k sqft1543 Old Canaan Rd, Spartanburg, SC 29306Off Market
- $131,6003 bd2 ba1.2k sqft143 Trinity Ave, Spartanburg, SC 29303Off Market
- $1,5002 bd1 ba672 sqft1580 Old Canaan Rd, Spartanburg, SC 29306Off Market
A local agent can set up tours, give advice and negotiate with sellers.
A local lender can help you make sure your offer is ready when you are.
Similar homes
- $313,0003 bd2 ba1.4k sqft235 Metcalf Ct, Spartanburg, SC 29306For Sale By Owner
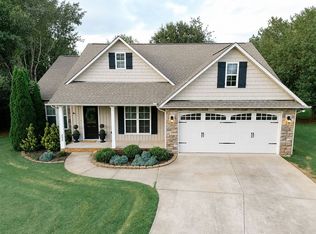
- $302,0003 bd2 ba1.6k sqft121 John Lancaster Rd, Spartanburg, SC 29306For Sale
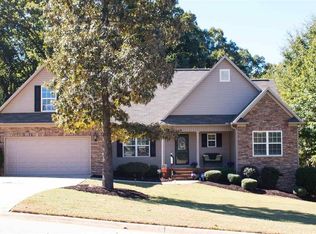 MLS ID #336557, Chris Turner, Better Homes & Gardens Young &. SAR as distributed by MLS GRID
 - $362,5003 bd3 ba1.8k sqft750 Old Canaan Rd, Spartanburg, SC 29306For Sale
 MLS ID #340031, Teri Camp, C 21 Blackwell & Co. SAR as distributed by MLS GRID
 - $399,9003 bd2 ba1.7k sqft309 Swamp Fox Rd, Spartanburg, SC 29306For Sale
 MLS ID #339278, Anthony Weston, EXP Realty LLC. SAR as distributed by MLS GRID
 - $249,0003 bd2 ba1.8k sqft400 McAbee Rd, Roebuck, SC 29376For SaleMLS ID #340630, Lisa S Pellegrino, Ponce Realty Group. SAR as distributed by MLS GRID
- $259,0003 bd2 ba1.5k sqft444 Summerland Dr, Spartanburg, SC 29306For SaleMLS ID #334575, Christina Monroy, Ponce Realty Group. SAR as distributed by MLS GRID
- $309,9003 bd2 ba1.6k sqft1104 Elowen Rd, Spartanburg, SC 29306For SaleMLS ID #337908, Donna S Morrow, Coldwell Banker Caine Real Est. SAR as distributed by MLS GRID
- $274,9994 bd3 ba1.9k sqft5317 Yellowheart Way, Spartanburg, SC 29306New ConstructionRyan Homes
- $245,0003 bd2 ba1.3k sqft350 Templeton Dr, Spartanburg, SC 29306For SaleMLS ID #336165, Laura McJunkin, Better Homes & Gardens Young &. SAR as distributed by MLS GRID
- $390,0003 bd2 ba2k sqft191 Bullington Rd, Spartanburg, SC 29306For SaleMLS ID #337511, Barton Mitchell, Ponce Realty Group. SAR as distributed by MLS GRID
- from $271,9993 bd2 ba1.6k sqftEden Cay Plan, Everly Ranches, Spartanburg, SC 29306New ConstructionRyan Homes
- $269,9003 bd2 ba1.2k sqft1059 Otts Shoals Rd, Roebuck, SC 29376For SaleMLS ID #339881, Diane P Howard, Century 21 Blackwell & Co. SAR as distributed by MLS GRID
- $354,9004 bd2 ba2.1k sqft45 Woodwind Dr, Spartanburg, SC 29302For SaleMLS ID #339256, Brad Liles, Keller Williams on Main. SAR as distributed by MLS GRID
- $275,0003 bd2 ba1.5k sqft135 Mainsail Way, Spartanburg, SC 29302For SaleMLS ID #1589858, Matt Rieser, XSell Upstate. Greater Greenville AOR
- from $281,9903 bd3 ba2.1k sqftPENWELL Plan, Ravencrest, Roebuck, SC 29376New ConstructionDR Horton
- $259,9003 bd2 ba1.8k sqft1326 Highway 56, Spartanburg, SC 29302For SaleMLS ID #337553, Kenny O'Shields, New Horizon Realty OShields RE. SAR as distributed by MLS GRID
- $284,9003 bd2 ba1.6k sqft533 E Heatherstone Ln, Roebuck, SC 29376For SaleMLS ID #336918, Peggy C Wilson, Legacy Real Estate, Inc.. SAR as distributed by MLS GRID
- from $258,9903 bd3 ba1.7k sqftOasis Plan, Ravencrest, Roebuck, SC 29376New ConstructionDream Finders Homes
- $189,9002 bd2 ba1.1k sqft247 Sequoia Dr, Spartanburg, SC 29306For SaleMLS ID #338632, Wade Watt, Wade Watt Realty. SAR as distributed by MLS GRID
- from $269,9993 bd2 ba1.6k sqftDominica Spring Plan, Everly Ranches, Spartanburg, SC 29306New ConstructionRyan Homes
