
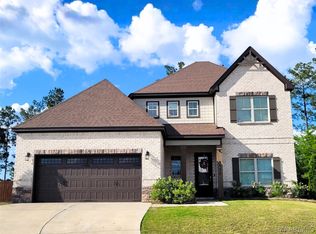
Discover life in the Jubilee Subdivision, in Southeast Montgomery, on Park Crossing, with this beautiful 4-bedroom, 3-bath that you will find bright, open, and welcoming atmosphere throughout. A graceful foyer greets you at the entry, instantly establishing an elegant and timeless tone for the entire home.
The primary suite stands out as remarkably spacious for a home of this size, easily fitting large-scale furniture and including an oversized walk-in closet with generous storage capacity. The striking great room features a dramatic vaulted ceiling with exposed beams, combining architectural charm with practical, everyday comfort.
Perfect for hosting gatherings or relaxed daily living, the chef-inspired kitchen offers expansive granite countertops that make cooking and entertaining a breeze. A two-car garage provides secure, convenient parking.
Rounding out the layout are two additional generously sized bedrooms and a versatile upstairs bonus room complete with its own full bathroom—ideal for a growing family, overnight guests, a home office, or a quiet personal retreat.
The Jubilee Subdivision is new and in an ideal location for families and professionals, with Park Crossing High School very nearby. Other public and private schools are located very conveniently located with respect to the subdisvision, as well.
home.
The Sherfield floor plan is carefully crafted to suit diverse lifestyles, delivering distinct, purposeful living areas while maintaining a
Shopping and dining in the "Taylor & Vaughn" is only a couple of minutes away. Easy access to I-85 is anothe feature of life at Jubilee.
This place checks ALL of the boxes. Arrange your showing today!
For sale
Price cut: $2K (3/23)
$388,000
9389 Charley Ln, Montgomery, AL 36117
4beds
2,350sqft
Est.: Get pre-qualified
Single Family Residence
Built in 2023
9,147 Square Feet Lot
$-- Zestimate®
$165/sqft
$42/mo HOA
What's special
Elegant and timeless toneGraceful foyer
- 95 days |
- 210 |
- 14 |
Zillow last checked:
Listing updated:
Listed by:
Bucky C. Henson 334-694-0512,
The Land Group at RHA
Source: MAAR,MLS#: 584136 Originating MLS: Montgomery Area Association Of Realtors
Originating MLS: Montgomery Area Association Of RealtorsTour with a local agent
Facts & features
Interior
Bedrooms & bathrooms
- Bedrooms: 4
- Bathrooms: 3
- Full bathrooms: 3
Heating
- Central, Electric
Cooling
- Central Air, Ceiling Fan(s), Electric
Appliances
- Included: Convection Oven, Dishwasher, Gas Cooktop, Disposal, Gas Oven, Gas Range, Gas Water Heater, Microwave Hood Fan, Microwave, Plumbed For Ice Maker, Refrigerator, Range Hood, Smooth Cooktop, Self Cleaning Oven
- Laundry: Washer Hookup, Dryer Hookup
Features
- Tray Ceiling(s), High Ceilings, Vaulted Ceiling(s), Walk-In Closet(s), Window Treatments, Breakfast Bar, Kitchen Island
- Flooring: Carpet, Laminate, Tile
- Windows: Blinds, Window Treatments
- Number of fireplaces: 1
- Fireplace features: One, Gas Log, Gas Starter
Interior area
- Total interior livable area: 2,350 sqft
Video & virtual tour
Property
Parking
- Total spaces: 2
- Parking features: Attached, Garage, Garage Door Opener
- Attached garage spaces: 2
Features
- Levels: Two
- Stories: 2
- Patio & porch: Covered, Deck, Patio, Porch
- Exterior features: Covered Patio, Deck, Fully Fenced, Fence, Porch, Patio
- Pool features: None
- Fencing: Full,Partial,Privacy
Lot
- Size: 9,147 Square Feet
- Dimensions: 60' x 150'
- Features: City Lot, Level
- Topography: Level
Details
- Parcel number: 1602030201009.000
Construction
Type & style
- Home type: SingleFamily
- Architectural style: Two Story
- Property subtype: Single Family Residence
Materials
- Brick
- Foundation: Slab
Condition
- New construction: No
- Year built: 2023
Utilities & green energy
- Sewer: Public Sewer
- Water: Public
- Utilities for property: Cable Available, Electricity Available, Natural Gas Available, High Speed Internet Available
Community & HOA
Community
- Security: Security System, Fire Alarm
- Subdivision: Jubilee
HOA
- Has HOA: Yes
- HOA fee: $42 monthly
Location
- Region: Montgomery
Financial & listing details
- Price per square foot: $165/sqft
- Tax assessed value: $366,200
- Annual tax amount: $1,735
- Date on market: 2/24/2026
- Cumulative days on market: 90 days
- Listing terms: Cash,Conventional,FHA,USDA Loan,VA Loan
- Road surface type: Paved
Estimated market value
Not available
Estimated sales range
Not available
Not available
Price history
| Date | Event | Price |
|---|---|---|
| 3/23/2026 | Price change | $388,000-0.5%$165/sqft |
Source:  MAAR #584136 Report a problem MAAR #584136 Report a problem | ||
| 2/24/2026 | Listed for sale | $390,000+4%$166/sqft |
Source: MAAR #584136 Report a problem | ||
| 1/23/2026 | Listing removed | $2,500$1/sqft |
Source: MAAR #582270 Report a problem | ||
| 12/16/2025 | Listed for rent | $2,500$1/sqft |
Source: MAAR #582270 Report a problem | ||
| 5/3/2023 | Sold | $375,090+607.7%$160/sqft |
Source: Public Record Report a problem | ||
| 2/2/2023 | Sold | $53,000-85.9%$23/sqft |
Source: Public Record Report a problem | ||
| 12/29/2022 | Listed for sale | $375,090$160/sqft |
Source: MAAR #531526 Report a problem | ||
Public tax history
| Year | Property taxes | Tax assessment |
|---|---|---|
| 2025 | $1,735 -2.4% | $36,620 -2.3% |
| 2024 | $1,778 +245.8% | $37,500 +253.8% |
| 2023 | $514 | $10,600 |
Find assessor info on the county website
Monthly payment
Est. payment$--/mo
Payment breakdown
Explore the cost of this home by adjusting the details. Changes won't be saved.
All calculations are estimates and provided by Zillow, Inc. for informational purposes only. Actual amounts may vary.
HOA fees may include property taxes on listings classified as Co-Ops. Contact the listing agent and/or owner for fee details.
Mortgage interest rates are dependent on a number of factors, including credit score, down payment, and repayment length. Interest rate data provided by Zillow Group Marketplace, Inc. as of 1/1/1970 from various mortgage lenders with which we have lead or other similar arrangements; the Estimated Payment is an average of those rates.
See how much you could borrow to make a competitive offer.
Climate risks
Neighborhood: 36117
Nearby schools
GreatSchools rating
- 2/10James W Wilson Junior Elementary SchoolGrades: PK-5Distance: 0.7 mi
- 4/10Carr Middle SchoolGrades: 6-8Distance: 0.5 mi
- 4/10Park Crossing High SchoolGrades: 9-12Distance: 1.8 mi
Schools provided by the listing agent
- Elementary: Wilson Elementary School
- Middle: Carr Middle School,
- High: Park Crossing High School
Source: MAAR. This data may not be complete. We recommend contacting the local school district to confirm school assignments for this home.
A local agent can set up tours, give advice and negotiate with sellers.
A local lender can help you make sure your offer is ready when you are.



- Alabama
- Montgomery County
- Montgomery
- 36117
- 9389 Charley Ln
Nearby cities
Nearby neighborhoods
Nearby zip codes
Other Montgomery Topics
