Stunning & Spacious in Arrowhead! Home Inspection already done and all repairs completed.
Beautifully updated 3,224 sq ft home in desirable Arrowhead! Unbeatable location just 3 mins from the interstate, dining, & shopping. This all-electric home (with gas fireplace option) sits on a huge fenced lot with a sparkling chlorine in-ground pool & expansive patio—perfect for grilling & entertaining. Enjoy an optional $95/yr HOA, a brand-new roof (2024), new double-paned windows throughout, a new water heater (2025), & a 2018 for one of the HVAC's and 2000 for the other hvac HOWEVER there is a maintenance plan in place thats transferable to buyer!
Inside, gorgeous hardwood floors run through the downstairs, complemented by elegant plantation shutters & recessed lighting. The large den features a beautifully whitewashed fireplace flanked by built-in bookshelves. Off the foyer, find a formal dining room & living room. The chef's kitchen boasts granite countertops, beautiful backsplash, double ovens, separate cooktop, pantry cabinets, breakfast nook, & a negotiable fridge.
Storage is truly unmatched! The massive 2-car garage features extensive shelving & a walk-in storage closet, plus a 2-car parking pad outside. Enjoy tons of storage closets throughout, walk-in attic spaces, & a large laundry room with built-ins.
Every bedroom features a walk-in closet, including the master suite which boasts TWO walk-ins & an en-suite with double granite vanities & a jetted tub. A downstairs spare bedroom connects to a gorgeous hall bath featuring updated vanity & new floor-to-ceiling tile for a grand effect. The upstairs bath is smartly designed with a bench seat, extra storage, & a separate shower/vanity layout—perfect for multiple people getting ready at once. Don’t miss this rare find!
For sale
$352,000
140 Tensaw Rd, Montgomery, AL 36117
4beds
3,224sqft
Single Family Residence
Built in 1978
0.46 Acres Lot
$345,700 Zestimate®
$109/sqft
$8/mo HOA
What's special
Sparkling chlorine in-ground poolHuge fenced lotFormal dining roomBreakfast nookBeautiful backsplashWalk-in attic spacesDouble ovens
- 144 days
- 545
- 42
Zillow last checked:
Listing updated:
Listed by:
Sarah Little 334-730-0011,
Pinnacle Group at KW Montg.
Source: MAAR,MLS#: 587174 Originating MLS: Montgomery Area Association Of Realtors
Originating MLS: Montgomery Area Association Of RealtorsFacts & features
Interior
Bedrooms & bathrooms
- Bedrooms: 4
- Bathrooms: 3
- Full bathrooms: 3
Primary bedroom
- Level: First
Bedroom
- Level: First
Bedroom
- Level: Second
Bedroom
- Level: Second
Bathroom
- Level: First
Bathroom
- Level: First
Bathroom
- Level: Second
Breakfast room nook
- Level: First
Dining room
- Level: First
Family room
- Level: First
Foyer
- Level: First
Kitchen
- Level: First
Laundry
- Level: First
Living room
- Level: First
Heating
- Heat Pump, Multiple Heating Units
Cooling
- Central Air, Electric, Heat Pump, Multi Units
Appliances
- Included: Double Oven, Dishwasher, Electric Cooktop, Electric Oven, Electric Water Heater, Disposal, Microwave, Plumbed For Ice Maker, Refrigerator
- Laundry: Washer Hookup, Dryer Hookup
Features
- Double Vanity, Jetted Tub, Linen Closet, Pull Down Attic Stairs, Shutters, Walk-In Closet(s)
- Flooring: Carpet, Tile, Wood
- Windows: Double Pane Windows, Plantation Shutters
- Attic: Pull Down Stairs
- Number of fireplaces: 1
- Fireplace features: One, Gas Log, Gas Starter
Interior area
- Total interior livable area: 3,224 sqft
Video & virtual tour
Property
Parking
- Total spaces: 2
- Parking features: Attached, Driveway, Garage
- Attached garage spaces: 2
Features
- Levels: Two
- Stories: 2
- Patio & porch: Patio
- Exterior features: Fully Fenced, Sprinkler/Irrigation, Patio, Storage
- Pool features: In Ground, Pool, Pool Equipment
- Fencing: Full
Lot
- Size: 0.46 Acres
- Dimensions: 125 x 160
- Features: City Lot, Sprinklers In Ground
Details
- Parcel number: 0902102005002.001
Construction
Type & style
- Home type: SingleFamily
- Architectural style: Two Story
- Property subtype: Single Family Residence
Materials
- Brick
- Foundation: Slab
- Roof: Ridge Vents
Condition
- New construction: No
- Year built: 1978
Details
- Warranty included: Yes
Utilities & green energy
- Sewer: Public Sewer
- Water: Public
- Utilities for property: Cable Available, Electricity Available, Natural Gas Available, High Speed Internet Available
Green energy
- Energy efficient items: Windows
Community & HOA
Community
- Security: Fire Alarm
- Subdivision: Arrowhead
HOA
- Services included: Maintenance Grounds
- HOA fee: $95 annually
Location
- Region: Montgomery
Financial & listing details
- Price per square foot: $109/sqft
- Tax assessed value: $341,700
- Annual tax amount: $1,421
- Date on market: 5/29/2026
- Cumulative days on market: 139 days
- Listing terms: Cash,Conventional,FHA,VA Loan
Estimated market value
$345,700
$328,000 - $363,000
$2,504/mo
Price history
| Date | Event | Price |
|---|---|---|
| 9/2/2026 | Listed for sale | $352,000$109/sqft |
Source:  MAAR #587174 Report a problem MAAR #587174 Report a problem | ||
| 8/24/2026 | Contingent | $352,000$109/sqft |
Source: MAAR #587174 Report a problem | ||
| 6/30/2026 | Price change | $352,000-2.2%$109/sqft |
Source: MAAR #587174 Report a problem | ||
| 5/29/2026 | Listed for sale | $360,000+80.9%$112/sqft |
Source: MAAR #587174 Report a problem | ||
| 10/23/2017 | Sold | $199,000-9.1%$62/sqft |
Source: Public Record Report a problem | ||
| 9/7/2017 | Price change | $219,000+10.1%$68/sqft |
Source: Davis & Copeland LLC, REALTORS #420657 Report a problem | ||
| 9/1/2017 | Listed for sale | $199,000$62/sqft |
Source: Davis & Copeland LLC, REALTORS #420657 Report a problem | ||
Public tax history
| Year | Property taxes | Tax assessment |
|---|---|---|
| 2025 | $1,421 +7% | $34,180 +6.9% |
| 2024 | $1,327 +7.7% | $31,960 +7.6% |
| 2023 | $1,232 +66.9% | $29,700 +18.2% |
| 2022 | $739 +7.9% | $25,120 |
| 2021 | $685 +7.6% | -- |
| 2020 | $636 +3.1% | $21,700 |
| 2019 | $617 -11.6% | -- |
| 2018 | $698 -4% | $20,240 -49.1% |
| 2017 | $727 +4.5% | $39,800 +92.5% |
| 2014 | $696 -2.5% | $20,676 +8.9% |
| 2013 | $714 | $18,990 |
| 2011 | -- | -- |
Find assessor info on the county website
Monthly payment
Est. payment
Payment breakdown
Explore the cost of this home by adjusting the details. Changes won't be saved.Climate risks
Neighborhood: 36117
Nearby schools
Schools provided by the listing agent
- Elementary: Garrett Elementary School
- Middle: Carr Middle School,
- High: Park Crossing High School
Source: MAAR. This data may not be complete. We recommend contacting the local school district to confirm school assignments for this home.
Similar homes
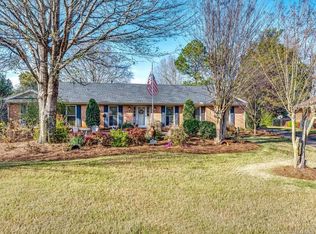
- $329,9004 bd4 ba3k sqft209 Arrowhead Dr, Montgomery, AL 36117For Sale
 MLS ID #590379, Casey Johnson, Harris And Atkins Real Estate. MAAR
 - $349,9004 bd4 ba4.1k sqft212 Tensaw Rd, Montgomery, AL 36117For Sale
 MLS ID #587954, Betsy Echols, Realty Central. MAAR
 - $325,0005 bd3 ba2.9k sqft132 Tensaw Rd, Montgomery, AL 36117For Sale
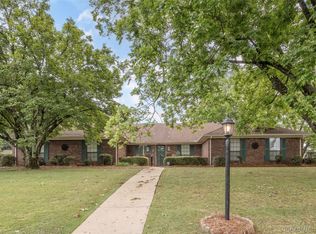 MLS ID #586648, Renee Richardson, Capital Rlty Grp River Region. MAAR
 - $364,9003 bd3 ba2.8k sqft33 Creek Ct, Montgomery, AL 36117For Sale
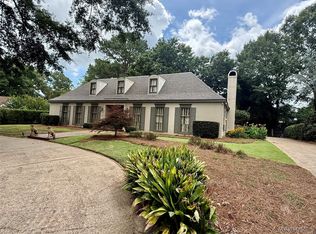 MLS ID #587804, Rebecca Murry, IronGate Real Estate. MAAR
