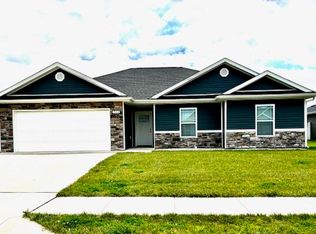
Welcome home to this beautiful 3 bedroom, 2 bathroom home in North Pointe! Featuring a split-bedroom floor plan and an inviting open-concept living, kitchen, and dining area filled with abundant natural light, this home is ideal for everyday living and entertaining. The stylish kitchen boasts granite countertops, a beautiful backsplash, and a spacious island. The primary suite offers a generous private space that includes a walk-in closet. The convenient laundry room offers built-in storage for added functionality. Enjoy relaxing outdoors on the covered front and back patios. Beautiful landscaping enhances the curb appeal, while the fully fenced backyard provides privacy. Don't forget about the 2-car attached garage. This move-in-ready home offers comfort, style, and functionality!
For sale
$300,000
966 N Hickman St, Centralia, MO 65240
3beds
1,288sqft
Single Family Residence
Built in 2023
7,840 Square Feet Lot
$295,400 Zestimate®
$233/sqft
$-- HOA
What's special
Granite countertopsSpacious islandSplit-bedroom floor planStylish kitchenBeautiful backsplashWalk-in closetAbundant natural light
- 1 day |
- 118 |
- 2 |
Zillow last checked:
Listing updated:
Listed by:
Griffin Anderson 573-239-3656,
Iron Gate Real Estate 573-777-5001
Source: MMBOR,MLS#: 436594
Facts & features
Interior
Bedrooms & bathrooms
- Bedrooms: 3
- Bathrooms: 2
- Full bathrooms: 2
Primary bedroom
- Level: Main
- Area: 157.39
- Dimensions: 13.04 x 12.07
Bedroom 2
- Level: Main
- Area: 91.1
- Dimensions: 10 x 9.11
Bedroom 3
- Level: Main
- Area: 91.1
- Dimensions: 10 x 9.11
Full bathroom
- Level: Main
Full bathroom
- Level: Main
Other
- Level: Main
- Area: 48.76
- Dimensions: 8.06 x 6.05
Dining room
- Level: Main
- Area: 100.55
- Dimensions: 11.11 x 9.05
Kitchen
- Level: Main
- Area: 111.61
- Dimensions: 11.05 x 10.1
Living room
- Level: Main
- Area: 196.98
- Dimensions: 14.04 x 14.03
Heating
- Forced Air, Natural Gas
Cooling
- Central Electric
Appliances
- Included: Refrigerator, Microwave, Disposal, Dishwasher
- Laundry: Washer/Dryer Hookup
Features
- High Speed Internet, Tub/Shower, Stand AloneShwr/MBR, Split Bedroom Design, Walk-In Closet(s), Kit/Din Combo, Granite Counters, Wood Cabinets, Kitchen Island
- Flooring: Carpet
- Has basement: No
- Has fireplace: No
Interior area
- Total structure area: 1,288
- Total interior livable area: 1,288 sqft
- Finished area below ground: 0
Property
Parking
- Total spaces: 2
- Parking features: Attached, Paved
- Attached garage spaces: 2
- Has uncovered spaces: Yes
Features
- Patio & porch: Front, Concrete, Back, Covered
- Fencing: Back Yard,Full,Privacy
Lot
- Size: 7,840 Square Feet
- Dimensions: 61.36 × 126.16
Details
- Parcel number: 0420000040030001
- Zoning description: R-1 One- Family Dwelling*
Construction
Type & style
- Home type: SingleFamily
- Property subtype: Single Family Residence
Condition
- Year built: 2023
Details
- Builder name: Designed Innovations
Utilities & green energy
- Utilities for property: Trash-City
Community & HOA
Community
- Subdivision: Centralia
HOA
- Has HOA: No
Location
- Region: Centralia
Financial & listing details
- Price per square foot: $233/sqft
- Tax assessed value: $228,530
- Annual tax amount: $2,564
- Date on market: 8/13/2026
- Road surface type: Paved
Estimated market value
$295,400
$281,000 - $310,000
$1,888/mo
Price history
| Date | Event | Price |
|---|---|---|
| 8/13/2026 | Listed for sale | $300,000+25.9%$233/sqft |
Source: Heart Of Missouri BOR #132538 Report a problem | ||
| 6/16/2023 | Sold | -- |
Source:  MMBOR #411310 Report a problem MMBOR #411310 Report a problem | ||
| 1/17/2023 | Listed for sale | $238,300$185/sqft |
Source: MMBOR #411310 Report a problem | ||
Public tax history
| Year | Property taxes | Tax assessment |
|---|---|---|
| 2025 | -- | $43,420 |
| 2024 | $2,683 +1053.9% | $43,420 +1042.6% |
| 2023 | $233 | $3,800 |
Find assessor info on the county website
Monthly payment
Est. payment
Payment breakdown
Explore the cost of this home by adjusting the details. Changes won't be saved.Climate risks
Neighborhood: 65240
Nearby schools
GreatSchools rating
- NAChance Elementary SchoolGrades: PK-2Distance: 1.2 mi
- 6/10Chester Boren Middle SchoolGrades: 6-8Distance: 0.9 mi
- 6/10Centralia High SchoolGrades: 9-12Distance: 1.5 mi
Schools provided by the listing agent
- Elementary: Centralia
- Middle: Centralia
- High: Centralia
Source: MMBOR. This data may not be complete. We recommend contacting the local school district to confirm school assignments for this home.
- $--0.39 acres110 Carnival Ln, Centralia, MO 65240Sold
- $--0.31 acres126 N Hickman St, Centralia, MO 65240Off Market
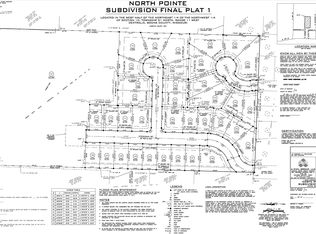
- $--10,454 sqft113 Carnival Ln, Centralia, MO 65240Sold
- $344,8003 bd2 ba1.4k sqft813 Allen St, Centralia, MO 65240Off Market
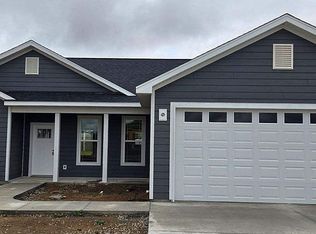
- $146,0400.27 acres116 S Hickman St, Centralia, MO 65240Off Market
- $12,000-- bd-- ba-- sqft815 Allen St, Centralia, MO 65240Off Market
- $56,47020 acres830 N Hickman St, Centralia, MO 65240Off Market
- $--0.29 acres115 Carnival Ln, Centralia, MO 65240Off Market
A local agent can set up tours, give advice and negotiate with sellers.
A local lender can help you make sure your offer is ready when you are.
Similar homes
- $340,0004 bd2 ba1.4k sqft965 N Hickman St, Centralia, MO 65240For Sale
 MLS ID #436596, Griffin Anderson, Iron Gate Real Estate. MMBOR
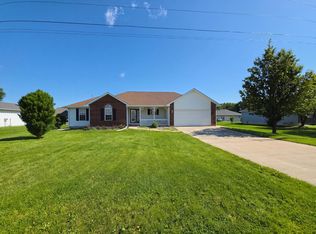
 - $250,0003 bd2 ba1.3k sqft215 W Gano Chance Dr, Centralia, MO 65240For Sale
 MLS ID #436537, Lisa A Soltesz, Opendoor Brokerage, LLC. MMBOR
 - $279,9003 bd2 ba1.6k sqft621 Hawthorn St, Centralia, MO 65240For Sale
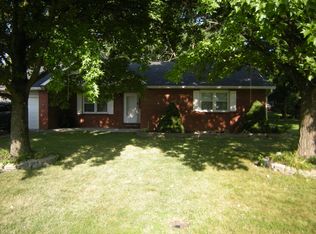 MLS ID #436082, Greg Harmon, REMAX Boone Realty. MMBOR
 - $289,0003 bd2 ba1.7k sqft702 Addie Ln, Centralia, MO 65240For Sale
 MLS ID #435416, Debra J Smith, Iron Gate Real Estate. MMBOR
 - $269,0003 bd2 ba1.5k sqft780 Doty Ave, Centralia, MO 65240For SaleMLS ID #436016, Connie Cox, Real Estate on the Move. MMBOR
- $355,0003 bd2 ba1.6k sqft816 N Allen St, Centralia, MO 65240For SaleMLS ID #435908, Robert Huffman, EXP Realty LLC. MMBOR
- $230,0004 bd1 ba1.6k sqft515 Booth St, Centralia, MO 65240For SaleMLS ID #436458, Megan Sandner, Iron Gate Real Estate. MMBOR
- $195,0002 bd2 ba1.2k sqft815 E Mitchell Ave, Centralia, MO 65240For SaleMLS ID #436525, Russell Greene, Adams Realty Investments, LLC. MMBOR
- $341,0002 bd2 ba1.6k sqft814 N Barela Cir, Centralia, MO 65240For SaleMLS ID #434494, Donald Bishop, Bishop Real Estate Services LL. MMBOR
- $341,0002 bd2 ba1.6k sqft807 N Barela Cir, Centralia, MO 65240For SaleMLS ID #434832, Donald Bishop, Bishop Real Estate Services LL. MMBOR
- $341,0002 bd2 ba1.6k sqft801 N Barela Cir, Centralia, MO 65240For SaleMLS ID #434834, Donald Bishop, Bishop Real Estate Services LL. MMBOR
- $203,5002 bd2 ba1.2k sqft415 S Allen St, Centralia, MO 65240For SaleMLS ID #436257, Lori Lindsay, REMAX Boone Realty. MMBOR
- $341,0002 bd2 ba1.6k sqft808 N Barela Cir, Centralia, MO 65240For SaleMLS ID #433480, Donald Bishop, Bishop Real Estate Services LL. MMBOR
- $190,0004 bd1 ba1.2k sqft120 Adams St, Centralia, MO 65240For SaleMLS ID #436149, Stephanie Baehman, Weichert, Realtors - House of Brokers. MMBOR
- $225,0004 bd1 ba1.3k sqft222 S Denton St, Centralia, MO 65240For SaleMLS ID #434110, Griffin Anderson, Iron Gate Real Estate. MMBOR
- $185,0003 bd1 ba1.1k sqft759 Tidball Ave, Centralia, MO 65240For SaleMLS ID #132416, Christine Logston. Heart Of Missouri BOR
- $178,9003 bd1 ba1k sqft451 S Allen St, Centralia, MO 65240For SaleMLS ID #436332, Georgia Aslanidis, North Star Real Estate. MMBOR
- $199,9002 bd2 ba988 sqft413 N Lee St, Centralia, MO 65240For SaleMLS ID #435053, Kelsey Ridgway, Berkshire Hathaway HomeServices | Vision Real Estate. MMBOR
- $330,0003 bd2 ba1.6k sqft3603 Chestnut Dr, Columbia, MO 65202For SaleMLS ID #436533, Lorie Fussner, Iron Gate Real Estate. MMBOR
- $285,0003 bd2 ba1.4k sqft10 W Harper Rd, Clark, MO 65243For SaleMLS ID #44920, Allison Rowland, Tiger Country Realty. Northeast Central AOR
