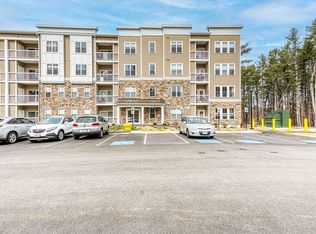
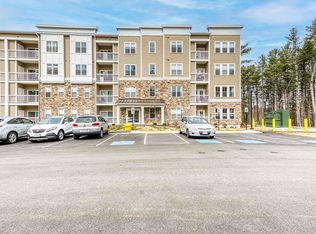
Welcome Home to this stunning Ivywood floor plan sunny corner condo unit at Winslow Point, built in 2024, thoughtfully upgraded with over $50,000 in improvements and finishes. Offering a spacious 1,559 square feet, 2 bedrooms, 2 bathrooms, a balcony to relax and one deeded underground garage space with elevator access to your unit floor. A rare opportunity to own a like-new corner unit with an open layout with a timeless neutral palette thru-out that includes a chef's dream kitchen with quartz counters, tile backsplash, upgraded soft-close cabinetry with under-cabinet task lighting, stainless steel appliances including a wall oven, wall microwave, refrigerator with ice maker, 5 burner electric counter top range, a 9 foot center island with stainless steel sink, a beautiful quartz counter top with bar stool seating all flowing into a bright dining and living area. A cozy alcove space as you enter the spacious primary suite offering a bathroom with a double vanity sink, toilet nook and a large walk-in closet while the cozy second bedroom and full bathroom provide flexibility and plenty of room for family or guests. Lovely hardwood floors, crown molding, in-unit laundry room with washer and dryer, and sleek window treatments add comfort and style to this fantastic home. Winslow Point residents enjoy landscaped grounds, scenic paths, seating areas, and a patio with grills and a pergola, all close to the Grafton MBTA for effortless commuting. This home presents a refined opportunity to experience condominium living in a desirable setting. This property offers a sophisticated approach to homeownership, characterized by a design that prioritizes both comfort and practical, modern living. This residence offers a layout defined by its thoughtful use of space, creating an environment that is well-suited for daily routines and hosting visitors alike. The interior configuration promotes a seamless flow between living areas, emphasizing a functional floor plan that adapts easily to various lifestyle requirements. Close to major roadways/shopping/restaurant's/UMass Medical Center, Tufts Veterinary Campus. Experience the elegance and convenience of this Grafton condominium by scheduling a private tour to discover the potential of this residence firsthand.
For sale
$649,900
2 Winslow Ln #207, Grafton, MA 01536
2beds
1,559sqft
Condominium
Built in 2024
-- sqft lot
$641,700 Zestimate®
$417/sqft
$616/mo HOA
What's special
Timeless neutral palette thru-outOpen layoutLovely hardwood floorsBalcony to relaxLandscaped groundsTile backsplashSunny corner condo unit
- 3 days
- 121
- 13
Zillow last checked:
Listing updated:
Listed by:
Joyce Loretta Kelley 508-277-9653,
ERA Key Realty Services - Westborough 508-366-1818
Source: MLS PIN,MLS#: 73596378
Facts & features
Interior
Bedrooms & bathrooms
- Bedrooms: 2
- Bathrooms: 2
- Full bathrooms: 2
Primary bedroom
- Features: Flooring - Wall to Wall Carpet
- Level: First
- Area: 216
- Dimensions: 12 x 18
Bedroom 2
- Features: Walk-In Closet(s), Flooring - Wall to Wall Carpet
- Level: First
- Area: 130
- Dimensions: 10 x 13
Primary bathroom
- Features: Yes
Bathroom 1
- Level: First
- Area: 78
- Dimensions: 6 x 13
Bathroom 2
- Features: Bathroom - Full, Bathroom - With Tub & Shower, Flooring - Stone/Ceramic Tile, Countertops - Stone/Granite/Solid, Lighting - Overhead
- Level: First
- Area: 54
- Dimensions: 6 x 9
Dining room
- Features: Flooring - Hardwood, Open Floorplan, Lighting - Pendant, Lighting - Overhead
- Level: First
- Area: 72
- Dimensions: 8 x 9
Kitchen
- Features: Flooring - Hardwood, Pantry, Countertops - Stone/Granite/Solid, Kitchen Island, Breakfast Bar / Nook, Cabinets - Upgraded, Open Floorplan, Recessed Lighting, Stainless Steel Appliances, Lighting - Pendant, Lighting - Overhead
- Level: First
- Area: 273
- Dimensions: 21 x 13
Living room
- Features: Ceiling Fan(s), Flooring - Hardwood, Balcony / Deck, Open Floorplan, Lighting - Overhead
- Level: First
- Area: 210
- Dimensions: 14 x 15
Heating
- Central, Heat Pump, Electric
Cooling
- Central Air, Heat Pump
Appliances
- Included: Oven, Microwave, Washer, Dryer, ENERGY STAR Qualified Refrigerator, ENERGY STAR Qualified Dishwasher, Range Hood, Cooktop, Plumbed For Ice Maker
- Laundry: Flooring - Stone/Ceramic Tile, Electric Dryer Hookup, Washer Hookup, First Floor, In Unit
Features
- Recessed Lighting, Crown Molding, Walk-In Closet(s), Entry Hall
- Flooring: Wood, Tile, Carpet, Flooring - Hardwood, Flooring - Wall to Wall Carpet, Flooring - Stone/Ceramic Tile
- Windows: Insulated Windows
- Has basement: No
- Has fireplace: No
- Common walls with other units/homes: Corner
Interior area
- Total structure area: 1,559
- Total interior livable area: 1,559 sqft
- Finished area above ground: 1,559
Video & virtual tour
Property
Parking
- Total spaces: 3
- Parking features: Under, Garage Door Opener, Storage, Deeded, Assigned, Off Street, Common, Guest
- Attached garage spaces: 1
- Uncovered spaces: 2
Features
- Entry location: Unit Placement(Upper)
- Exterior features: Balcony
- Waterfront features: Lake/Pond, Beach Ownership(Public)
Details
- Parcel number: 5260283
- Zoning: Condo
Construction
Type & style
- Home type: Condo
- Property subtype: Condominium
Materials
- Frame
- Roof: Shingle
Condition
- Year built: 2024
Utilities & green energy
- Electric: Circuit Breakers, 200+ Amp Service
- Sewer: Public Sewer
- Water: Public
- Utilities for property: for Electric Range, for Electric Oven, for Electric Dryer, Washer Hookup, Icemaker Connection
Green energy
- Energy efficient items: Thermostat
Community & HOA
Community
- Features: Public Transportation, Shopping, Park, Walk/Jog Trails, Stable(s), Golf, Medical Facility, Conservation Area, Highway Access, House of Worship, Private School, Public School, T-Station, University
- Security: Intercom
HOA
- Amenities included: Elevator(s), Trail(s)
- Services included: Water, Sewer, Insurance, Maintenance Structure, Road Maintenance, Maintenance Grounds, Snow Removal, Trash, Reserve Funds
- HOA fee: $616 monthly
Location
- Region: Grafton
Financial & listing details
- Price per square foot: $417/sqft
- Tax assessed value: $521,300
- Annual tax amount: $7,137
- Date on market: 10/29/2026
- Listing terms: Contract,Estate Sale
- Exclusions: Personal Property.
Estimated market value
$641,700
$610,000 - $674,000
$3,286/mo
Price history
| Date | Event | Price |
|---|---|---|
| 10/29/2026 | Listed for sale | $649,900+20.2%$417/sqft |
Source: MLS PIN #73596378 Report a problem | ||
| 8/21/2024 | Sold | $540,460-0.9%$347/sqft |
Source: MLS PIN #73202459 Report a problem | ||
| 2/14/2024 | Listed for sale | $545,460$350/sqft |
Source: MLS PIN #73202459 Report a problem | ||
Public tax history
Tax history is unavailable.
Monthly payment
Est. payment
Payment breakdown
Explore the cost of this home by adjusting the details. Changes won't be saved.Climate risks
Neighborhood: 01536
Nearby schools
Schools provided by the listing agent
- Elementary: North Grafton Elementary
- Middle: Grafton
- High: Grafton
Source: MLS PIN. This data may not be complete. We recommend contacting the local school district to confirm school assignments for this home.


Similar homes
- $519,9003 bd2 ba1.6k sqft96 East St, North Grafton, MA 01536For Sale
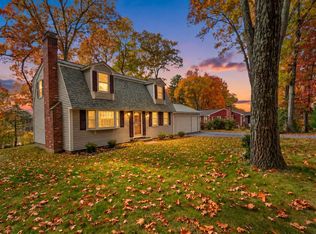 MLS ID #73597200, Brennan Doherty, The Hive Real Estate LLC. MLS PIN
- $600,0003 bd3 ba1.7k sqftFlint Pond Estates, North Grafton, MA 01536For Sale
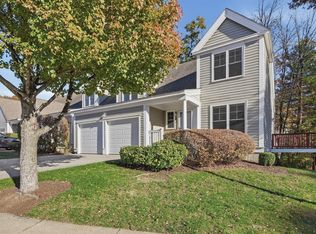 MLS ID #73596858, Colleen Crowley, Lamacchia Realty, Inc.. MLS PIN
- $559,0003 bd3 ba1.4k sqft8 Logan Path, North Grafton, MA 01536For Sale
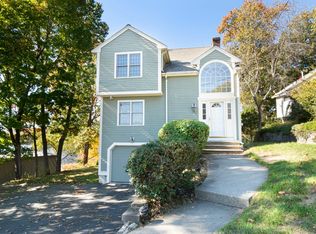 MLS ID #73596472, Jeffrey Brodeur, The O'Rourke Group Real Estate Professionals. MLS PIN
- $640,0003 bd3 ba2k sqft61 Barbara Jean St, Grafton, MA 01519For Sale
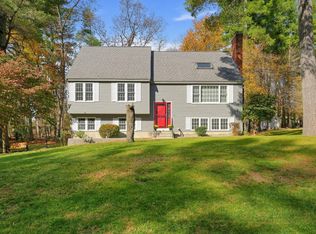 MLS ID #73595809, Sagar Shah, Sagar Shah Realty Group LLC. MLS PIN
