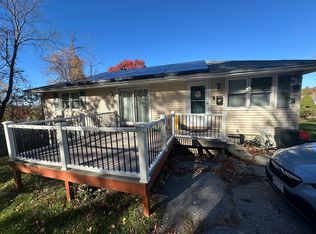
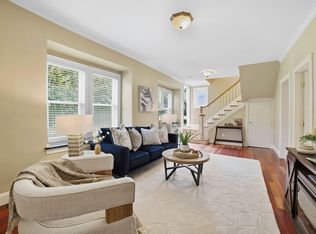
Move-in ready Colonial offering approximately 2,000 square feet of living space, two bedrooms, and one-and-a-half bathrooms. The inviting kitchen features Silestone countertops, stainless steel appliances, tile flooring, and a tile backsplash. A front-to-back living room with crown molding and laminate flooring provides a comfortable space for relaxing and entertaining, while the dining room/eat-in kitchen area offers attractive tile flooring & cathedral ceiling. The main level also includes a formal dining room (currently used as an office) with laminate flooring and a bay window and 1/2 bathroom. Upstairs, you'll find two generously sized bedrooms with vinyl flooring and a full bathroom. The partially finished basement adds valuable living space with a family room and built-in bar. Outside, enjoy a fenced-in yard and oversized Trex decking—ideal for outdoor gatherings and everyday enjoyment. Additional features include a one-car garage and fully paid solar panels, offering the potential to save on monthly electricity costs. This well-maintained home combines practical updates, flexible living space, and appealing outdoor amenities.
For sale
$459,900
4B Rural St, Worcester, MA 01604
2beds
2,000sqft
Single Family Residence
Built in 1985
0.25 Acres Lot
$455,400 Zestimate®
$230/sqft
$-- HOA
What's special
Fully paid solar panelsCathedral ceilingOversized trex deckingOne-car garageFamily roomPartially finished basementInviting kitchen
- 9 days
- 838
- 76
Likely to sell faster than
Zillow last checked:
Listing updated:
Listed by:
Rosa Wyse 508-769-2535,
Champion Real Estate, Inc. 508-755-6545
Source: MLS PIN,MLS#: 73596444
Facts & features
Interior
Bedrooms & bathrooms
- Bedrooms: 2
- Bathrooms: 2
- Full bathrooms: 1
- 1/2 bathrooms: 1
Primary bedroom
- Features: Flooring - Vinyl
- Level: Second
Bedroom 2
- Features: Flooring - Vinyl
- Level: Second
Bathroom 1
- Features: Bathroom - Half, Flooring - Stone/Ceramic Tile
- Level: First
Bathroom 2
- Features: Bathroom - Full, Flooring - Stone/Ceramic Tile
- Level: Second
Dining room
- Features: Cathedral Ceiling(s), Flooring - Stone/Ceramic Tile, Slider
- Level: First
Family room
- Features: Flooring - Vinyl, Wet Bar, Recessed Lighting, Slider
- Level: Basement
Kitchen
- Features: Flooring - Stone/Ceramic Tile, Countertops - Stone/Granite/Solid, Stainless Steel Appliances, Peninsula
- Level: First
Living room
- Features: Flooring - Laminate, Window(s) - Bay/Bow/Box, Crown Molding
- Level: First
Office
- Features: Ceiling Fan(s), Flooring - Laminate, Window(s) - Bay/Bow/Box, Chair Rail
- Level: First
Heating
- Electric Baseboard, Active Solar
Cooling
- None
Appliances
- Included: Electric Water Heater, Water Heater, Range, Dishwasher, Microwave, Refrigerator, Washer, Dryer
- Laundry: In Basement
Features
- Ceiling Fan(s), Chair Rail, Office
- Flooring: Tile, Vinyl, Laminate
- Windows: Bay/Bow/Box
- Basement: Full,Partially Finished,Walk-Out Access,Interior Entry,Radon Remediation System,Concrete
- Has fireplace: No
Interior area
- Total structure area: 2,000
- Total interior livable area: 2,000 sqft
- Finished area above ground: 2,000
- Finished area below ground: 384
Property
Parking
- Total spaces: 3
- Parking features: Attached, Garage Door Opener, Paved Drive, Off Street, Paved
- Attached garage spaces: 1
- Uncovered spaces: 2
Features
- Patio & porch: Deck
- Exterior features: Deck, Rain Gutters, Storage, Fenced Yard
- Fencing: Fenced
Lot
- Size: 0.25 Acres
- Features: Level
Details
- Parcel number: M:0038 B:0032 L:20+21,1796895
- Zoning: RL-7
Construction
Type & style
- Home type: SingleFamily
- Architectural style: Colonial
- Property subtype: Single Family Residence
Materials
- Frame
- Foundation: Concrete Perimeter
- Roof: Shingle
Condition
- Year built: 1985
Utilities & green energy
- Electric: 200+ Amp Service
- Sewer: Private Sewer
- Water: Public
Community & HOA
Community
- Features: Public Transportation, Shopping, Park, Medical Facility, Laundromat, Highway Access, House of Worship, Public School
HOA
- Has HOA: No
Location
- Region: Worcester
Financial & listing details
- Price per square foot: $230/sqft
- Tax assessed value: $429,400
- Annual tax amount: $5,702
- Date on market: 10/29/2026
- Road surface type: Unimproved
Estimated market value
$455,400
$433,000 - $478,000
$2,567/mo
Price history
| Date | Event | Price |
|---|---|---|
| 10/29/2026 | Listed for sale | $459,900+100%$230/sqft |
Source: MLS PIN #73596444 Report a problem | ||
| 9/23/2015 | Sold | $230,000-2.1%$115/sqft |
Source: Public Record Report a problem | ||
| 8/10/2015 | Pending sale | $234,900$117/sqft |
Source: Coldwell Banker Residential Brokerage - Worcester #71842945 Report a problem | ||
| 7/31/2015 | Listed for sale | $234,900$117/sqft |
Source: Coldwell Banker Residential Brokerage - Worcester #71842945 Report a problem | ||
| 7/20/2015 | Pending sale | $234,900$117/sqft |
Source: Coldwell Banker Residential Brokerage - Worcester #71842945 Report a problem | ||
| 7/1/2015 | Price change | $234,900-2.1%$117/sqft |
Source: Coldwell Banker Residential Brokerage - Worcester #71842945 Report a problem | ||
| 5/26/2015 | Listed for sale | $239,900-11.1%$120/sqft |
Source: Coldwell Banker Residential Brokerage - Worcester - Park Ave. #71842945 Report a problem | ||
| 9/17/2007 | Sold | $269,900$135/sqft |
Source: Public Record Report a problem | ||
Public tax history
| Year | Property taxes | Tax assessment |
|---|---|---|
| 2025 | $5,574 +2.1% | $422,600 +6.5% |
| 2024 | $5,457 +4.1% | $396,900 +8.6% |
| 2023 | $5,240 +8.5% | $365,400 +15.1% |
| 2022 | $4,828 +4.6% | $317,400 +11.9% |
| 2021 | $4,617 +2.3% | $283,600 +6.9% |
| 2020 | $4,512 +0.2% | $265,400 +6% |
| 2019 | $4,505 +0.7% | $250,300 +5.8% |
| 2018 | $4,474 +4.1% | $236,600 +5.9% |
| 2017 | $4,296 +8.3% | $223,500 +16.1% |
| 2016 | $3,967 +2.7% | $192,500 |
| 2015 | $3,863 +2.7% | $192,500 |
| 2014 | $3,761 +4.4% | $192,500 -0.7% |
| 2013 | $3,603 +3% | $193,900 -5.9% |
| 2012 | $3,498 +20% | $206,000 +7% |
| 2010 | $2,916 -5% | $192,500 -15.4% |
| 2009 | $3,071 +11.2% | $227,500 +3.3% |
| 2008 | $2,761 +4% | $220,200 +0.4% |
| 2007 | $2,655 | $219,400 |
Find assessor info on the county website
Monthly payment
Est. payment
Payment breakdown
Explore the cost of this home by adjusting the details. Changes won't be saved.Climate risks
Neighborhood: 01604

Similar homes
- $525,0003 bd3 ba1.5k sqft17 Beaumont Rd, Worcester, MA 01604For Sale
 MLS ID #73598475, Mary Stolarczyk, RE/MAX Vision. MLS PIN
- $455,0003 bd2 ba1.5k sqft50 Dillon St, Worcester, MA 01604For Sale
 MLS ID #73595269, Klaudia Dang, Keller Williams Pinnacle Central. MLS PIN
- $475,0004 bd2 ba1.6k sqft550 Sunderland Rd, Worcester, MA 01604For Sale
 MLS ID #73578993, Karen Russo, Coldwell Banker Realty - Worcester. MLS PIN
- $449,7003 bd2 ba1.2k sqft58 Glezen St, Worcester, MA 01604For Sale
 MLS ID #73595795, Steven Pizzarella, RE/MAX Partners. MLS PIN
