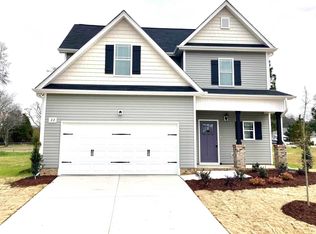
Fantastic and affordable 3-bedroom, 2.5-bathroom home offers .80 of an acre for room to spread out, play, and garden, all on a corner lot. The open concept main level of this 2024-built home provides tons of natural light. The bright kitchen features granite countertops, an island, a pantry, loads of cabinet space, and stainless steel appliances. Upstairs, the primary suite includes a big walk-in closet, a double vanity, and a 5-foot shower. Two more nice-sized secondary bedrooms share a second full bath, while the laundry closet is conveniently located near all three bedrooms. An attached two-car garage, covered front porch, and back patio add practical areas. Located in Johnston County's Olde Place community near Zebulon shopping. No city taxes.
For sale
$329,750
24 Olde Place Dr, Zebulon, NC 27597
3beds
1,412sqft
Single Family Residence, Residential
Built in 2024
0.8 Acres Lot
$328,400 Zestimate®
$234/sqft
$27/mo HOA
What's special
Covered front porchTons of natural lightLoads of cabinet spaceBright kitchenCorner lotGranite countertopsAttached two-car garage
- 2 days |
- 133 |
- 11 |
Likely to sell faster than
Zillow last checked:
Listing updated:
Listed by:
Clay Eaton 919-901-8700,
Eaton Real Estate Services LLC
Source: Doorify MLS,MLS#: 10185999
Facts & features
Interior
Bedrooms & bathrooms
- Bedrooms: 3
- Bathrooms: 3
- Full bathrooms: 2
- 1/2 bathrooms: 1
Heating
- Central, Fireplace(s), Forced Air, Heat Pump, None
Cooling
- Ceiling Fan(s), Central Air, Electric, Heat Pump, Zoned
Appliances
- Included: Dishwasher, Dryer, Electric Range, Electric Water Heater, Free-Standing Electric Range, Free-Standing Range, Free-Standing Refrigerator, Microwave, Range, Refrigerator, Self Cleaning Oven, Stainless Steel Appliance(s), Washer, Washer/Dryer Stacked
- Laundry: In Hall, Inside, Laundry Closet, Upper Level
Features
- Bathtub/Shower Combination, Ceiling Fan(s), Double Vanity, Granite Counters, High Ceilings, Kitchen Island, Open Floorplan, Recessed Lighting, Shower Only, Smooth Ceilings, Stone Counters, Walk-In Closet(s)
- Flooring: Carpet, Laminate, Tile, Vinyl, Wood
- Number of fireplaces: 1
- Fireplace features: Living Room, Propane
- Common walls with other units/homes: No Common Walls
Interior area
- Total structure area: 1,412
- Total interior livable area: 1,412 sqft
- Finished area above ground: 1,412
- Finished area below ground: 0
Property
Parking
- Total spaces: 2
- Parking features: Attached, Driveway, Garage, Garage Faces Front
- Attached garage spaces: 2
Features
- Levels: Two
- Stories: 2
- Patio & porch: Covered, Front Porch, Patio
- Exterior features: Rain Gutters, Smart Camera(s)/Recording
- Fencing: None
- Has view: Yes
- View description: Rural, Trees/Woods
Lot
- Size: 0.8 Acres
- Features: Corner Lot, Level
Details
- Parcel number: 11L04017D
- Zoning: RAG
- Special conditions: Standard
Construction
Type & style
- Home type: SingleFamily
- Architectural style: Traditional
- Property subtype: Single Family Residence, Residential
Materials
- Shake Siding, Vinyl Siding
- Foundation: Concrete Perimeter, Slab
- Roof: Shingle
Condition
- New construction: No
- Year built: 2024
Details
- Builder name: Riverwild Homes
Utilities & green energy
- Sewer: Septic Tank
- Water: Public
- Utilities for property: Electricity Connected, Septic Connected, Water Connected
Community & HOA
Community
- Features: None
- Subdivision: Olde Place
HOA
- Has HOA: Yes
- Amenities included: Management
- Services included: None
- HOA fee: $320 annually
Location
- Region: Zebulon
Financial & listing details
- Price per square foot: $234/sqft
- Tax assessed value: $326,680
- Annual tax amount: $2,074
- Date on market: 8/13/2026
- Road surface type: Paved
Estimated market value
$328,400
$312,000 - $345,000
$1,836/mo
Price history
| Date | Event | Price |
|---|---|---|
| 8/13/2026 | Listed for sale | $329,750+4.7%$234/sqft |
Source:  Doorify MLS #10185999 Report a problem Doorify MLS #10185999 Report a problem | ||
| 5/24/2024 | Sold | $314,900$223/sqft |
Source: Doorify MLS #10012761 Report a problem | ||
| 4/1/2024 | Pending sale | $314,900$223/sqft |
Source: Doorify MLS #10012761 Report a problem | ||
| 2/21/2024 | Listed for sale | $314,900$223/sqft |
Source: Doorify MLS #10012761 Report a problem | ||
Public tax history
| Year | Property taxes | Tax assessment |
|---|---|---|
| 2025 | $2,074 +631.7% | $326,680 +833.4% |
| 2024 | $284 | $35,000 |
| 2023 | $284 -1.2% | $35,000 |
| 2022 | $287 | $35,000 |
Find assessor info on the county website
Monthly payment
Est. payment
Payment breakdown
Explore the cost of this home by adjusting the details. Changes won't be saved.Climate risks
Neighborhood: 27597
Nearby schools
GreatSchools rating
- 9/10Thanksgiving ElementaryGrades: PK-5Distance: 2.5 mi
- 6/10Archer Lodge MiddleGrades: 6-8Distance: 4.1 mi
- 7/10Corinth-Holders High SchoolGrades: 9-12Distance: 3.6 mi
Schools provided by the listing agent
- Elementary: Johnston - Thanksgiving Elementary School
- Middle: Johnston - Archer Lodge Middle
- High: Johnston - Wilsons Mills High School
Source: Doorify MLS. This data may not be complete. We recommend contacting the local school district to confirm school assignments for this home.
- $317,5303 bd2 ba1.3k sqft48 Olde Place Dr, Zebulon, NC 27597Off Market
- $317,7103 bd2 ba1.4k sqft66 Olde Place Dr, Zebulon, NC 27597Off Market
- $--14 acres2 Antioch Church Rd LOT 2, Zebulon, NC 27597Off Market
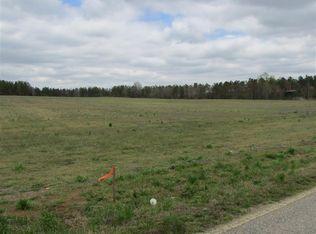
- $400,0003 bd3 ba2k sqft131 Hawick Ct, Zebulon, NC 27597Sold
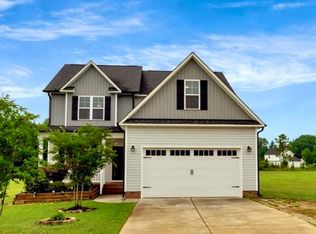
- $333,9003 bd3 ba1.7k sqft102 Olde Place Dr, Zebulon, NC 27597Off Market
- $354,9003 bd3 ba1.7k sqft23 Olde Place Dr, Zebulon, NC 27597Sold
- $314,9803 bd2 ba1.3k sqft79 Olde Place Dr, Zebulon, NC 27597Sold
- $339,9003 bd3 ba1.6k sqft43 Olde Place Dr, Zebulon, NC 27597Sold
A local agent can set up tours, give advice and negotiate with sellers.
Similar homes
- $339,9003 bd2 ba1.8k sqft311 Cotton Mill Dr, Zebulon, NC 27597For Sale

 MLS ID #10183278, Robert Brown. Doorify MLS
 - $359,9003 bd2 ba1.3k sqft109 Big Branch Ct, Zebulon, NC 27597For Sale
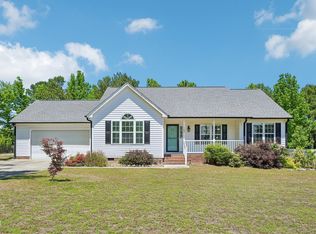 MLS ID #10184610, Zac Campbell. Doorify MLS
 - $275,0003 bd2 ba1.1k sqft96 Shire Ct, Zebulon, NC 27597For Sale
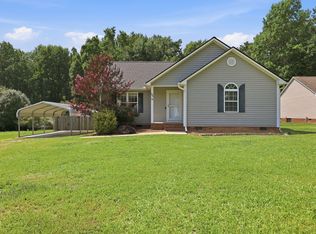 MLS ID #10183646, Angie Cole. Doorify MLS
 - $348,5003 bd3 ba1.8k sqft22 Davinci Dr, Zebulon, NC 27597For Sale
 MLS ID #10154757, Dameion Tarique Moore. Doorify MLS
 - $349,9993 bd3 ba1.7k sqft43 Memuru Ct, Zebulon, NC 27597For SaleMLS ID #10164349, David Hargraves. Doorify MLS
- $350,0004 bd3 ba1.8k sqft23 Bluejack Ct, Wendell, NC 27591For SaleMLS ID #10184735, Hector M Vega. Doorify MLS
- $297,0003 bd2 ba1.3k sqft311 Bullseye Court, Middlesex, NC 27557New Construction
 MLS ID #100596250, Jaclyn Smith, HomeTowne Realty. Hive MLS
 - $315,0003 bd2 ba1.3k sqft12251 Buffalo Rd, Clayton, NC 27527For SaleMLS ID #10184009, Tina Balog. Doorify MLS
- $299,9003 bd3 ba1.4k sqft218 Day Lily St, Selma, NC 27576For SaleMLS ID #10171197, David Wilson. Doorify MLS
- $319,9003 bd2 ba1.1k sqft124 Stockbridge Drive, Selma, NC 27576For SaleMLS ID #100577603, Debbie Reason, Our Town Properties Inc.. Hive MLS
- $354,9003 bd2 ba1.4k sqft79 Pine Meadow Way, Middlesex, NC 27557For SaleMLS ID #10180485, Kenan Lynn Bunn Pope. Doorify MLS
- $289,9003 bd2 ba1.2k sqft287 Bullseye Court, Middlesex, NC 27557New ConstructionMLS ID #100596249, Jaclyn Smith, HomeTowne Realty. Hive MLS
- $299,9003 bd2 ba1.4k sqft802 Creech Church Rd, Kenly, NC 27542For SaleMLS ID #10177718, Stephanie Anson. Doorify MLS
- $435,5003 bd3 ba1.9k sqft34 Whistling Duck Way, Wendell, NC 27591For SaleMLS ID #10186183, Jenny Hensley. Doorify MLS
- $330,0002 bd1 ba1k sqft384 Lynch Road, Selma, NC 27576For SaleMLS ID #100589904, Linsey Dale, HTR Southern Properties. Hive MLS
- $347,9003 bd2 ba1.6k sqft166 Cecina Court, Clayton, NC 27527For SaleMLS ID #100595309, Beth Hines, RE/MAX Southland Realty II. Hive MLS
- $359,0003 bd3 ba1.6k sqft95 Ashley Woods Ct, Clayton, NC 27527For SaleMLS ID #10169666, Diana S May. Doorify MLS
- $300,0003 bd2 ba1.2k sqft46 Richmond Dr, Clayton, NC 27527For SaleMLS ID #10174679, Sherry Byrd. Doorify MLS
- $315,0003 bd3 ba1.8k sqft213 Brookhaven Dr, Clayton, NC 27527For SaleMLS ID #10185340, Kimberly Fanning. Doorify MLS
- from $449,7003 bd2 ba1.8k sqftThe Clayton Plan, Parkers Landing, Zebulon, NC 27597New ConstructionNew Home Inc.
