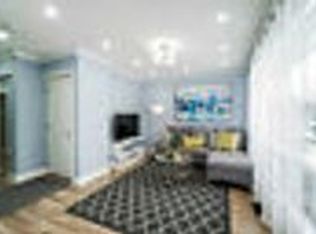
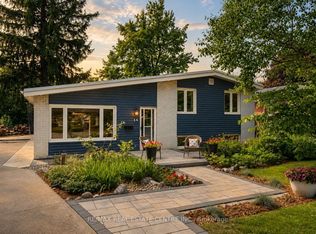
Welcome! 35 Abby Road in Peel Village, Brampton. This bright, open, modern, renovated bungalow features large skylights and high ceilings, a large, open, newer kitchen with modern built-in appliances and pot lights, and new engineered hardwood floors throughout the main level. Great for entertaining a large group of friends in this area. Renovated primary bedroom, newer windows, and fully finished 4-piece main bathroom and powder room. Open concept to the living room, dining room, and family room, plus a large sunroom with brand-new windows, overlooking and walking out to the large backyard with a pool and a great entertaining deck. Plus a large separate side entrance to a spacious, finished basement with a kitchenette bar featuring a mini fridge, a bar fridge, a bar sink, and pot lights, plus a larger bedroom and a newer large 4-piece bathroom. This home has been fully primed and painted. Just minutes to all major highways 410, 401, 407 and 403 great for all commuters.
For sale
C$798,900
34 Abbey Rd W, Brampton, ON L6W 2T8
3beds
3baths
Single Family Residence
Built in ----
6,050 Square Feet Lot
$-- Zestimate®
C$--/sqft
C$-- HOA
What's special
Large skylightsHigh ceilingsLarge open newer kitchenModern built-in appliancesPot lightsRenovated primary bedroomNewer windows
- 3 days
- 21
- 2
Zillow last checked:
Listing updated:
Listed by:
ROYAL LEPAGE CREDIT VALLEY REAL ESTATE
Source: TRREB,MLS®#: W13727024 Originating MLS®#: Toronto Regional Real Estate Board
Originating MLS®#: Toronto Regional Real Estate BoardFacts & features
Interior
Bedrooms & bathrooms
- Bedrooms: 3
- Bathrooms: 3
Primary bedroom
- Level: Main
- Dimensions: 5.48 x 3.84
Bedroom 2
- Level: Main
- Dimensions: 2.89 x 2.71
Bedroom 3
- Level: Basement
- Dimensions: 2.47 x 4.88
Dining room
- Level: Main
- Dimensions: 3.35 x 2.5
Family room
- Level: Main
- Dimensions: 4.2 x 3.45
Kitchen
- Level: Main
- Dimensions: 4.74 x 3.3
Living room
- Level: Main
- Dimensions: 5.35 x 3.75
Recreation
- Level: Basement
- Dimensions: 7.1 x 8.53
Heating
- Forced Air, Gas
Cooling
- Central Air
Appliances
- Included: Built-In Oven
Features
- Primary Bedroom - Main Floor, Storage Area Lockers
- Basement: Finished
- Has fireplace: Yes
Interior area
- Living area range: 1500-2000 null
Video & virtual tour
Property
Parking
- Total spaces: 3
- Parking features: Private
- Has carport: Yes
Features
- Has private pool: Yes
- Pool features: In Ground
- Has view: Yes
- View description: Clear
Lot
- Size: 6,050 Square Feet
Details
- Parcel number: 140460047
Construction
Type & style
- Home type: SingleFamily
- Architectural style: Bungalow
- Property subtype: Single Family Residence
Materials
- Brick
- Foundation: Unknown
- Roof: Asphalt Shingle
Utilities & green energy
- Sewer: Sewer
Community & HOA
Community
- Security: Carbon Monoxide Detector(s), Cold Alarm, Smoke Detector(s)
Location
- Region: Brampton
Financial & listing details
- Annual tax amount: C$6,354
- Date on market: 8/31/2026
Price history
Price history is unavailable.
Public tax history
Tax history is unavailable.
Climate risks
Neighborhood: Brampton East
Nearby schools
GreatSchools rating
No schools nearby
We couldn't find any schools near this home.
Similar homes
- C$799,9994 bd2 ba-- sqft38 Abbey Rd, Brampton, ON L6W 2T8For Sale
 MLS ID #W13723636, ROYAL LEPAGE MAXIMUM REALTY. TRREB
 - C$799,9006 bd3 ba-- sqft380 Bartley Bull Pkwy, Brampton, ON L6W 2L8For Sale
 MLS ID #W13739972, CENTURY 21 GREEN REALTY INC.. TRREB
 - C$879,9004 bd3 ba-- sqft43 Melville Cres, Brampton, ON L6W 2S3For Sale
 MLS ID #W13743404, RE/MAX REALTY SERVICES INC.. TRREB
 - C$749,9993 bd2 ba-- sqft14 Lawrence Cres, Brampton, ON L6W 2P3For Sale
 MLS ID #W13722338, RE/MAX REAL ESTATE CENTRE INC.. TRREB
