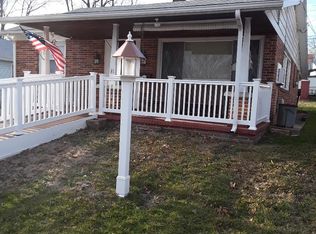
Special financing options available through preferred lender! Qualified applicants may take advantage of 0% down payment programs and interest rates as low as 4%. Helping you lower your payment or reduce your cash to close. Financing terms subject to change and based on buyer qualification. Contact the listing agent for full details. Welcome to 34 Compass Rd — a 2 bedroom, 1 bathroom home that has been completely renovated from top to bottom. This isn't a touch-up or a coat of paint situation. Everything has been redone, and it shows the moment you walk through the door. New floors, New kitchen, New Bathroom, Fresh Paint, and a New washer and dryer already in place — this home has been rebuilt the right way. The next owner inherits all the reward with this home. Move-in ready doesn't get more literal than this. Located in the established Middle River community of Baltimore County, you're positioned right where convenience meets community. Easy access to I-95, I-695, and US-40 puts downtown Baltimore, White Marsh, Towson, and surrounding suburbs within easy reach. Shopping centers, grocery stores, local restaurants, and larger retail hubs in White Marsh are all just minutes away. The Victory Villa Community Center sits right on Compass Road, and Bengies Drive-In Theatre — one of the last remaining drive-ins in the region — is a beloved local landmark nearby. Middle River has the feel of a real neighborhood, with the convenience of a metro area right outside your door. Whether you're buying your first home and looking to build equity instead of paying rent or simplifying your lifestyle and wanting something fresh with zero deferred maintenance — this one delivers. Schedule your showing today. Homes this clean and this ready don't last.
For sale
Price cut: $10K (7/31)
$239,000
34 Compass Rd, Baltimore, MD 21220
2beds
672sqft
Single Family Residence
Built in 1942
5,123 Square Feet Lot
$238,200 Zestimate®
$356/sqft
$-- HOA
What's special
Fresh paintNew floorsNew kitchenNew bathroom
- 113 days
- 381
- 18
Zillow last checked:
Listing updated:
Listed by:
Chris Kotula 443-207-2330,
Realty Plus Associates 4109144100,
Listing Team: 410 Home Team
Source: Bright MLS,MLS#: MDBC2162368
Facts & features
Interior
Bedrooms & bathrooms
- Bedrooms: 2
- Bathrooms: 1
- Full bathrooms: 1
- Main level bathrooms: 1
- Main level bedrooms: 2
Basement
- Area: 0
Heating
- Heat Pump, Electric
Cooling
- Ductless, Electric
Appliances
- Included: ENERGY STAR Qualified Dishwasher, Refrigerator, Tankless Water Heater, Cooktop, Washer/Dryer Stacked, Dryer, Dishwasher, Microwave, Washer
Features
- Dining Area, Upgraded Countertops, Open Floorplan, Dry Wall
- Flooring: Hardwood
- Has basement: No
- Has fireplace: No
Interior area
- Total structure area: 672
- Total interior livable area: 672 sqft
- Finished area above ground: 672
- Finished area below ground: 0
Property
Parking
- Parking features: Asphalt, Driveway, Off Street
- Has uncovered spaces: Yes
Accessibility
- Accessibility features: None
Features
- Levels: One
- Stories: 1
- Exterior features: Sidewalks
- Pool features: None
- Fencing: Partial
Lot
- Size: 5,123 Square Feet
- Dimensions: 1.00 x
Details
- Additional structures: Above Grade, Below Grade
- Parcel number: 04151519850290
- Zoning: RES
- Special conditions: Standard
Construction
Type & style
- Home type: SingleFamily
- Architectural style: Cape Cod
- Property subtype: Single Family Residence
Materials
- Frame
- Foundation: Crawl Space
- Roof: Shingle
Condition
- New construction: No
- Year built: 1942
- Major remodel year: 2025
Utilities & green energy
- Electric: 100 Amp Service
- Sewer: Public Sewer
- Water: Public
- Utilities for property: Electricity Available, Water Available, Sewer Available
Community & HOA
Community
- Subdivision: Victory Villa
HOA
- Has HOA: No
Location
- Region: Baltimore
Financial & listing details
- Price per square foot: $356/sqft
- Tax assessed value: $148,800
- Annual tax amount: $1,709
- Date on market: 5/9/2026
- Listing agreement: Exclusive Right To Sell
- Listing terms: Cash,Conventional,FHA,VA Loan
- Ownership: Fee Simple
Estimated market value
$238,200
$226,000 - $250,000
$1,639/mo
Price history
| Date | Event | Price |
|---|---|---|
| 7/31/2026 | Price change | $239,000-4%$356/sqft |
Source:  Bright MLS #MDBC2162368 Report a problem Bright MLS #MDBC2162368 Report a problem | ||
| 5/9/2026 | Listed for sale | $249,000-12.6%$371/sqft |
Source: Bright MLS #MDBC2162368 Report a problem | ||
| 5/5/2026 | Listing removed | $285,000$424/sqft |
Source: Bright MLS #MDBC2155116 Report a problem | ||
| 3/16/2026 | Listed for sale | $285,000+121.8%$424/sqft |
Source: Bright MLS #MDBC2155116 Report a problem | ||
| 8/8/2025 | Sold | $128,500+121.6%$191/sqft |
Source: Public Record Report a problem | ||
| 4/23/1999 | Sold | $58,000-32.8%$86/sqft |
Source: Public Record Report a problem | ||
| 10/19/1998 | Sold | $86,268$128/sqft |
Source: Public Record Report a problem | ||
Public tax history
| Year | Property taxes | Tax assessment |
|---|---|---|
| 2025 | $2,240 +38.8% | $141,000 +5.9% |
| 2024 | $1,614 +6.2% | $133,200 +6.2% |
| 2023 | $1,520 +5.2% | $125,400 |
| 2022 | $1,445 +5.5% | $125,400 +10.9% |
| 2021 | $1,370 +5.8% | $113,067 +5.8% |
| 2020 | $1,296 +0.5% | $106,900 |
| 2019 | $1,289 +0.5% | $106,900 +1% |
| 2018 | $1,283 +0.5% | $105,833 +0.5% |
| 2017 | $1,276 -8.6% | $105,300 +2.4% |
| 2016 | $1,397 | $102,867 +2.4% |
| 2015 | $1,397 | $100,433 +2.5% |
| 2014 | $1,397 | $98,000 |
| 2013 | -- | $98,000 |
| 2012 | -- | $98,000 -28.4% |
| 2011 | -- | $136,900 +5.6% |
| 2010 | -- | $129,630 +6% |
| 2009 | -- | $122,340 +6.3% |
| 2008 | -- | $115,050 +15.5% |
| 2007 | -- | $99,596 +18.4% |
| 2006 | -- | $84,143 +22.5% |
| 2005 | -- | $68,690 |
| 2004 | -- | $68,690 |
| 2003 | -- | $68,690 -2% |
| 2002 | -- | $70,090 +0.7% |
| 2001 | -- | $69,636 |
Find assessor info on the county website
Monthly payment
Est. payment
Payment breakdown
Explore the cost of this home by adjusting the details. Changes won't be saved.Climate risks
Neighborhood: 21220
Nearby schools
Schools provided by the listing agent
- District: Baltimore County Public Schools
Source: Bright MLS. This data may not be complete. We recommend contacting the local school district to confirm school assignments for this home.
Similar homes
- $260,0002 bd1 ba870 sqft2 Right Rudder Ct, Baltimore, MD 21220For Sale

 MLS ID #MDBC2172940, Lourdes Rubio Fitzpatrick, Samson Properties. Bright MLS
 - $280,0002 bd2 ba880 sqft13216 Birdale Ave, Baltimore, MD 21220For Sale
 MLS ID #MDBC2168494, Diana Khan, Lux Realty LLC. Bright MLS
 - $224,9892 bd2 ba720 sqft5400 Summerfield Ave, Baltimore, MD 21206For Sale
 MLS ID #MDBA2226500, Randy Pomfrey, Cummings & Co. Realtors. Bright MLS
 - $195,0002 bd1 ba600 sqft201 Mace Ave, Essex, MD 21221For Sale
 MLS ID #MDBC2165300, Terry Brennan, Long & Foster Real Estate, Inc.. Bright MLS
 - $152,5002 bd1 ba896 sqft1532 Chilworth Ave, Middle River, MD 21220For SaleMLS ID #MDBC2171444, Liz Keyser, LPT Realty, LLC. Bright MLS
- $270,0002 bd1 ba846 sqft2724 N Point Ter, Dundalk, MD 21222For SaleMLS ID #MDBC2147592, Kelsey Stephenson, Northrop Realty. Bright MLS
- $295,0003 bd2 ba951 sqft1709 Pin Oak Ave, Dundalk, MD 21222For SaleMLS ID #MDBC2169440, Kelly Harris, Coldwell Banker Realty. Bright MLS
- $210,0002 bd1 ba888 sqft2811 Taylor Ave, Parkville, MD 21234For SaleMLS ID #MDBC2171388, Rob Commodari, EXP Realty, LLC. Bright MLS
- $215,0003 bd2 ba960 sqft3207 Acton Rd, Baltimore, MD 21234For SaleMLS ID #MDBC2170858, Nick DiNicola, Samson Properties. Bright MLS
- $354,9004 bd2 ba804 sqft2023 Middleborough Rd, Baltimore, MD 21221For SaleMLS ID #MDBC2168022, Janice Purviance, JKP Realty LLC. Bright MLS
- $310,0003 bd1 ba1k sqft927 Homberg Ave, Baltimore, MD 21221For SaleMLS ID #MDBC2154682, Monica Richardson, Cummings & Co. Realtors. Bright MLS
- $224,9993 bd2 ba784 sqft6920 Conley St, Baltimore, MD 21224For SaleMLS ID #MDBA2212626, William M Savage, Keller Williams Legacy. Bright MLS
- $159,9002 bd1 ba836 sqft5921 Belle Grove Rd, Baltimore, MD 21225For SaleMLS ID #MDAA2155084, Becky Forrester, Keller Williams Gateway LLC. Bright MLS
- $244,0002 bd2 ba780 sqft502 S Bradford St, Baltimore, MD 21224For SaleMLS ID #MDBA2215498, Scott Lawrence, EXP Realty, LLC. Bright MLS
- $299,0003 bd1 ba1k sqft4401 Anntana Ave, Baltimore, MD 21206For SaleMLS ID #MDBA2215472, Naji Rashid, Samson Properties. Bright MLS
- $235,0002 bd1 ba708 sqft2712 Dillon St, Baltimore, MD 21224For SaleMLS ID #MDBA2221524, Nick Waldner, Keller Williams Realty Centre. Bright MLS
- $209,0002 bd2 ba840 sqft413 Imla St, Baltimore, MD 21224For SaleMLS ID #MDBA2223350, Steve Manning, Long & Foster Real Estate, Inc.. Bright MLS
- $219,0003 bd2 ba998 sqft128 Patapsco Ave, Baltimore, MD 21222For SaleMLS ID #MDBC2169204, Selim Demirkan, Maryland Realty Company. Bright MLS
- $185,0003 bd2 ba864 sqft33 Eastship Rd, Baltimore, MD 21222For SaleMLS ID #MDBC2173296, Brandy Saballos, RLAH @properties. Bright MLS
