Professional photos are coming October 8th—stay tuned for a fresh look at this charming Linthicum opportunity! Welcome to 408 Charles Road, a cozy detached home offering one-level living, 2 bedrooms, 1 full bath, a full basement, and a generous corner lot with plenty of room to enjoy the outdoors. With approximately 736 square feet above grade, this home is an appealing option for buyers looking for a more manageable footprint, first-time buyers, downsizers, or anyone who values simplicity and location. The large lot, inviting front porch, central air, public water and sewer, and basement storage provide a great foundation for making this home your own. Located in established Linthicum Heights, the property offers convenient access to BWI Airport, Light Rail, I-695, I-295, I-95 and I-97, making travel throughout the Baltimore-Washington corridor easy. Enjoy nearby parks, shopping, restaurants, recreation, and the neighborhood feel that makes Linthicum such a desirable and convenient place to call home. Whether you're looking to personalize a home over time or simply want an affordable detached property in a well-established Anne Arundel County community, 408 Charles Road offers a unique opportunity. Come see the potential and imagine the possibilities!
For sale
$249,900
408 Charles Rd, Linthicum, MD 21090
2beds
736sqft
Single Family Residence
Built in 1924
0.26 Acres Lot
$249,700 Zestimate®
$340/sqft
$-- HOA
What's special
One-level livingGenerous corner lotBasement storageFull basementCozy detached homeCentral airInviting front porch
- 17 days
- 634
- 62
Zillow last checked:
Listing updated:
Listed by:
Greg Fisk 410-507-7262,
Douglas Realty, LLC (410) 255-3690,
Co-Listing Agent: Joe Natoli 410-260-0202,
Douglas Realty, LLC
Source: Bright MLS,MLS#: MDAA2157914
Facts & features
Interior
Bedrooms & bathrooms
- Bedrooms: 2
- Bathrooms: 1
- Full bathrooms: 1
- Main level bathrooms: 1
- Main level bedrooms: 2
Basement
- Area: 736
Heating
- Forced Air, Natural Gas
Cooling
- Ceiling Fan(s), Central Air, Electric
Appliances
- Included: Dryer, Oven/Range - Gas, Washer, Refrigerator, Electric Water Heater
Features
- Flooring: Carpet, Hardwood
- Doors: Storm Door(s)
- Windows: Storm Window(s)
- Basement: Other,Connecting Stairway,Exterior Entry,Rear Entrance,Unfinished
- Has fireplace: No
Interior area
- Total structure area: 1,472
- Total interior livable area: 736 sqft
- Finished area above ground: 736
- Finished area below ground: 0
Property
Parking
- Parking features: Unpaved, Off Street
Accessibility
- Accessibility features: None
Features
- Levels: Two
- Stories: 2
- Exterior features: Sidewalks
- Pool features: None
- Fencing: Chain Link,Full
Lot
- Size: 0.26 Acres
Details
- Additional structures: Above Grade, Below Grade
- Parcel number: 020512411796400
- Zoning: R5
- Special conditions: Standard
Construction
Type & style
- Home type: SingleFamily
- Architectural style: Craftsman,Cottage,Ranch/Rambler
- Property subtype: Single Family Residence
Materials
- Stucco
- Foundation: Block
- Roof: Architectural Shingle
Condition
- Very Good
- New construction: No
- Year built: 1924
Utilities & green energy
- Sewer: Public Sewer
- Water: Public
- Utilities for property: Other
Community & HOA
Community
- Subdivision: North Linthicum
HOA
- Has HOA: No
Location
- Region: Linthicum
Financial & listing details
- Price per square foot: $340/sqft
- Tax assessed value: $226,533
- Annual tax amount: $2,916
- Date on market: 10/8/2026
- Listing agreement: Exclusive Right To Sell
- Ownership: Fee Simple
Estimated market value
$249,700
$237,000 - $262,000
$2,155/mo
Price history
| Date | Event | Price |
|---|---|---|
| 10/23/2026 | Listed for sale | $249,900$340/sqft |
Source:  Bright MLS #MDAA2157914 Report a problem | ||
| 10/20/2026 | Contingent | $249,900$340/sqft |
Source: Bright MLS #MDAA2157914 Report a problem | ||
| 10/8/2026 | Listed for sale | $249,900+39.3%$340/sqft |
Source: Bright MLS #MDAA2157914 Report a problem | ||
| 10/4/2019 | Sold | $179,445-0.3%$244/sqft |
Source: Public Record Report a problem | ||
| 9/27/2019 | Listed for sale | $179,900$244/sqft |
Source: RE/MAX Executive #MDAA100333 Report a problem | ||
| 8/13/2019 | Pending sale | $179,900+2.8%$244/sqft |
Source: RE/MAX Executive #MDAA100333 Report a problem | ||
| 8/2/2019 | Listed for sale | $175,000$238/sqft |
Source: RE/MAX Executive #MDAA100333 Report a problem | ||
Public tax history
| Year | Property taxes | Tax assessment |
|---|---|---|
| 2026 | $2,851 +2.5% | $226,533 +2.3% |
| 2025 | $2,781 +19.7% | $221,500 +4.4% |
| 2024 | $2,324 +4.9% | $212,233 +4.6% |
| 2023 | $2,216 +9.5% | $202,967 +4.8% |
| 2022 | $2,024 +5.3% | $193,700 +5.3% |
| 2021 | $1,923 +5.4% | $184,033 +5.5% |
| 2020 | $1,824 +5.8% | $174,367 +5.9% |
| 2019 | $1,724 +3.3% | $164,700 |
| 2018 | $1,670 -0.5% | $164,700 |
| 2017 | $1,679 | $164,700 |
| 2016 | -- | $164,700 +1.1% |
| 2015 | -- | $162,867 +1.1% |
| 2014 | -- | $161,033 +1.2% |
| 2013 | -- | $159,200 |
| 2012 | -- | $159,200 |
| 2011 | -- | $159,200 -27.2% |
| 2010 | -- | $218,640 +8.8% |
| 2009 | -- | $200,902 +9.7% |
| 2008 | -- | $183,166 +10.7% |
| 2007 | -- | $165,430 +18.6% |
| 2006 | -- | $139,490 +22.8% |
| 2005 | -- | $113,550 +29.6% |
| 2004 | -- | $87,610 +3.5% |
| 2003 | -- | $84,646 +3.6% |
| 2002 | -- | $81,683 +3.8% |
| 2001 | -- | $78,720 |
Find assessor info on the county website
Monthly payment
Est. payment
Payment breakdown
Explore the cost of this home by adjusting the details. Changes won't be saved.Climate risks
Neighborhood: 21090
Nearby schools
Schools provided by the listing agent
- Elementary: Linthicum
- Middle: Lindale
- High: North County
- District: Anne Arundel County Public Schools
Source: Bright MLS. This data may not be complete. We recommend contacting the local school district to confirm school assignments for this home.


Similar homes
- $275,0002 bd1 ba1k sqft622 Franklin Ave, Linthicum, MD 21090For Sale
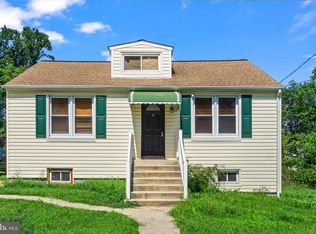
 MLS ID #MDAA2150352, Catalina Sandoval, RE/MAX Realty Centre, Inc.. Bright MLS
- $259,0003 bd2 ba1k sqft507 Washburn Ave, Baltimore, MD 21225For Sale
 MLS ID #MDBA2233734, Mr. Isaac Bahary, KW Empower. Bright MLS
- $249,9003 bd1 ba988 sqft1913 Norwich Rd, Glen Burnie, MD 21061For Sale
 MLS ID #MDAA2158328, Melissa Menning, Alberti Realty, LLC. Bright MLS
- $220,0003 bd1 ba992 sqft402 Old Riverside Rd, Baltimore, MD 21225For Sale
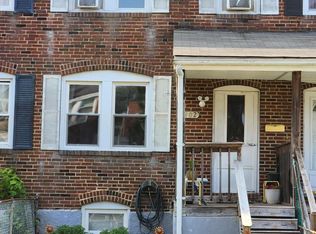 MLS ID #MDAA2154398, Gwendolyn Watkins, Long & Foster Real Estate, Inc.. Bright MLS
- $289,9003 bd2 ba864 sqft300 Doris Ave, Baltimore, MD 21225For SaleMLS ID #MDAA2155224, Katrina Portes, HomeSmart. Bright MLS
- $219,9003 bd2 ba1k sqft2609 Northshire Dr, Baltimore, MD 21230For SaleMLS ID #MDBA2235470, Jose Salvador Rivera Jr, RE/MAX Excellence Realty. Bright MLS
- $249,0002 bd1 ba988 sqft1913 Eastern Ave, Baltimore, MD 21231For SaleMLS ID #MDBA2225004, John Maranto, Cummings & Co. Realtors. Bright MLS
- $275,0003 bd1 ba1k sqft710 Cotter Rd, Glen Burnie, MD 21060For SaleMLS ID #MDAA2151942, Lorrie Pente, Cummings & Co. Realtors. Bright MLS
- $219,0002 bd1 ba930 sqft8338 Oakleigh Rd, Parkville, MD 21234For SaleMLS ID #MDBC2178482, Allisyn Evans, Cummings & Co. Realtors. Bright MLS
- $274,9002 bd1 ba812 sqft3355 Falls Rd, Baltimore, MD 21211For SaleMLS ID #MDBA2227370, Matthew Lancelotta, Cummings & Co. Realtors. Bright MLS
- $255,0002 bd1 ba846 sqft2724 N Point Ter, Dundalk, MD 21222For SaleMLS ID #MDBC2147592, Kelsey Stephenson, Northrop Realty. Bright MLS
- $209,9002 bd1 ba900 sqft5313 Patrick Henry Dr, Baltimore, MD 21225For SaleMLS ID #MDAA2157240, Curtis Lemay, Real Estate Depot. Bright MLS
- $249,9002 bd1 ba922 sqft3608 Paine St, Baltimore, MD 21211For SaleMLS ID #MDBA2232912, Dominique K White, LPT Realty, LLC. Bright MLS
- $240,0002 bd1 ba960 sqft530 Southern Ave, Baltimore, MD 21224For SaleMLS ID #MDBC2175448, Miguel Duran Sanchez, Keller Williams Gateway LLC. Bright MLS
- $275,0003 bd2 ba951 sqft1709 Pin Oak Ave, Dundalk, MD 21222For SaleMLS ID #MDBC2169440, Kelly Harris, Coldwell Banker Realty. Bright MLS
- $200,0003 bd3 ba1k sqft636 Hillview Rd, Baltimore, MD 21225For SaleMLS ID #MDBA2234938, Mr. Rene Guzman Iglesias, LPT Realty, LLC. Bright MLS
- $259,9002 bd3 ba1k sqft2837 Huntingdon Ave, Baltimore, MD 21211For SaleMLS ID #MDBA2215076, Shaun Elhai, Cummings & Co. Realtors. Bright MLS
- $255,0002 bd2 ba970 sqft923 S Curley St, Baltimore, MD 21224For SaleMLS ID #MDBA2229948, Matt Rhine, Keller Williams Legacy. Bright MLS
- $344,9004 bd2 ba980 sqft17 Willowdale Ave, Glen Burnie, MD 21061For SaleMLS ID #MDAA2153762, Euricka Pindell, Berkshire Hathaway HomeServices PenFed Realty. Bright MLS
- $250,0002 bd1 ba820 sqft5025 Wetheredsville Rd, Baltimore, MD 21207For SaleMLS ID #MDBA2214650, Corey Liberatore, Cummings & Co. Realtors. Bright MLS
