Being sold to settle the estate. Only one block to Long Island Sound, this home is in need of renovation and perfect for a handy buyer or flipper. It will not pass any government style loan in its current condition but with a little effort it could become a true winner for the buyer with foresight. The home does have thermopane windows and vinyl siding. Cash offers are preferred. This home is being sold "In As Is Condition" and priced to sell so do not delay.
For sale
$339,900
34 Devonshire Road, Milford, CT 06460
3beds
1,008sqft
Single Family Residence
Built in 1944
5,227 Square Feet Lot
$-- Zestimate®
$337/sqft
$-- HOA
What's special
Thermopane windowsVinyl siding
- 16 hours
- 505
- 27
Zillow last checked:
Listing updated:
Listed by:
Len Nicoletti (203)640-7172,
Coldwell Banker Realty 203-878-7424
Source: Smart MLS,MLS#: 24215843
Facts & features
Interior
Bedrooms & bathrooms
- Bedrooms: 3
- Bathrooms: 1
- Full bathrooms: 1
Primary bedroom
- Features: Wall/Wall Carpet
- Level: Upper
- Area: 120 Square Feet
- Dimensions: 10 x 12
Bedroom
- Level: Other
Bedroom
- Level: Other
Bathroom
- Features: Tile Floor
- Level: Main
- Area: 40.18 Square Feet
- Dimensions: 4.9 x 8.2
Dining room
- Features: Hardwood Floor
- Level: Main
- Area: 141.52 Square Feet
- Dimensions: 11.6 x 12.2
Kitchen
- Features: Vinyl Floor
- Level: Main
- Area: 110.16 Square Feet
- Dimensions: 8.1 x 13.6
Living room
- Features: Hardwood Floor
- Level: Main
- Area: 193.72 Square Feet
- Dimensions: 11.6 x 16.7
Study
- Features: Wall/Wall Carpet
- Level: Upper
- Area: 238 Square Feet
- Dimensions: 14 x 17
Heating
- Forced Air, Oil
Cooling
- None
Appliances
- Included: Oven/Range, Refrigerator, Washer, Dryer, Water Heater
- Laundry: Lower Level
Features
- Entrance Foyer
- Doors: Storm Door(s)
- Windows: Thermopane Windows
- Basement: Full,Unfinished,Concrete
- Attic: Finished,Floored,Walk-up
- Has fireplace: No
Interior area
- Total structure area: 1,008
- Total interior livable area: 1,008 sqft
- Finished area above ground: 1,008
Property
Parking
- Total spaces: 2
- Parking features: Driveway, Paved, Asphalt
- Has uncovered spaces: Yes
Features
- Exterior features: Sidewalk, Rain Gutters, Lighting
- Waterfront features: Walk to Water
Lot
- Size: 5,227 Square Feet
- Features: Level, Cleared, Open Lot
Details
- Parcel number: 1198342
- Zoning: R5
Construction
Type & style
- Home type: SingleFamily
- Architectural style: Cape Cod
- Property subtype: Single Family Residence
Materials
- Vinyl Siding
- Foundation: Concrete Perimeter, Masonry
- Roof: Asphalt
Condition
- New construction: No
- Year built: 1944
Utilities & green energy
- Sewer: Public Sewer
- Water: Public
Green energy
- Energy efficient items: Doors, Windows
Community & HOA
Community
- Features: Basketball Court, Golf, Health Club, Library, Pool, Shopping/Mall, Tennis Court(s)
- Subdivision: Walnut Beach
HOA
- Has HOA: No
Location
- Region: Milford
Financial & listing details
- Price per square foot: $337/sqft
- Tax assessed value: $200,998
- Annual tax amount: $8,236
- Date on market: 10/21/2026
Estimated market value
Not available
Estimated sales range
Not available
Not available
Price history
| Date | Event | Price |
|---|---|---|
| 10/21/2026 | Listed for sale | $339,900$337/sqft |
Source:  Smart MLS #24215843 Report a problem | ||
Public tax history
| Year | Property taxes | Tax assessment |
|---|---|---|
| 2025 | $5,456 +1.4% | $184,640 |
| 2024 | $5,380 +7.2% | $184,640 |
| 2023 | $5,017 +2% | $184,640 |
| 2022 | $4,921 +16.1% | $184,640 +20.4% |
| 2021 | $4,239 -0.1% | $153,320 |
| 2020 | $4,244 -0.1% | $153,320 |
| 2019 | $4,248 -0.1% | $153,320 |
| 2018 | $4,253 -0.2% | $153,320 |
| 2017 | $4,261 -1.8% | $153,320 -1.7% |
| 2016 | $4,341 -0.1% | $155,930 |
| 2015 | $4,347 +2.4% | $155,930 |
| 2014 | $4,244 +3.6% | $155,930 |
| 2013 | $4,098 +2.7% | $155,930 |
| 2012 | $3,992 +12.3% | $155,930 +26.7% |
| 2011 | $3,554 +1.6% | $123,024 |
| 2010 | $3,499 +3.4% | $123,024 |
| 2009 | $3,383 -2.6% | $123,024 |
| 2008 | $3,473 +2.8% | $123,024 +15.7% |
| 2007 | $3,378 +17.2% | $106,312 +18.7% |
| 2005 | $2,883 +10.2% | $89,600 |
| 2003 | $2,616 +8.7% | $89,600 |
| 2001 | $2,407 | $89,600 |
Find assessor info on the county website
Monthly payment
Est. payment
Payment breakdown
Explore the cost of this home by adjusting the details. Changes won't be saved.Climate risks
Neighborhood: 06460
Nearby schools
Schools provided by the listing agent
- High: Jonathan Law
Source: Smart MLS. This data may not be complete. We recommend contacting the local school district to confirm school assignments for this home.
Similar homes
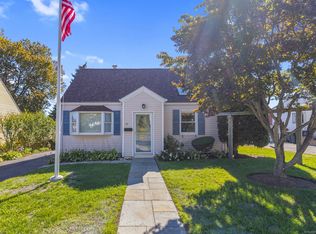
- $439,9993 bd1 ba1.1k sqft617 Pond Point Avenue, Milford, CT 06460For Sale

 MLS ID #24215387, Mala A. Vaish, Keller Williams Realty Prtnrs.. Smart MLS
- $489,0003 bd1 ba1.2k sqft107 Botsford Avenue, Milford, CT 06460For Sale
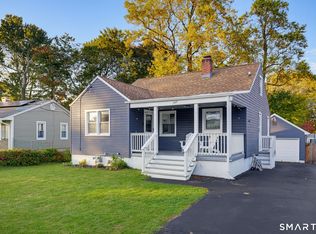 MLS ID #24214778, Nicholas Greene, eXp Realty. Smart MLS
- $379,9993 bd2 ba1.3k sqft56 Warfield Street, Milford, CT 06461For Sale
 MLS ID #24215839, Gary Crawford, RE/MAX RISE. Smart MLS
- $399,0003 bd1 ba1.1k sqft33 Northwood Place, Milford, CT 06461For Sale
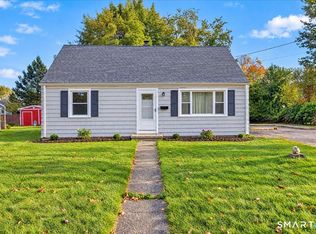 MLS ID #24215033, Katherine Reed, Press/Cuozzo Realtors. Smart MLS
- $425,0003 bd1 ba1k sqft31 Ruth Ann Terrace, Milford, CT 06461For SaleMLS ID #24215840, Jennifer Peters, William Raveis Real Estate. Smart MLS
- $395,0003 bd1 ba1k sqft258 Funston Avenue, Bridgeport, CT 06606For SaleMLS ID #24215550, Michael A. Dogali, Ditchkus Real Estate. Smart MLS
- $449,9003 bd2 ba1.4k sqft25 Fairfield Street, Milford, CT 06460For SaleMLS ID #24206359, Christine Shaw, Coldwell Banker Realty. Smart MLS
- $460,0002 bd2 ba1.2k sqft44 Wood Avenue, Milford, CT 06460For SaleMLS ID #24186458, Melanie L. Gunn, Coldwell Banker Realty. Smart MLS
- $375,0003 bd1 ba1.3k sqft178 Summer Street, Stratford, CT 06614For SaleMLS ID #24212456, Christina Boskello, Fiorelli Realty, LLC. Smart MLS
- $355,7003 bd1 ba1.2k sqft11 Cardinal Place, Stratford, CT 06614For SaleMLS ID #24205833, Nick A. Jones, BHGRE Gaetano Marra Homes. Smart MLS
- $450,0003 bd2 ba1.3k sqft274 Sunnybank Avenue, Stratford, CT 06614For SaleMLS ID #24215394, Erika Portanova Songer, William Pitt Sotheby's Int'l. Smart MLS
- $374,9002 bd1 ba1k sqft402 Patterson Avenue, Stratford, CT 06614For SaleMLS ID #24212786, Brittany Hartz, William Raveis Real Estate. Smart MLS
- $489,9003 bd1 ba1.1k sqft35 Columbine Drive, Trumbull, CT 06611For SaleMLS ID #24215442, Jay Cannone, William Raveis Real Estate. Smart MLS
- $460,0003 bd1 ba1.2k sqft193 Clark Street, Milford, CT 06460For SaleMLS ID #24208587, Peter Tumbas, Berkshire Hathaway NE Prop.. Smart MLS
- $315,0003 bd2 ba989 sqft336 Barnum Ter Extension, Stratford, CT 06614For SaleMLS ID #24199802, Nancy B. Sparks, Coldwell Banker Realty. Smart MLS
- $475,9004 bd1 ba1.1k sqft216 Granfield Avenue, Bridgeport, CT 06610For SaleMLS ID #24215344, Arnold L. Knittel, Century 21 AllPoints Realty. Smart MLS
- $479,0003 bd1 ba1.2k sqft50 Darina Place, Milford, CT 06460For SaleMLS ID #24210656, Angel Torres, Century 21 Scala Group. Smart MLS
- $355,0002 bd1 ba1k sqftBay Pointe Village, Milford, CT 06460For SaleMLS ID #24212033, Tom Scott, Coldwell Banker Realty. Smart MLS
- $349,9002 bd2 ba1.2k sqftBreaker Beach, Milford, CT 06460For SaleMLS ID #24210075, Cheryl Lautz, William Raveis Real Estate. Smart MLS
