Not Your Average Condo! This Show-Stopping South-Facing 1+1 Bedroom Suite Has Been Meticulously Maintained By Its Original Owner & Shows A+++! Blending Custom Design, Elevated Finishes & Exceptional Indoor-Outdoor Living, This Is A Home Where Pride Of Ownership Is Evident Throughout. Step Inside To Soaring 10-Ft Ceilings And A Bright, Beautifully Upgraded Interior Where Every Detail Has Been Thoughtfully Considered. The Stunning Kitchen Is Anchored By A Custom Waterfall Island & Complemented By A Custom Pantry, Creating A Space That's As Functional As It Is Impressive. Elegant Crown Moulding, A Custom Built-In Entertainment Unit, Cozy Fireplace & Custom Bedroom Closet Add Character And Sophistication Throughout. A Stylish 4-Pc Bathroom Completes The Space With A Fresh, Modern Feel. The Versatile Den Is Perfect For A Home Office, Guest Space Or Additional Living Area. Step Outside To Your Walk-Out Terrace And Enjoy The Sought-After South-Facing Exposure-An Incredible Extension Of Your Living Space & The Perfect Spot To Relax Or Entertain. All Of This In A Beautiful Etobicoke Community Within Walking Distance To Shops, Restaurants, Transit & Everyday Conveniences. Meticulously Kept, Stylishly Customized & Completely Unique-This Is Condo Living Done Differently!
For sale
C$512,000
8 Fieldway Rd #104, Toronto, ON M8Z 0C3
2beds
1baths
Apartment
Built in ----
-- sqft lot
$-- Zestimate®
C$--/sqft
C$819/mo HOA
What's special
Bright beautifully upgraded interiorStunning kitchenCustom waterfall islandCustom pantryElegant crown mouldingCustom built-in entertainment unitCozy fireplace
- 9 hours
- 3
- 0
Zillow last checked:
Listing updated:
Listed by:
ROYAL LEPAGE MAXIMUM REALTY
Source: TRREB,MLS®#: W13875758 Originating MLS®#: Toronto Regional Real Estate Board
Originating MLS®#: Toronto Regional Real Estate BoardFacts & features
Interior
Bedrooms & bathrooms
- Bedrooms: 2
- Bathrooms: 1
Primary bedroom
- Level: Main
- Dimensions: 3.08 x 4.9
Bathroom
- Level: Main
- Dimensions: 2.24 x 2.36
Den
- Level: Main
- Dimensions: 2.41 x 2.35
Dining room
- Level: Main
- Dimensions: 2.29 x 3.1
Kitchen
- Level: Main
- Dimensions: 3.67 x 3.34
Laundry
- Level: Main
- Dimensions: 0.93 x 0.88
Living room
- Level: Main
- Dimensions: 4.29 x 3.1
Heating
- Forced Air, Gas
Cooling
- Central Air
Appliances
- Laundry: In Area
Features
- Primary Bedroom - Main Floor
- Flooring: Carpet Free
- Basement: None
- Has fireplace: No
Interior area
- Living area range: 600-699 null
Video & virtual tour
Property
Parking
- Total spaces: 1
- Parking features: None
- Has garage: Yes
Features
- Exterior features: Open Balcony
- Has view: Yes
- View description: Clear
Lot
- Features: Library, Park, Place Of Worship, School, Public Transit, Rec./Commun.Centre
Details
- Parcel number: 764130004
Construction
Type & style
- Home type: Apartment
- Property subtype: Apartment
Materials
- Brick, Concrete
Community & HOA
Community
- Security: Security System
HOA
- Amenities included: Bike Storage, Community BBQ, Elevator, Party Room/Meeting Room, Rooftop Deck/Garden, Visitor Parking
- Services included: Common Elements Included, Building Insurance Included, Water Included, Parking Included
- HOA fee: C$819 monthly
- HOA name: tscc
Location
- Region: Toronto
Financial & listing details
- Annual tax amount: C$2,646
- Date on market: 10/8/2026
Price history
Price history is unavailable.
Public tax history
Tax history is unavailable.
Climate risks
Neighborhood: Islington
Nearby schools
GreatSchools rating
No schools nearby
We couldn't find any schools near this home.


Similar homes
- C$529,0002 bd2 ba-- sqft2 Fieldway Rd #316, Toronto, ON M8Z 0B9For Sale
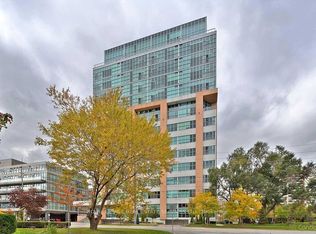 MLS ID #W13871966, ROYAL LEPAGE REAL ESTATE SERVICES LTD.. TRREB
 - C$525,0002 bd1 ba-- sqft8 Fieldway Rd #505, Toronto, ON M8Z 0C3For Sale
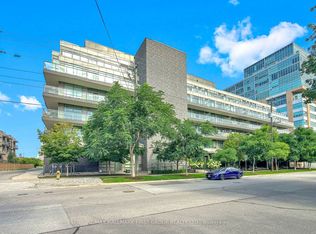 MLS ID #W13845508, RE/MAX HALLMARK FIRST GROUP REALTY LTD.. TRREB
 - C$499,9002 bd1 ba-- sqft15 Viking Ln #301, Toronto, ON M9B 0A4For Sale
 MLS ID #W13865442, KELLER WILLIAMS ADVANTAGE REALTY. TRREB
 - C$519,9002 bd2 ba-- sqft30 Samuel Wood Way #602, Toronto, ON M9B 0C9For Sale
 MLS ID #W13870316, ROYAL LEPAGE REAL ESTATE ASSOCIATES. TRREB
