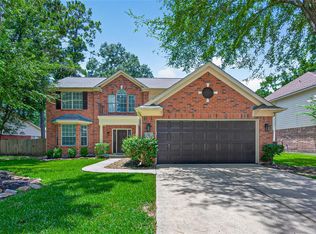
Set on a quiet cul-de-sac in The Woodlands’ Village of Alden Bridge, this two-story home pairs updated living space with a lifestyle built around comfort and convenience. Soaring ceilings and walls of natural light open up the main living area, where a fireplace anchors the room for cozy evenings. The kitchen features a gas cooktop and generous prep space, flowing into a bright breakfast area for slow mornings and easy entertaining. The first-floor primary suite gives you a private retreat, while three bedrooms and a flexible game room upstairs make room for movie nights, a home office, or guests. Out back, the fully fenced yard sets the stage for weekend cookouts and evenings outside, and the attached two-car garage keeps everyday life simple. Walk or bike the trails, cool off at neighborhood pools, and enjoy quick access to Alden Bridge Village Center, SH-242, and I-45.
For sale
$500,000
34 Firethorn Pl, Spring, TX 77382
4beds
2,456sqft
Single Family Residence
Built in 1994
7,553 Square Feet Lot
$485,500 Zestimate®
$204/sqft
$-- HOA
What's special
Fireplace anchors the roomFully fenced yardAttached two-car garageWalls of natural lightQuiet cul-de-sacSoaring ceilingsFlexible game room upstairs
- 3 days
- 199
- 10
Likely to sell faster than
Zillow last checked:
Listing updated:
Listed by:
Ashley Reaves TREC #0620766 281-639-4587,
Corcoran Genesis,
Corey Reaves TREC #0751907 281-932-2423,
Corcoran Genesis
Source: HAR,MLS#: 98435134
Facts & features
Interior
Bedrooms & bathrooms
- Bedrooms: 4
- Bathrooms: 3
- Full bathrooms: 2
- 1/2 bathrooms: 1
Primary bedroom
- Level: First
- Area: 232.17
- Dimensions: 16'7 x 14'0
Bedroom
- Level: Second
- Area: 166.83
- Dimensions: 13 x 12'10
Bedroom
- Level: Second
- Area: 131.92
- Dimensions: 13'1 x 10'1
Bedroom
- Level: Second
- Area: 131.15
- Dimensions: 11'10 x 11'1
Other
- Level: First
- Area: 75.23
- Dimensions: 13'1 x 5'9
Other
- Level: Second
- Area: 65.17
- Dimensions: 11'6 x 5'8
Dining room
- Level: First
- Area: 193.96
- Dimensions: 17'6 x 11'1
Game room
- Level: Second
- Area: 174.07
- Dimensions: 13'10 x 12'7
Kitchen
- Level: First
- Area: 208.56
- Dimensions: 17'9 x 11'9
Living room
- Level: First
- Area: 238.44
- Dimensions: 19'4 x 12'4
Primary bath
- Level: First
- Area: 109.46
- Dimensions: 11'10 x 9'3
Utility room
- Level: First
- Area: 35.99
- Dimensions: 6'1 x 5'11
Heating
- Natural Gas
Cooling
- Ceiling Fan(s), Electric
Appliances
- Included: Disposal, Refrigerator, Electric Oven, Microwave, Gas Cooktop, Dishwasher, Exhaust Fan
- Laundry: Electric Dryer Hookup, Gas Dryer Hookup, Washer Hookup
Features
- Crown Molding, Formal Entry/Foyer, High Ceilings, Prewired for Alarm System, Vaulted Ceiling, 3 Bedrooms Up, En-Suite Bath, Primary Bed - 1st Floor, Split Plan, Walk-In Closet(s)
- Flooring: Tile, Vinyl
- Windows: Solar Screens
- Number of fireplaces: 1
- Fireplace features: Gas, Gas Log, Wood Burning
Interior area
- Total structure area: 2,456
- Total interior livable area: 2,456 sqft
Property
Parking
- Total spaces: 2
- Parking features: Attached, Garage Door Opener, Double-Wide Driveway
- Attached garage spaces: 2
Features
- Levels: Split Level
- Stories: 2
- Patio & porch: Patio/Deck
- Exterior features: Side Yard, Sprinkler System
- Has spa: Yes
- Fencing: Back Yard
Lot
- Size: 7,553 Square Feet
- Features: Back Yard, Cul-De-Sac, Subdivided, 0 Up To 1/4 Acre
Details
- Parcel number: 227299
Construction
Type & style
- Home type: SingleFamily
- Architectural style: Other,Traditional
- Property subtype: Single Family Residence
Materials
- Blown-In Insulation, Brick, Wood Siding
- Foundation: Slab
- Roof: Composition
Condition
- New construction: No
- Year built: 1994
Utilities & green energy
- Sewer: Public Sewer
- Water: Public
Green energy
- Energy efficient items: Attic Vents, Thermostat, HVAC
Community & HOA
Community
- Features: Subdivision Tennis Court
- Security: Prewired for Alarm System
- Subdivision: Wdlnds Village Alden Br 03
Location
- Region: Spring
Financial & listing details
- Price per square foot: $204/sqft
- Tax assessed value: $494,517
- Annual tax amount: $8,324
- Date on market: 10/21/2026
- Listing terms: Cash,Conventional,FHA,VA Loan
- Road surface type: Concrete
Estimated market value
$485,500
$461,000 - $510,000
$3,140/mo
Price history
| Date | Event | Price |
|---|---|---|
| 10/21/2026 | Listed for sale | $500,000+1%$204/sqft |
Source:  HAR #98435134 Report a problem | ||
| 10/5/2026 | Listing removed | $495,000$202/sqft |
Source: HAR #4625345 Report a problem | ||
| 9/14/2026 | Price change | $495,000-1%$202/sqft |
Source: HAR #4625345 Report a problem | ||
| 8/19/2026 | Price change | $499,999-4.8%$204/sqft |
Source: HAR #4625345 Report a problem | ||
| 8/6/2026 | Listed for rent | $3,300+50%$1/sqft |
Source:  HAR #39072461 Report a problem | ||
| 7/27/2026 | Price change | $525,000-1.9%$214/sqft |
Source: HAR #4625345 Report a problem | ||
| 6/25/2026 | Price change | $535,000-1.8%$218/sqft |
Source: HAR #4625345 Report a problem | ||
| 6/5/2026 | Listed for sale | $545,000$222/sqft |
Source: HAR #4625345 Report a problem | ||
| 6/3/2026 | Listing removed | $545,000$222/sqft |
Source: HAR #64966522 Report a problem | ||
| 5/28/2026 | Listed for sale | $545,000+28.2%$222/sqft |
Source: HAR #64966522 Report a problem | ||
| 11/23/2022 | Listing removed | -- |
Source: HAR #72787938 Report a problem | ||
| 10/23/2022 | Pending sale | $425,000$173/sqft |
Source: HAR #72787938 Report a problem | ||
| 10/6/2022 | Price change | $425,000-5.6%$173/sqft |
Source: HAR #72787938 Report a problem | ||
| 9/21/2022 | Listed for sale | $450,000+42.9%$183/sqft |
Source: HAR #72787938 Report a problem | ||
| 6/26/2016 | Listing removed | $315,000$128/sqft |
Source: Champions Real Estate Group #14920913 Report a problem | ||
| 5/12/2016 | Listed for sale | $315,000+70.3%$128/sqft |
Source: Champions Real Estate Group #14920913 Report a problem | ||
| 8/14/2015 | Listing removed | $2,200$1/sqft |
Source: Champions Real Estate Group #16021835 Report a problem | ||
| 6/19/2015 | Listed for rent | $2,200$1/sqft |
Source: Champions Real Estate Group #16021835 Report a problem | ||
| 9/17/2012 | Sold | -- |
Source: Agent Provided Report a problem | ||
| 7/17/2012 | Listed for sale | $185,000-11.9%$75/sqft |
Source: Van Joslin Real Estate At Market Street #48638208 Report a problem | ||
| 8/2/2011 | Listing removed | $210,000$86/sqft |
Source: Heritage Texas Properties #85106482 Report a problem | ||
| 7/10/2011 | Price change | $210,000+5%$86/sqft |
Source: Heritage Texas Properties #85106482 Report a problem | ||
| 5/5/2011 | Price change | $200,000-11.1%$81/sqft |
Source: Heritage Texas Properties #85106482 Report a problem | ||
| 1/30/2011 | Listed for sale | $224,900$92/sqft |
Source: Heritage Texas Properties #85106482 Report a problem | ||
Public tax history
| Year | Property taxes | Tax assessment |
|---|---|---|
| 2025 | $6,350 +4.6% | $494,517 +9.7% |
| 2024 | $6,073 -25.3% | $450,786 -8% |
| 2023 | $8,133 | $489,790 +39.9% |
| 2022 | -- | $350,000 +27.3% |
| 2021 | $5,423 +1.8% | $275,000 +5% |
| 2020 | $5,328 -4.6% | $262,000 -3% |
| 2019 | $5,584 -2.4% | $270,000 +8.6% |
| 2018 | $5,722 -2.8% | $248,600 |
| 2017 | $5,888 -3.3% | $248,600 -2.5% |
| 2016 | $6,091 +2.3% | $255,000 +4.5% |
| 2015 | $5,954 | $243,910 +1.1% |
| 2014 | $5,954 | $241,330 +30.4% |
| 2013 | -- | $185,000 -13.2% |
| 2012 | -- | $213,170 -6.4% |
| 2011 | -- | $227,800 |
| 2010 | -- | $227,800 +10% |
| 2009 | -- | $207,050 +6.9% |
| 2008 | -- | $193,640 +8.2% |
| 2007 | -- | $179,000 +4.3% |
| 2006 | -- | $171,680 +6% |
| 2005 | -- | $162,010 |
| 2004 | -- | $162,010 |
| 2003 | -- | $162,010 |
| 2002 | -- | $162,010 |
| 2001 | -- | $162,010 |
Find assessor info on the county website
Monthly payment
Est. payment
Payment breakdown
Explore the cost of this home by adjusting the details. Changes won't be saved.Climate risks
Neighborhood: Alden Bridge
Nearby schools
Schools provided by the listing agent
- Elementary: David Elementary School
- Middle: Knox Junior High School
- High: The Woodlands College Park High School
Source: HAR. This data may not be complete. We recommend contacting the local school district to confirm school assignments for this home.

Similar homes
- $504,9994 bd3 ba2.6k sqft11 Ginger Bay Pl, Spring, TX 77382For Sale
 MLS ID #25914141, Oscar Morales Velandia, Keller Williams Realty Metropolitan. HAR
- $550,0004 bd3 ba2.4k sqft66 Terraglen Dr, Spring, TX 77382For Sale
 MLS ID #40524307, Alexander Barrios, eXp Realty LLC. HAR
- $474,9003 bd2 ba2k sqft18 Griffin Hill Ct, The Woodlands, TX 77382For Sale
 MLS ID #16961084, Andres De Pina, RE/MAX The Woodlands & Spring. HAR
- $574,0004 bd4 ba2.9k sqft98 W Night Heron Pl, Spring, TX 77382For Sale
 MLS ID #30087236, Christian Meacham, Keller Williams Realty The Woodlands. HAR
