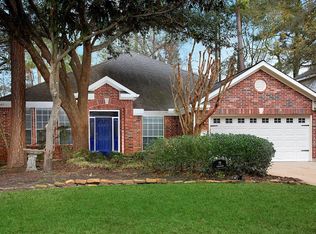
Welcome to 66 Terraglen Drive, a beautifully updated 4-bedroom, 2.5-bath home nestled on a wooded lot in The Woodlands. The inviting floor plan features a first-floor primary suite, formal dining room, spacious family room, and an upstairs game room. The remodeled kitchen opens to the living area and offers quartz countertops, a breakfast bar, pantry, gas cooktop, and soft-close cabinetry. Additional improvements include remodeled bathrooms, waterproof laminate flooring, fresh interior paint, cast-iron stair railings, an elegant entry chandelier, and a new roof installed in 2024 with a transferable limited warranty. The fenced backyard and attached two-car garage complete this move-in-ready home, conveniently located near parks, trails, shopping, dining, and everyday amenities.
For sale
$575,000
66 Terraglen Dr, Spring, TX 77382
4beds
2,456sqft
Single Family Residence
Built in 1995
7,470 Square Feet Lot
$558,900 Zestimate®
$234/sqft
$-- HOA
What's special
Remodeled bathroomsFresh interior paintAttached two-car garageFormal dining roomSpacious family roomInviting floor planElegant entry chandelier
- 27 days
- 227
- 11
Zillow last checked:
Listing updated:
Listed by:
Alexander Barrios TREC #0598101 832-982-3597,
eXp Realty LLC,
Shahin Naghavi TREC #0588746 713-965-7290,
eXp Realty LLC
Source: HAR,MLS#: 40524307
Facts & features
Interior
Bedrooms & bathrooms
- Bedrooms: 4
- Bathrooms: 3
- Full bathrooms: 2
- 1/2 bathrooms: 1
Primary bedroom
- Level: First
- Area: 192
- Dimensions: 12 x 16
Bedroom
- Level: Second
- Area: 144
- Dimensions: 12 x 12
Bedroom
- Level: Second
- Area: 130
- Dimensions: 10 x 13
Bedroom
- Level: Second
- Area: 156
- Dimensions: 12 x 13
Dining room
- Level: First
- Area: 156
- Dimensions: 12 x 13
Game room
- Level: Second
- Area: 204
- Dimensions: 12 x 17
Kitchen
- Level: First
- Area: 120
- Dimensions: 10 x 12
Living room
- Level: First
- Area: 340
- Dimensions: 20 x 17
Heating
- Natural Gas
Cooling
- Electric
Appliances
- Included: Disposal, Gas Oven, Microwave, Gas Cooktop, Dishwasher
- Laundry: Electric Dryer Hookup, Gas Dryer Hookup, Washer Hookup
Features
- High Ceilings, 3 Bedrooms Up, Primary Bed - 1st Floor, Walk-In Closet(s)
- Flooring: Laminate
- Windows: Window Coverings
- Number of fireplaces: 1
- Fireplace features: Gas
Interior area
- Total structure area: 2,456
- Total interior livable area: 2,456 sqft
Property
Parking
- Total spaces: 2
- Parking features: Attached, Double-Wide Driveway
- Attached garage spaces: 2
Features
- Stories: 2
- Fencing: Back Yard,Full
Lot
- Size: 7,470 Square Feet
- Features: Wooded, 0 Up To 1/4 Acre
Details
- Parcel number: 227111
Construction
Type & style
- Home type: SingleFamily
- Architectural style: Traditional
- Property subtype: Single Family Residence
Materials
- Brick, Cement Siding
- Foundation: Slab
- Roof: Composition
Condition
- New construction: No
- Year built: 1995
Utilities & green energy
- Sewer: Public Sewer
- Water: Public, Water District
Community & HOA
Community
- Subdivision: Wdlnds Village Alden Br
Location
- Region: Spring
Financial & listing details
- Price per square foot: $234/sqft
- Tax assessed value: $553,448
- Annual tax amount: $9,139
- Date on market: 9/4/2026
- Listing terms: Cash,Conventional,FHA
- Road surface type: Concrete
Estimated market value
$558,900
$531,000 - $587,000
$3,369/mo
Price history
| Date | Event | Price |
|---|---|---|
| 9/24/2026 | Listed for rent | $3,500+6.1%$1/sqft |
Source:  HAR #58874517 Report a problem HAR #58874517 Report a problem | ||
| 9/4/2026 | Listed for sale | $575,000+13%$234/sqft |
Source:  HAR #40524307 Report a problem HAR #40524307 Report a problem | ||
| 7/23/2025 | Listing removed | $3,300$1/sqft |
Source: HAR #24091782 Report a problem | ||
| 6/7/2025 | Listed for rent | $3,300$1/sqft |
Source: HAR #24091782 Report a problem | ||
| 10/24/2024 | Listing removed | $3,300$1/sqft |
Source: HAR #98406909 Report a problem | ||
| 9/5/2024 | Listed for rent | $3,300+69.2%$1/sqft |
Source: HAR #98406909 Report a problem | ||
| 7/19/2024 | Sold | -- |
Source: Agent Provided Report a problem | ||
| 6/29/2024 | Pending sale | $509,000$207/sqft |
Source: HAR #50411164 Report a problem | ||
| 6/20/2024 | Price change | $509,000-1.9%$207/sqft |
Source: HAR #50411164 Report a problem | ||
| 6/7/2024 | Price change | $519,000-1.9%$211/sqft |
Source: HAR #50411164 Report a problem | ||
| 5/16/2024 | Listed for sale | $529,000+119.8%$215/sqft |
Source: HAR #50411164 Report a problem | ||
| 5/5/2017 | Listing removed | $1,950$1/sqft |
Source: Connect Realty.com #68751348 Report a problem | ||
| 2/9/2017 | Price change | $1,950-7.1%$1/sqft |
Source: Connect Realty.com #68751348 Report a problem | ||
| 1/21/2017 | Listed for rent | $2,100$1/sqft |
Source: Connect Realty.com #68751348 Report a problem | ||
| 5/12/2013 | Listing removed | $240,700$98/sqft |
Source: Keller Williams Realty - The Woodlands & Magnolia #65151089 Report a problem | ||
| 5/9/2013 | Listed for sale | $240,700$98/sqft |
Source: Keller Williams Realty - The Woodlands & Magnolia #65151089 Report a problem | ||
| 4/27/2013 | Pending sale | $240,700$98/sqft |
Source: Keller Williams Realty - The Woodlands & Magnolia #65151089 Report a problem | ||
| 4/25/2013 | Listed for sale | $240,700+20.6%$98/sqft |
Source: Keller Williams Realty - The Woodlands & Magnolia #65151089 Report a problem | ||
| 9/27/2011 | Sold | -- |
Source: Agent Provided Report a problem | ||
| 7/26/2011 | Pending sale | $199,630$81/sqft |
Source: Prudential Gary Greene, Realtors #86664153 Report a problem | ||
| 7/22/2011 | Price change | $199,630-4.8%$81/sqft |
Source: Prudential Gary Greene, Realtors #86664153 Report a problem | ||
| 7/10/2011 | Price change | $209,630-2.3%$85/sqft |
Source: Prudential Gary Greene, Realtors #86664153 Report a problem | ||
| 6/27/2011 | Listed for sale | $214,630$87/sqft |
Source: Prudential Gary Greene, Realtors #86664153 Report a problem | ||
Public tax history
| Year | Property taxes | Tax assessment |
|---|---|---|
| 2025 | $9,139 +74.1% | $553,448 +39.1% |
| 2024 | $5,250 +11.9% | $397,969 +10% |
| 2023 | $4,692 | $361,790 +0.8% |
| 2022 | -- | $358,800 +20% |
| 2021 | $5,319 +0.3% | $299,000 +3.1% |
| 2020 | $5,304 +3.3% | $290,000 +4.7% |
| 2019 | $5,135 -6.2% | $277,000 +3.3% |
| 2018 | $5,477 -13.2% | $268,100 -8.8% |
| 2017 | $6,310 -0.3% | $293,920 +5.3% |
| 2016 | $6,328 +15.2% | $279,110 +10% |
| 2015 | $5,494 | $253,740 +10% |
| 2014 | $5,494 | $230,670 +8.1% |
| 2013 | -- | $213,350 +10% |
| 2012 | -- | $193,950 -7.5% |
| 2011 | -- | $209,650 |
| 2010 | -- | $209,650 +9.5% |
| 2009 | -- | $191,540 |
| 2008 | -- | $191,540 +7.5% |
| 2007 | -- | $178,250 +4.2% |
| 2006 | -- | $171,000 +10.5% |
| 2005 | -- | $154,810 |
| 2004 | -- | $154,810 |
| 2003 | -- | $154,810 |
| 2002 | -- | $154,810 |
| 2001 | -- | $154,810 |
Find assessor info on the county website
Monthly payment
Est. payment
Payment breakdown
Explore the cost of this home by adjusting the details. Changes won't be saved.Climate risks
Neighborhood: Alden Bridge
Nearby schools
Schools provided by the listing agent
- Elementary: David Elementary School
- Middle: Knox Junior High School
- High: The Woodlands College Park High School
Source: HAR. This data may not be complete. We recommend contacting the local school district to confirm school assignments for this home.
Similar homes
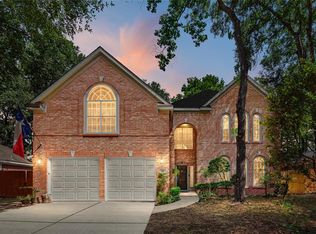
- $584,0004 bd4 ba2.9k sqft98 W Night Heron Pl, Spring, TX 77382For Sale
 MLS ID #30087236, Christian Meacham, Keller Williams Realty The Woodlands. HAR
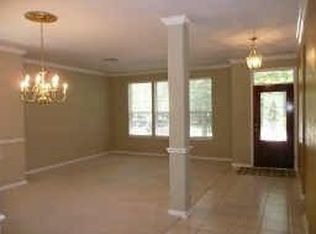
 - $619,0004 bd4 ba2.8k sqft26 Cinnamon Teal Pl, Spring, TX 77382For Sale
 MLS ID #28651570, Kelly Kim, HomePlus Realty Group. HAR
 - $649,0004 bd4 ba2.7k sqft26 Shady Pond Pl, Spring, TX 77382For Sale
 MLS ID #95926068, Christopher Elmi, Nan & Company Properties - Woodlands Office. HAR
 - $495,0004 bd3 ba2.4k sqft34 Firethorn Pl, Spring, TX 77382For Sale
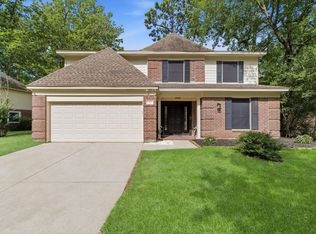 MLS ID #4625345, Summer Bryant, Keller Williams Realty The Woodlands. HAR
