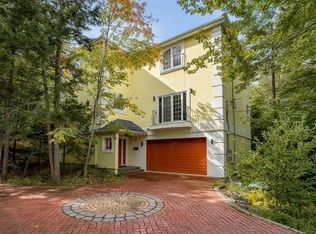
Welcome to 34 Grosvenor Road in Cresthaven Estates, one of Halifax’s most sought-after family neighbourhoods, just steps from Hemlock Ravine Park. A beautiful home. A backyard escape. A neighbourhood to grow up in. Ivy-covered brick and mature gardens set the scene for an interior thoughtfully updated for modern family living. The chef’s kitchen anchors the home with over 25 feet of quartz countertops, a waterfall peninsula, gas range, and dedicated coffee/bar area. Engineered hardwood, a spacious family room, and a dining-room gas fireplace create inviting spaces to gather. Three bedrooms upstairs include a luxurious primary retreat with a walk-in closet, heated ensuite floors, and a 10-foot glass shower with dual shower heads. Above the double garage, a private bonus room with a 100-inch projection screen is perfect for family movie nights, a playroom, or home office. The basement offers potential for two additional bedrooms, while heat pumps serve all three levels. An expansive private deck and six-person hot tub overlook peaceful wooded greenspace. From backyard gatherings to family walks through Hemlock Ravine, this is a place to put down roots.
For sale
C$999,800
34 Grosvenor Rd, Halifax, NS B3M 2E2
4beds
2,958sqft
Single Family Residence
Built in 1988
7,091 Square Feet Lot
$-- Zestimate®
C$338/sqft
C$-- HOA
What's special
Ivy-covered brickMature gardensWaterfall peninsulaGas rangeEngineered hardwoodSpacious family roomDining-room gas fireplace
- 11 days
- 115
- 16
Zillow last checked:
Listing updated:
Listed by:
Larry Allen,
Keller Williams Select Realty Brokerage,
Jesse Allen,
Keller Williams Select Realty
Source: NSAR,MLS®#: 202626490 Originating MLS®#: Nova Scotia Association of REALTORS®
Facts & features
Interior
Bedrooms & bathrooms
- Bedrooms: 4
- Bathrooms: 4
- Full bathrooms: 3
- 1/2 bathrooms: 1
- Main level bathrooms: 1
Bedroom
- Level: Second
- Area: 153.83
- Dimensions: 11.83 x 13
Bedroom 1
- Level: Second
- Area: 116.36
- Dimensions: 9.83 x 11.83
Bathroom
- Level: Main
- Length: 2.75
Bathroom 1
- Level: Second
- Length: 12
Bathroom 2
- Level: Second
- Length: 5.25
Bathroom 3
- Level: Basement
- Length: 5.92
Dining room
- Level: Main
- Length: 11.58
Kitchen
- Level: Main
- Length: 9
Living room
- Level: Main
- Area: 276.25
- Dimensions: 10.83 x 25.5
Office
- Level: Basement
- Area: 126
- Dimensions: 10.5 x 12
Heating
- Baseboard, Fireplace(s), Heat Pump -Ductless
Cooling
- Ductless
Appliances
- Included: Gas Range, Dishwasher, Dryer, Washer, Microwave
- Laundry: Laundry Room
Features
- Ensuite Bath, High Speed Internet
- Flooring: Carpet, Ceramic Tile, Engineered Hardwood, Laminate
- Basement: Finished
- Has fireplace: Yes
- Fireplace features: Propane, Electric
Interior area
- Total structure area: 2,958
- Total interior livable area: 2,958 sqft
- Finished area above ground: 2,178
Property
Parking
- Total spaces: 4
- Parking features: Attached, Double, Heated Garage, Wired, Concrete, Parking Spaces(s)
- Attached garage spaces: 2
- Details: Garage Details(Double Attached)
Features
- Levels: Two
- Stories: 2
- Patio & porch: Deck
- Has spa: Yes
- Spa features: Heated
- Fencing: Partial
Lot
- Size: 7,091 Square Feet
- Features: Landscaped, Under 0.5 Acres, Near Public Transit
Details
- Parcel number: 40363269
- Zoning: R-1
- Other equipment: Air Exchanger, Fuel Tank(s)
Construction
Type & style
- Home type: SingleFamily
- Property subtype: Single Family Residence
Materials
- Brick, Wood Siding
- Roof: Asphalt
Condition
- New construction: No
- Year built: 1988
Utilities & green energy
- Sewer: Municipal
- Water: Municipal
- Utilities for property: Cable Connected, Electricity Connected, Phone Connected, Electric, Propane
Community & HOA
Community
- Features: Park, Playground, Recreation Center, Shopping, Place of Worship
Location
- Region: Halifax
Financial & listing details
- Price per square foot: C$338/sqft
- Tax assessed value: C$421,900
- Price range: C$1M - C$1M
- Date on market: 10/23/2026
- Inclusions: Hot Tub, Window Treatments, Appliances
- Ownership: Freehold
- Electric utility on property: Yes
Price history
| Date | Event | Price |
|---|---|---|
| 10/23/2026 | Listed for sale | C$999,800C$338/sqft |
Source:  NSAR #202626490 Report a problem | ||
Public tax history
| Year | Property taxes | Tax assessment |
|---|---|---|
| 2019 | -- | C$384,900 |
Climate risks
Neighborhood: B3M
Nearby schools
GreatSchools rating
No schools nearby
We couldn't find any schools near this home.
Schools provided by the listing agent
- Elementary: Grosvenor - Wentworth Park Elementary School
- Middle: Clayton Park Junior High School
- High: Halifax West High School
Source: NSAR. This data may not be complete. We recommend contacting the local school district to confirm school assignments for this home.
Similar homes
- C$1,029,0003 bd4 ba3.3k sqft12 Falcon Pl, Halifax, NS B3M 3R4For Sale
 MLS ID #202624928, Andrea Ramia, Royal LePage Atlantic Brokerage. NSAR
- C$995,0004 bd3 ba2.1k sqft111 Theresa McNeil Grv, Halifax, NS B3M 0K3For Sale
 MLS ID #202624794, Charlotte Hansen, Royal LePage Atlantic Brokerage. NSAR
- C$999,0004 bd4 ba3.4k sqft21 Forest Ln, Bedford, NS B4A 1H8For Sale
 MLS ID #202624345, Matt Swain, Viewpoint Realty Services Inc. Brokerage. NSAR
- C$989,0003 bd4 ba3.1k sqft38 Crozier Ct, Halifax, NS B3M 0C3For Sale
 MLS ID #202624615, Hui Zhu, Royal LePage Atlantic Brokerage. NSAR
