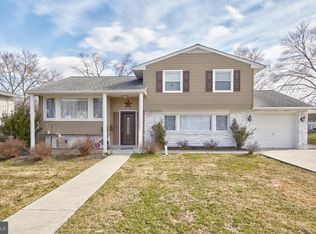
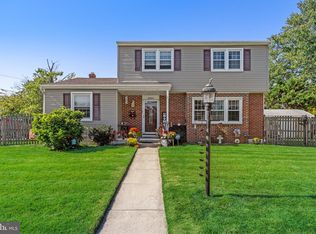
Discover the charm of this bi-level gem nestled in the desirable Millside Heights neighborhood. Built in 1963, this detached residence offers a unique blend of classic architecture and modern potential, perfect for those looking to create their dream home. With 1,979 square feet of finished space, the possibilities are endless. Step inside to find a canvas ready for your personal touch. The spacious layout provides ample room for entertaining, relaxing, or simply enjoying the comforts of home. The attached garage offers convenience and protection from the elements, while the driveway ensures plenty of parking for guests. Imagine hosting gatherings in your future backyard oasis or transforming the interior into a stylish retreat that reflects your taste. The bi-level design allows for distinct living areas, providing privacy and versatility for any lifestyle. Located in a vibrant community, you'll enjoy easy access to local amenities, parks, and recreational opportunities. Whether you're a first-time buyer or looking to invest, this property is a rare find that invites creativity and customization. Don't miss your chance to own a piece of Millside Heights. Embrace the opportunity to craft a space that truly feels like home. Schedule your private showing today and let your imagination run wild in this delightful residence!
Pending
$400,000
34 Haines Mill Rd, Delran, NJ 08075
4beds
1,979sqft
Single Family Residence
Built in 1963
10,019 Square Feet Lot
$398,800 Zestimate®
$202/sqft
$-- HOA
What's special
- 125 days
- 105
- 5
Likely to sell faster than
Zillow last checked:
Listing updated:
Listed by:
David Schiabor 732-504-4653,
EXP Realty, LLC
Source: Bright MLS,MLS#: NJBL2114804
Facts & features
Interior
Bedrooms & bathrooms
- Bedrooms: 4
- Bathrooms: 2
- Full bathrooms: 1
- 1/2 bathrooms: 1
- Main level bathrooms: 2
- Main level bedrooms: 4
Basement
- Area: 0
Heating
- Forced Air, Natural Gas
Cooling
- Central Air, Electric
Appliances
- Included: Gas Water Heater
Features
- Attic
- Flooring: Wood
- Has basement: No
- Has fireplace: No
Interior area
- Total structure area: 1,979
- Total interior livable area: 1,979 sqft
- Finished area above ground: 1,979
- Finished area below ground: 0
Property
Parking
- Total spaces: 1
- Parking features: Built In, Attached, Driveway
- Attached garage spaces: 1
- Has uncovered spaces: Yes
Accessibility
- Accessibility features: None
Features
- Levels: Bi-Level,Two
- Stories: 2
- Pool features: None
Lot
- Size: 10,019 Square Feet
- Dimensions: 75 x 135
Details
- Additional structures: Above Grade, Below Grade
- Parcel number: 100009600042
- Zoning: R
- Special conditions: Standard
Construction
Type & style
- Home type: SingleFamily
- Property subtype: Single Family Residence
Materials
- Frame
- Foundation: Slab
Condition
- New construction: No
- Year built: 1963
Utilities & green energy
- Sewer: Public Sewer
- Water: Public
Community & HOA
Community
- Subdivision: Millside Heights
HOA
- Has HOA: No
Location
- Region: Delran
- Municipality: DELRAN TWP
Financial & listing details
- Price per square foot: $202/sqft
- Tax assessed value: $185,800
- Annual tax amount: $7,441
- Date on market: 6/23/2026
- Listing agreement: Exclusive Right To Sell
- Inclusions: Refrigerator, Range, Microwave Oven, Dishwasher
- Exclusions: Washer And Dryer
- Ownership: Fee Simple
Estimated market value
$398,800
$379,000 - $419,000
$3,320/mo
Price history
| Date | Event | Price |
|---|---|---|
| 9/14/2026 | Pending sale | $400,000$202/sqft |
Source:  Bright MLS #NJBL2114804 Report a problem Bright MLS #NJBL2114804 Report a problem | ||
| 7/23/2026 | Contingent | $400,000$202/sqft |
Source: Bright MLS #NJBL2114804 Report a problem | ||
| 6/23/2026 | Listed for sale | $400,000+216.2%$202/sqft |
Source: Bright MLS #NJBL2114804 Report a problem | ||
| 11/3/1997 | Sold | $126,500$64/sqft |
Source: Public Record Report a problem | ||
Public tax history
| Year | Property taxes | Tax assessment |
|---|---|---|
| 2026 | $7,441 +0.7% | $185,800 |
| 2025 | $7,387 +0.9% | $185,800 |
| 2024 | $7,321 | $185,800 |
| 2023 | -- | $185,800 |
| 2022 | $7,226 -0.1% | $185,800 |
| 2021 | $7,229 +1.1% | $185,800 |
| 2020 | $7,148 +1.7% | $185,800 |
| 2019 | $7,029 +1.6% | $185,800 |
| 2018 | $6,917 +1.5% | $185,800 |
| 2017 | $6,815 +1.7% | $185,800 |
| 2016 | $6,702 +4.6% | $185,800 |
| 2015 | $6,410 +1.9% | $185,800 |
| 2014 | $6,291 +2.6% | $185,800 |
| 2013 | $6,131 -0.6% | $185,800 |
| 2012 | $6,166 +2.6% | $185,800 -10.2% |
| 2011 | $6,010 +4.1% | $206,900 |
| 2010 | $5,775 -0.1% | $206,900 |
| 2009 | $5,779 +1.5% | $206,900 |
| 2008 | $5,696 +9.6% | $206,900 |
| 2007 | $5,199 +6.9% | $206,900 |
| 2006 | $4,862 +4.2% | $206,900 |
| 2005 | $4,666 +8% | $206,900 +65.8% |
| 2004 | $4,319 | $124,800 |
| 2003 | -- | $124,800 |
| 2002 | -- | $124,800 |
| 2001 | -- | $124,800 |
Find assessor info on the county website
Monthly payment
Est. payment
Payment breakdown
Explore the cost of this home by adjusting the details. Changes won't be saved.Climate risks
Neighborhood: 08075
Nearby schools
Schools provided by the listing agent
- District: Delran Township
Source: Bright MLS. This data may not be complete. We recommend contacting the local school district to confirm school assignments for this home.
Similar homes
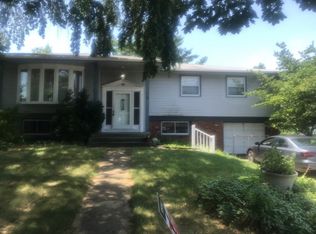
- $377,5003 bd1 ba1.3k sqft700 Linfield Ave, Delran, NJ 08075For Sale
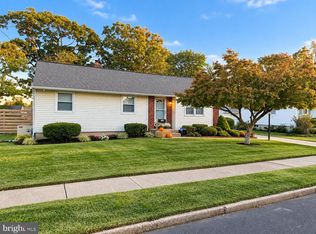
 MLS ID #NJBL2122264, Ashley Moorhouse, Keller Williams Realty - Cherry Hill. Bright MLS
 - $599,0004 bd3 ba2k sqft154 Forge Rd, Delran, NJ 08075For Sale
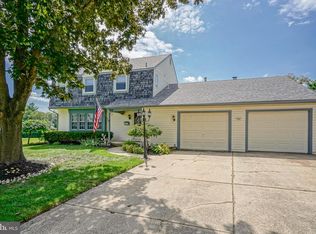 MLS ID #NJBL2119864, Marc Petitt, RE/MAX ONE Realty-Moorestown. Bright MLS
 - $425,0004 bd3 ba1.8k sqft2623 Burning Tree Rd, Pennsauken, NJ 08109For Sale
 MLS ID #NJCD2128374, Karen C Hinger, BHHS Fox & Roach-Moorestown. Bright MLS
 - $569,9994 bd3 ba1.9k sqft315 Tenby Chase Dr, Delran, NJ 08075For Sale
 MLS ID #NJBL2116048, Mike Cirillo, Better Homes Realty Group. Bright MLS
 - $599,9004 bd3 ba2.7k sqft203 Patricia Ave, Delran, NJ 08075For SaleMLS ID #NJBL2121642, Rich Jordan, BHHS Fox & Roach-Moorestown. Bright MLS
- $490,0004 bd3 ba2.2k sqft63 Trebing Ln, Willingboro, NJ 08046For SaleMLS ID #NJBL2122928, Scott Hartman, Redfin. Bright MLS
- $395,0003 bd2 ba1.6k sqft79 Marshal Ln, Willingboro, NJ 08046For SaleMLS ID #NJBL2121538, Dana Smith, BHHS Fox & Roach-Moorestown. Bright MLS
- $399,0003 bd2 ba1.6k sqft66 Triangle Ln, Willingboro, NJ 08046For SaleMLS ID #NJBL2119248, Gerri Brooke Sheppard, Coldwell Banker Realty. Bright MLS
- $--4 bd2 ba1.2k sqft181 Somerset Dr, Willingboro, NJ 08046For SaleMLS ID #NJBL2114470, Jasmine Boyer, Imani Realty & Associates. Bright MLS
- $439,9003 bd2 ba1.8k sqft120 Woodview Ln, Cinnaminson, NJ 08077For SaleMLS ID #NJBL2121916, Jason Gareau, Weichert Realtors-Medford. Bright MLS
- $389,0004 bd2 ba1.8k sqft152 E 7th St, Burlington, NJ 08016For SaleMLS ID #NJBL2122618, Kristi Kaelin, Coldwell Banker Realty. Bright MLS
- $379,9004 bd3 ba2k sqft103 Holbrook Ln, Willingboro, NJ 08046For SaleMLS ID #NJBL2115560, Kristin Harvey, Weichert Realtors-Princeton Junction. Bright MLS
- $440,0003 bd3 ba2.1k sqft27 Toledo Ln, Willingboro, NJ 08046For SaleMLS ID #NJBL2119898, Diane Gervasi, Century 21 Alliance-Moorestown. Bright MLS
- $370,0003 bd2 ba1.7k sqft11 Hasting Ln, Willingboro, NJ 08046For SaleMLS ID #NJBL2122224, Tanya D. Ray, HomeSmart First Advantage Realty. Bright MLS
- $364,9004 bd3 ba1.5k sqft1 Rondon Ave, Berlin, NJ 08009For SaleMLS ID #NJCD2129016, Ms. JoLyn Hartman, Redfin. Bright MLS
- $399,9004 bd4 ba1.3k sqft8913 Dewees St, Philadelphia, PA 19152For SaleMLS ID #PAPH2654436, Natalie Martinez Balcer, Keller Williams Real Estate-Blue Bell. Bright MLS
- $489,0004 bd2 ba1.8k sqft1141 Elwood Ave, Bensalem, PA 19020For SaleMLS ID #PABU2132408, Robin Carp, Homestarr Realty. Bright MLS
- $370,0003 bd2 ba1.6k sqft112 Pear St, Palmyra, NJ 08065For SaleMLS ID #NJBL2119806, Patti Blosfelds, Coldwell Banker Realty. Bright MLS
- $409,5003 bd2 ba1.7k sqft601 Sharon Ln, Philadelphia, PA 19115For SaleMLS ID #PAPH2622884, Adam Kiliszek, EXP Realty, LLC. Bright MLS
- $405,0003 bd4 ba1.6k sqft13043 Worthington Rd, Philadelphia, PA 19116For SaleMLS ID #PAPH2676648, Dayna Rogozinski, Honest Real Estate. Bright MLS
