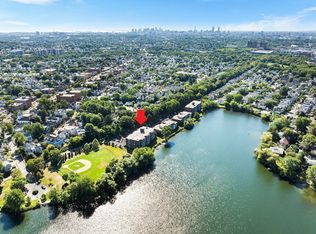
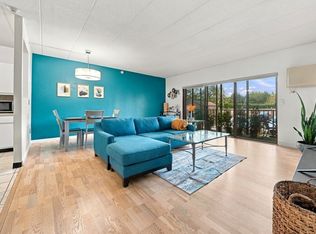
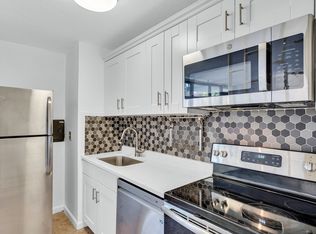
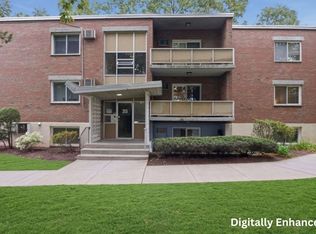
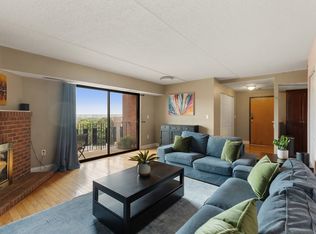
Nestled directly on the scenic shores of Spy Pond in highly desirable East Arlington, this bright and spacious 758 sq.ft one bedroom condo offers an unbeatable lifestyle combining serene natural beauty with top-tier suburban convenience. Enjoy peaceful views of tall pines and the famous Minuteman Commuter Bikeway directly from your private balcony, with immediate outdoor access for local kayaking, canoeing, sailing, and scenic picnic areas on the pond. The functional interior highlights rich parquet hardwood and tile flooring throughout, an expansive open-concept living and dining area, a well-appointed kitchen boasting abundant cabinet and counter space, a king-sized bedroom with a generous walk-in closet, and a pristine full tile bath. Complete with building amenities like exterior handicap access, same-level laundry and dedicated storage, and a deeded parking spot, this ideal location also puts you minutes from the historic Capitol Theatre, lively Mass Ave shops and restaurants, convenient bus routes, the Alewife T station, and major commuter arteries like Route 2. A hidden gem!
Pending
$495,000
34 Hamilton Rd APT 404, Arlington, MA 02474
1beds
758sqft
Condominium
Built in 1985
-- sqft lot
$446,300 Zestimate®
$653/sqft
$482/mo HOA
What's special
Exterior handicap accessSame-level laundryPristine full tile bathPrivate balconyDedicated storage
- 8 days
- 94
- 5
Zillow last checked:
Listing updated:
Listed by:
Scott Driscoll 781-956-5961,
Redfin Corp. 617-340-7803
Source: MLS PIN,MLS#: 73587536
Facts & features
Interior
Bedrooms & bathrooms
- Bedrooms: 1
- Bathrooms: 1
- Full bathrooms: 1
Primary bedroom
- Features: Walk-In Closet(s), Flooring - Wood
- Level: Fourth Floor
Bathroom 1
- Features: Bathroom - Full, Flooring - Stone/Ceramic Tile
- Level: Fourth Floor
Kitchen
- Features: Flooring - Stone/Ceramic Tile
- Level: Fourth Floor
Heating
- Baseboard, Natural Gas
Cooling
- Wall Unit(s)
Appliances
- Included: Range, Dishwasher, Disposal, Microwave, Refrigerator, Oven
- Laundry: In Building
Features
- Closet - Linen, Living/Dining Rm Combo
- Flooring: Tile, Hardwood, Wood
- Doors: Insulated Doors
- Windows: Insulated Windows, Screens
- Has basement: No
- Has fireplace: No
Interior area
- Total structure area: 758
- Total interior livable area: 758 sqft
- Finished area above ground: 758
Property
Parking
- Total spaces: 1
- Parking features: Off Street, Deeded
- Uncovered spaces: 1
Features
- Entry location: Unit Placement(Upper)
- Exterior features: Balcony / Deck, Balcony, Screens
- On waterfront: Yes
- Waterfront features: Waterfront, Pond
Details
- Parcel number: M:0020.A B:0004 L:0404.0,319782
- Zoning: R6
- Other equipment: Intercom
Construction
Type & style
- Home type: Condo
- Property subtype: Condominium
- Attached to another structure: Yes
Materials
- Brick
- Roof: Rubber
Condition
- Year built: 1985
Utilities & green energy
- Electric: 110 Volts, Circuit Breakers
- Sewer: Public Sewer
- Water: Public
- Utilities for property: for Electric Range, for Electric Oven
Community & HOA
Community
- Features: Public Transportation, Shopping, Tennis Court(s), Park, Walk/Jog Trails, Medical Facility, Bike Path, Conservation Area, Highway Access, House of Worship, Private School, Public School, T-Station
- Security: Intercom
HOA
- Amenities included: Hot Water, Laundry, Elevator(s), Recreation Facilities, Boat Dock, Garden Area
- Services included: Heat, Water, Sewer, Insurance, Maintenance Structure, Road Maintenance, Maintenance Grounds, Snow Removal, Trash, Reserve Funds
- HOA fee: $482 monthly
Location
- Region: Arlington
Financial & listing details
- Price per square foot: $653/sqft
- Tax assessed value: $419,200
- Annual tax amount: $4,473
- Date on market: 10/7/2026
Estimated market value
$446,300
$415,000 - $478,000
$2,439/mo
Price history
| Date | Event | Price |
|---|---|---|
| 10/14/2026 | Pending sale | $495,000$653/sqft |
Source: MLS PIN #73587536 Report a problem | ||
| 10/7/2026 | Contingent | $495,000$653/sqft |
Source: MLS PIN #73587536 Report a problem | ||
| 10/7/2026 | Listed for sale | $495,000+94.5%$653/sqft |
Source: MLS PIN #73587536 Report a problem | ||
| 10/28/2010 | Sold | $254,500-2.1%$336/sqft |
Source: Public Record Report a problem | ||
| 9/15/2010 | Listed for sale | $259,900+195.3%$343/sqft |
Source: CENTURY 21 Adams KC #71133746 Report a problem | ||
| 5/31/1994 | Sold | $88,000+3.5%$116/sqft |
Source: Public Record Report a problem | ||
| 12/30/1992 | Sold | $85,000$112/sqft |
Source: Public Record Report a problem | ||
Public tax history
| Year | Property taxes | Tax assessment |
|---|---|---|
| 2025 | $4,304 +4% | $399,600 +2.3% |
| 2024 | $4,139 -1.5% | $390,800 +4.3% |
| 2023 | $4,202 +6.7% | $374,800 +8.7% |
| 2022 | $3,938 +3.9% | $344,800 +3.1% |
| 2021 | $3,792 +5.5% | $334,400 +2.9% |
| 2020 | $3,595 +4.5% | $325,000 +6.4% |
| 2019 | $3,440 +3.6% | $305,500 +11.6% |
| 2018 | $3,321 +3.8% | $273,800 +7.5% |
| 2017 | $3,200 -1.9% | $254,800 |
| 2016 | $3,261 +0.6% | $254,800 +6.5% |
| 2015 | $3,243 +2.2% | $239,300 +4% |
| 2014 | $3,174 +1.3% | $230,200 |
| 2013 | $3,133 +0.6% | $230,200 +1% |
| 2012 | $3,113 +10.1% | $227,900 |
| 2011 | $2,828 +2.5% | $227,900 |
| 2010 | $2,760 -1.5% | $227,900 -3.1% |
| 2009 | $2,802 +3% | $235,100 -1.1% |
| 2008 | $2,721 +1.5% | $237,600 -3% |
| 2007 | $2,682 | $244,900 |
Find assessor info on the county website
Monthly payment
Est. payment
Payment breakdown
Explore the cost of this home by adjusting the details. Changes won't be saved.Climate risks
Neighborhood: 02474
Nearby schools
Schools provided by the listing agent
- Elementary: Hardy
- Middle: Gibbs
- High: Ahs
Source: MLS PIN. This data may not be complete. We recommend contacting the local school district to confirm school assignments for this home.
- $550,0002 bd1 ba937 sqft34 Hamilton Rd APT 302, Arlington, MA 02474Sold
- $557,2002 bd1 ba919 sqft34 Hamilton Rd APT 101, Arlington, MA 02474Off Market

- $256,700-- bd1 ba444 sqft34 Hamilton Rd APT 102, Arlington, MA 02474Off Market

- $396,5001 bd1 ba502 sqft34 Hamilton Rd APT 103, Arlington, MA 02474Off Market
Similar homes
- $499,0002 bd2 ba1.1k sqftRegal, Medford, MA 02155For Sale
 MLS ID #73584216, Ashley Hayes, eXp Realty LLC - Corporate Office. MLS PIN
 - $499,0002 bd1 ba748 sqft125 Trapelo Road Condominium, Belmont, MA 02478For Sale
 MLS ID #73561356, Adriana Poole, Coldwell Banker Realty - Belmont. MLS PIN
 - $455,0002 bd1 ba850 sqftNorthgate Gardens, Waltham, MA 02452For Sale
 MLS ID #73587612, Adriana Scholz, Lamacchia Realty, Inc.. MLS PIN
 - $500,0002 bd2 ba937 sqftSummit Condominium, Somerville, MA 02145For Sale
 MLS ID #73575539, Rebecca Riopelle, Blink Realty Group, LLC. MLS PIN
