Set in peaceful surroundings with gorgeous views, this newer home offers warmth, character, and thoughtful craftsmanship throughout. From the entryway, you notice the care that went into it. Rich wood cabinets, leathered granite countertops, café-style appliances, and a unique stone sink give the kitchen so much character. It opens to the dining and living areas, where exposed beams, beautiful hardwood floors, and carefully crafted trim make the vaulted space feel warm and welcoming. There's a quality you can see in the materials, the way everything comes together, and a sense of pride in the details. The stone fireplace invites you to settle in, while those big windows bring the views right inside. Out on the back deck, you're overlooking the yard and fruit trees, with gorgeous scenery beyond. The adjoining covered room offers a quiet spot to enjoy it all. The main floor includes a primary suite, another bedroom, and a bathroom. Upstairs is a loft sitting area and bedroom, while downstairs has two more bedrooms, a bathroom, kitchenette, and its own entrance, with a wood-burning stove bringing warmth to the additional living space. Room to gather, spread out, and welcome people you love. Outside, timber details and a handsome exterior carry that same character through, with a two-car garage adding everyday practicality. Additionally, the peaceful setting comes with so much to love nearby. The coast is less than 30 min away, and China Lake is less than 5 minutes away with a public boat launch making it easy to get out on the water. Just a few short minutes down the road, family-run farms offer seasonal fruit, flowers, U-pick outings, local honey and all things beekeeping. Farm stand stops, days on the water, and peaceful views are part of everyday life here. Taxes shown are for the entire parcel and will change with the acreage being conveyed at closing. Exact land lines and acreage to be confirmed by survey at seller's expense.
Coming soon / no show
$899,000
34 Libby Hill Road, Albion, ME 04910
5beds
3,000sqft
Single Family Residence
Built in 2023
8.5 Acres Lot
$-- Zestimate®
$300/sqft
$-- HOA
What's special
- 5 hours
- 127
- 10
Zillow last checked:
Listing updated:
Listed by:
Portside Real Estate Group
Source: Maine Listings,MLS#: 1684125
Facts & features
Interior
Bedrooms & bathrooms
- Bedrooms: 5
- Bathrooms: 3
- Full bathrooms: 3
Primary bedroom
- Level: First
Bedroom 1
- Level: First
Bedroom 3
- Level: Second
Bedroom 4
- Level: Basement
Bedroom 5
- Level: Basement
Dining room
- Level: First
Kitchen
- Level: First
Kitchen
- Level: Basement
Living room
- Level: First
Living room
- Level: Basement
Mud room
- Level: Basement
Heating
- Direct Vent Heater, Heat Pump, Wood Stove
Cooling
- Heat Pump
Appliances
- Included: Dishwasher, Dryer, Gas Range, Refrigerator, Washer
Features
- 1st Floor Bedroom, 1st Floor Primary Bedroom w/Bath, In-Law Floorplan, Storage, Walk-In Closet(s)
- Flooring: Tile, Hardwood, Luxury Vinyl
- Basement: Interior Entry,Finished,Full
- Number of fireplaces: 1
Interior area
- Total structure area: 3,000
- Total interior livable area: 3,000 sqft
- Finished area above ground: 3,000
- Finished area below ground: 0
Video & virtual tour
Property
Parking
- Total spaces: 2
- Parking features: Gravel, 5 - 10 Spaces, Detached
- Garage spaces: 2
Features
- Levels: Multi/Split
- Patio & porch: Deck, Porch
- Has view: Yes
- View description: Fields, Mountain(s), Scenic, Trees/Woods
Lot
- Size: 8.5 Acres
- Features: Rural, Open Lot, Landscaped, Wooded
Details
- Zoning: Rural
Construction
Type & style
- Home type: SingleFamily
- Architectural style: Contemporary,Other
- Property subtype: Single Family Residence
Materials
- Wood Frame, Vinyl Siding
- Foundation: Poured Concrete
- Roof: Shingle
Condition
- Year built: 2023
Utilities & green energy
- Electric: Circuit Breakers
- Sewer: Septic Design Available, Septic Tank
- Water: Well
Community & HOA
Location
- Region: Albion
Financial & listing details
- Price per square foot: $300/sqft
- Annual tax amount: $4,551
- Date on market: 10/13/2026
Estimated market value
Not available
Estimated sales range
Not available
Not available
Price history
Price history is unavailable.
Public tax history
Tax history is unavailable.
Monthly payment
Est. payment
Payment breakdown
Explore the cost of this home by adjusting the details. Changes won't be saved.Climate risks
Neighborhood: 04910
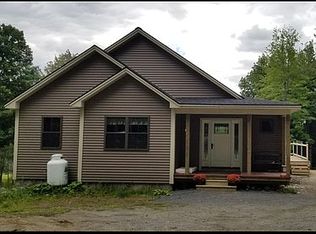
Similar homes
- $799,9003 bd3 ba2.7k sqft1094 Clinton Avenue, Benton, ME 04901Active
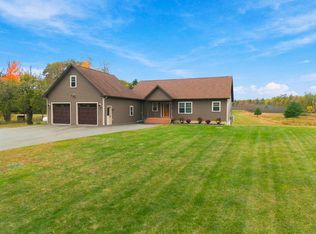
 MLS ID #1683835, Coldwell Banker Plourde Real Estate. Maine Listings
 - $729,0004 bd2 ba2.5k sqft30 Lakeview Pines Lane, Burnham, ME 04922Active
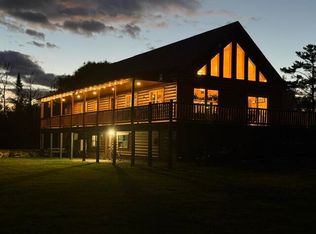 MLS ID #1683984, Berkshire Hathaway HomeServices Northeast Real Estate. Maine Listings
 - $795,0004 bd3 ba3.7k sqft640 Neck Road, China, ME 04358Active
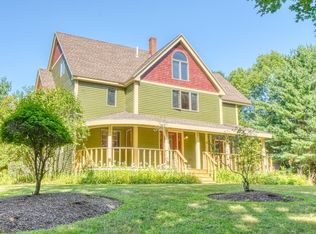 MLS ID #1676617, Better Homes & Gardens Real Estate/The Masiello Group. Maine Listings
 - $525,0003 bd2 ba2.5k sqft9 Olde Heritage Place, Winslow, ME 04901Active
 MLS ID #1683883, EXP Realty. Maine Listings
 - $499,0003 bd2 ba1.5k sqft186 Libby Hill Road, Albion, ME 04910ActiveMLS ID #1679741, Hoang Realty. Maine Listings
- $895,0003 bd2 ba2.5k sqft186 Main Street, Unity, ME 04988ActiveMLS ID #1678648, Harcourts Waterfront & Fine Properties. Maine Listings
- $1,100,0004 bd3 ba3.9k sqft31 Boynton Road, Liberty, ME 04949ActiveMLS ID #1680438, Portside Real Estate Group. Maine Listings
- $599,0003 bd3 ba2.4k sqft75 Arnold Lane, Palermo, ME 04354ActiveMLS ID #1679458, Realty of Maine. Maine Listings
- $452,0006 bd2 ba3.3k sqft1300 China Road, Winslow, ME 04901ActiveMLS ID #1667850, Century 21 Nason Realty. Maine Listings
- $625,0003 bd3 ba3.2k sqft166 Plummer Road, Palermo, ME 04354ActiveMLS ID #1675221, Keller Williams Realty. Maine Listings
- $1,095,0003 bd2 ba1.7k sqft5 Old Cottage Lane, Belgrade, ME 04917ActiveMLS ID #1682037, Century 21 Nason Realty. Maine Listings
- $699,0003 bd3 ba4.4k sqft181 Bassett Road, Winslow, ME 04901ActiveMLS ID #1676579, Sprague & Curtis Real Estate. Maine Listings
- $748,0005 bd2 ba3.2k sqft20 & 21 Bass Cove, Oakland, ME 04963ActiveMLS ID #1679215, OWN REAL ESTATE. Maine Listings
- $650,0004 bd3 ba2.6k sqft2 Blueberry Lane, Belfast, ME 04915ActiveMLS ID #1681606, Coldwell Banker Realty. Maine Listings
- $510,0004 bd3 ba3.5k sqft476 Plummer Road, Palermo, ME 04354ActiveMLS ID #1676622, Your Home Sold Guaranteed Realty. Maine Listings
- $470,0003 bd2 ba1.6k sqft17 Jamie Way, Sidney, ME 04330ActiveMLS ID #1684078, The Maine Real Estate Experience. Maine Listings
- $459,9003 bd2 ba1.6k sqft35 Morgan Pitch Road, Brooks, ME 04921ActiveMLS ID #1684001, Brookewood Realty. Maine Listings
- $725,0003 bd2 ba1.8k sqft263 Banton Road, Palermo, ME 04354ActiveMLS ID #1676594, Adams Realty. Maine Listings
- $490,0004 bd3 ba1.8k sqft604 Bog Road, Vassalboro, ME 04989ActiveMLS ID #1681962, Better Homes & Gardens Real Estate/The Masiello Group. Maine Listings
- $489,9003 bd3 ba2k sqft1391 Albion Road, Winslow, ME 04901ActiveMLS ID #1658641, Coldwell Banker Plourde Real Estate. Maine Listings
